Don't let the down payment hold you back! Qualified buyers may be eligible for down payment assistance up to 5% of sales price. Reach out to our preferred lender today to learn more.
Set on a quiet street in Celina, 1121 Indigo Lane offers single-story living in one of North Texas's fastest-growing communities. Three bedrooms, two baths, and a thoughtful single-level floor plan make this an easy fit for first-time buyers, downsizers, or anyone who prefers life on one floor.
The backyard is where this home separates itself. A wrought iron fence replaces the standard board-on-board, opening the yard visually and letting the space breathe. You get the boundary without the boxed-in feel, a meaningful upgrade for outdoor living and entertaining.
At this price point in Celina, finding a turnkey single-story with a yard that actually feels like a yard is harder than it should be. 1121 Indigo Lane delivers both.
Sold
Price Unknown
1121 Indigo Ln, Celina, TX 75009
3beds
1,660sqft
Single Family Residence
Built in 2020
5,837 Square Feet Lot
$334,900 Zestimate®
$--/sqft
$2,386 Estimated rent
Home value
$334,900
$318,000 - $352,000
$2,386/mo
Zestimate® history
Owner options
List your home for rent
$2,386/mo
Rent Zestimate®
Find your next renter with Zillow Rental Manager. Plus, with online applications, you can quickly screen prospective tenants – for free.
$2,386/mo
Rent Zestimate®
Refinance and save
$400/mo
Est. payment
Refinancing to a lower rate could help reduce your monthly payments and save thousands over the life of the loan.
$400/mo
Est. payment
Explore your selling options
Work with a Zillow partner agent
Leverage their expertise and Zillow's premium Showcase listings to get your home seen by more buyers.
Get startedList with your own agent
Get your home in front of millions of buyers by listing it on Zillow.
Learn how to do itSell it yourself
Take full control of how buyers see your home on Zillow by listing For Sale by Owner (FSBO).
List your homeWhat's special
Single-story livingThree bedroomsTwo bathsThoughtful single-level floor plan
Zillow last checked:
Listing updated:
Listed by:
Jordan Bellinger 0655489 469-438-1721,
Coldwell Banker Apex, REALTORS 972-208-8797
Bought with:
Bethany Rowan, 0650768
Weichert Realtors/Property Partners
Source: NTREIS,MLS#: 21270263
Facts & features
Interior
Bedrooms & bathrooms
- Bedrooms: 3
- Bathrooms: 2
- Full bathrooms: 2
Primary bedroom
- Level: First
- Dimensions: 0 x 0
Bedroom
- Level: First
- Dimensions: 0 x 0
Bedroom
- Level: First
- Dimensions: 0 x 0
Primary bathroom
- Level: First
- Dimensions: 0 x 0
Dining room
- Level: First
- Dimensions: 0 x 0
Other
- Level: First
- Dimensions: 0 x 0
Kitchen
- Level: First
- Dimensions: 0 x 0
Laundry
- Level: First
- Dimensions: 0 x 0
Living room
- Level: First
- Dimensions: 0 x 0
Heating
- Central
Cooling
- Central Air, Ceiling Fan(s), Electric, ENERGY STAR Qualified Equipment
Appliances
- Included: Some Gas Appliances, Dishwasher, Disposal, Gas Oven, Gas Range, Microwave, Plumbed For Gas
- Laundry: Washer Hookup, Dryer Hookup, ElectricDryer Hookup, Laundry in Utility Room
Features
- Decorative/Designer Lighting Fixtures, Double Vanity, Eat-in Kitchen, Kitchen Island, Open Floorplan, Pantry, Walk-In Closet(s)
- Has basement: No
- Has fireplace: No
Interior area
- Total interior livable area: 1,660 sqft
Property
Parking
- Total spaces: 2
- Parking features: Concrete, Door-Single, Garage Faces Front, Garage, Garage Door Opener, Inside Entrance, Kitchen Level
- Attached garage spaces: 2
Features
- Levels: One
- Stories: 1
- Patio & porch: Covered
- Pool features: None
- Fencing: Wood
Lot
- Size: 5,837 Square Feet
Details
- Parcel number: R1187700B01401
Construction
Type & style
- Home type: SingleFamily
- Architectural style: Detached
- Property subtype: Single Family Residence
Materials
- Brick, Wood Siding
- Foundation: Slab
- Roof: Composition
Condition
- Year built: 2020
Utilities & green energy
- Sewer: Public Sewer
- Water: Public
- Utilities for property: Cable Available, Electricity Available, Electricity Connected, Natural Gas Available, Sewer Available, Separate Meters, Water Available
Community & HOA
Community
- Features: Community Mailbox
- Subdivision: Bluewood Ph 2a
HOA
- Has HOA: Yes
- Services included: Association Management
- HOA fee: $400 semi-annually
- HOA name: Real Manage
- HOA phone: 866-473-2573
Location
- Region: Celina
Financial & listing details
- Tax assessed value: $406,252
- Annual tax amount: $7,015
- Date on market: 5/14/2026
- Cumulative days on market: 59 days
- Listing terms: Cash,Conventional,FHA,VA Loan
Price history
| Date | Event | Price |
|---|---|---|
| 8/12/2026 | Sold | -- |
Source: NTREIS #21270263 Report a problem | ||
| 7/31/2026 | Pending sale | $340,000$205/sqft |
Source: NTREIS #21270263 Report a problem | ||
| 7/15/2026 | Contingent | $340,000$205/sqft |
Source: NTREIS #21270263 Report a problem | ||
| 7/7/2026 | Price change | $340,000-2.9%$205/sqft |
Source: NTREIS #21270263 Report a problem | ||
| 6/12/2026 | Price change | $350,000-2.8%$211/sqft |
Source: NTREIS #21270263 Report a problem | ||
| 5/14/2026 | Listed for sale | $360,000$217/sqft |
Source: NTREIS #21270263 Report a problem | ||
Public tax history
| Year | Property taxes | Tax assessment |
|---|---|---|
| 2025 | $7,015 +1.5% | $377,257 +10% |
| 2024 | $6,909 +9.2% | $342,961 +10% |
| 2023 | $6,326 -11.1% | $311,783 +10% |
| 2022 | $7,112 +5% | $283,439 +10% |
| 2021 | $6,772 +174.1% | $257,672 +354.4% |
| 2020 | $2,471 | $56,700 |
Find assessor info on the county website
Neighborhood: 75009
Nearby homes
- $--4 bd2 ba1.8k sqft1117 Indigo Ln, Celina, TX 75009Sold
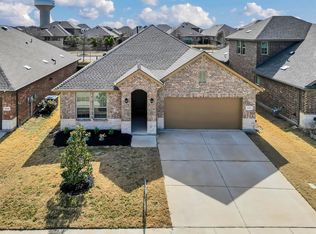
- $448,0004 bd2 ba2k sqft1125 Indigo Ln, Celina, TX 75009Off Market
- $--1 acre1113 Indigo Lane, Celina, TX 75009Off Market
- $455,1004 bd3 ba2.6k sqft1120 Indigo, Celina, TX 75009Off Market
- $443,3004 bd3 ba2.5k sqft1113 Indigo Ln, Celina, TX 75009Off Market
- $394,1004 bd2 ba2k sqft1109 Indigo Ln, Celina, TX 75009Off Market
- $523,8004 bd3 ba2.8k sqft1120 Indigo Ln, Celina, TX 75009Off Market
- $394,7004 bd2 ba2k sqft1116 Indigo Ln, Celina, TX 75009Off Market
Nearby schools
GreatSchools rating
- 8/10O'Dell Elementary SchoolGrades: 1-5Distance: 0.3 mi
- 8/10Jerry & Linda Moore Middle SchoolGrades: 6-8Distance: 5.2 mi
- 6/10Celina High SchoolGrades: 9-12Distance: 5.7 mi
Schools provided by the listing agent
- Elementary: O'Dell
- Middle: Jerry & Linda Moore
- High: Celina
- District: Celina ISD
Source: NTREIS. This data may not be complete. We recommend contacting the local school district to confirm school assignments for this home.
Get a cash offer in 3 minutes
Find out how much your home could sell for in as little as 3 minutes with a no-obligation cash offer.
Estimated market value
$334,900
Get a cash offer in 3 minutes
Find out how much your home could sell for in as little as 3 minutes with a no-obligation cash offer.
Estimated market value
$334,900
- Texas
- Collin County
- Celina
- 75009
- 1121 Indigo Ln
