Skip main navigation
Closed
  • Price Unknown

    1117 Ledgestone Lane, Branson West, MO 65737

    4beds
    3,768sqft
    Single Family Residence
    Built in 2002
    0.46 Acres Lot
    $691,100 Zestimate®
    $--/sqft
    $3,824 Estimated rent

    Home value

    $691,100

    $657,000 - $726,000

    $3,824/mo

    Zestimate® history
    Loading
    Loading...

    Owner options

    List your home for rent

    $3,824/mo

    Rent Zestimate®

    Find your next renter with Zillow Rental Manager. Plus, with online applications, you can quickly screen prospective tenants – for free.

    Learn more

    $3,824/mo

    Rent Zestimate®

    Refinance and save

    $167/mo

    Est. payment

    Refinancing to a lower rate could help reduce your monthly payments and save thousands over the life of the loan.

    See today's rates

    $167/mo

    Est. payment

    Explore your selling options

    Work with a Zillow partner agent

    Leverage their expertise and Zillow's premium Showcase listings to get your home seen by more buyers.

    Get started

    List with your own agent

    Get your home in front of millions of buyers by listing it on Zillow.

    Learn how to do it

    Sell it yourself

    Take full control of how buyers see your home on Zillow by listing For Sale by Owner (FSBO).

    List your home

    What's special

    Lower level storagePella windowsCosmetic vanityGated entranceDesirable stonebridge golf villageCustom pull outsAluminum siding
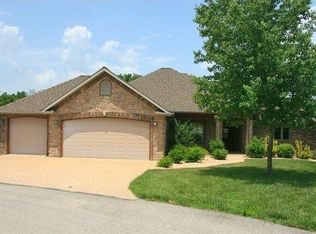
    This elegant, yet comfortable, single family home sits on the 9th fairway in highly desirable Stonebridge Golf Village. A gated entrance, impeccably maintained mature landscaped grounds and award winning Ledgestone Golf Course summon you to enjoy the Ozarks outdoors. Although, once inside this beauty, you may not want to leave! The main level flows seamlessly from the welcoming brick foyer with dual double door entry, into the gracefully designed living areas. An expansive, vaulted living room with floor to ceiling stacked stone double fireplace, leads to the relaxing glass enclosed sunroom overlooking the golf course. Moving through the dining room you enter into a fabulous chef's kitchen with richly stained soft close cabinetry, custom pull outs & built in features. Gather around the island for afternoon chats or casual dinners. A spacious primary bedroom leads to a spectacular newly renovated ensuite words can't capture. Step onto exquisite marble floors, an oversized shower with timeless large subway tile embellished with intricate tile inlay and captivating mood lighting. Ample space allows for a cosmetic vanity and double sink vanity. To be envied by many, the expansive closet winds to a newly added laundry room for your convenience. The lower level offers 3 large guest rooms, full bath, very spacious family room with fireplace, beautiful built ins and glass enclosed Florida room. Step outside to relax or entertain on your private patio with steps up to the composite deck for grilling or simply enjoying the view. Relax to the next level in your hot tub tucked quietly behind the mature landscape. Some of the other features of this extraordinary home are aluminum siding, Pella windows, main level tile flooring, central vac, whole home sound system, irrigation system, 35' X 23' 3 car garage, lower level storage for mechanics, extra storage & exercise equipment. You are a short walk to the full service clubhouse & amenities.

    Zillow last checked:

    Listing updated:

    Listed by:

    Joyce Schumacher 501-454-8692,

    Sherrell Realty & Assoc., LLC

    Bought with:

    Marci Hinnen, 2018038812

    Gerken & Associates, Inc.

    Source: SOMOMLS as distributed by MLS GRID,MLS#: 60262023MLS Logo

    Facts & features

    Interior

    Bedrooms & bathrooms
    • Bedrooms: 4
    • Bathrooms: 3
    • Full bathrooms: 2
    • 1/2 bathrooms: 1
    Rooms
    • Room types: Bedroom, Master Bedroom, Family Room, Foyer, Great Room, Living Areas (2), Sun Room
    Primary bedroom
    • Area: 230.88
    • Dimensions: 15.6 x 14.8
    Bedroom 2
    • Area: 195.75
    • Dimensions: 14.5 x 13.5
    Bedroom 3
    • Area: 220.88
    • Dimensions: 15.5 x 14.25
    Bedroom 4
    • Area: 228
    • Dimensions: 19 x 12
    Primary bathroom
    • Area: 164
    • Dimensions: 10.25 x 16
    Bathroom half
    • Area: 34.5
    • Dimensions: 5.75 x 6
    Bathroom full
    • Area: 76.7
    • Dimensions: 6.5 x 11.8
    Bonus room
    • Description: Mechanics & Storage
    • Area: 272.25
    • Dimensions: 24.75 x 11
    Breakfast room
    • Area: 161.25
    • Dimensions: 12.9 x 12.5
    Dining room
    • Area: 187.5
    • Dimensions: 15 x 12.5
    Entry hall
    • Area: 199.38
    • Dimensions: 16.17 x 12.33
    Family room
    • Area: 340
    • Dimensions: 20 x 17
    Garage
    • Area: 770.5
    • Dimensions: 33.5 x 23
    Kitchen
    • Area: 115.5
    • Dimensions: 11 x 10.5
    Living room
    • Area: 376.89
    • Dimensions: 17 x 22.17
    Porch
    • Description: Enclosed, Heat & Air
    • Area: 165
    • Dimensions: 16.5 x 10
    Sun room
    • Area: 162.5
    • Dimensions: 10 x 16.25
    Heating
    • Central, Fireplace(s), Electric, Mini-Splits, Propane
    Cooling
    • Ceiling Fan(s), Central Air, Ductless
    Appliances
    • Included: Dishwasher, Disposal, Dryer, Free-Standing Electric Oven, Microwave, Refrigerator, Washer, Water Softener Owned
    • Laundry: In Basement, Main Level, W/D Hookup
    Features
    • Central Vacuum, Granite Counters, Internet - Cable, Internet - Cellular/Wireless, Sound System, Vaulted Ceiling(s), Walk-In Closet(s), Walk-in Shower
    • Flooring: Brick, Carpet, Marble, Tile
    • Windows: Double Pane Windows, Window Coverings
    • Basement: Exterior Entry,Finished,Interior Entry,Storage Space,Utility,Walk-Out Access,Full
    • Attic: Partially Floored,Pull Down Stairs
    • Has fireplace: Yes
    • Fireplace features: Dining Room, Family Room, Great Room, Propane, See Through, Stone, Two or More
    Interior area
    • Total structure area: 4,033
    • Total interior livable area: 3,768 sqft
    • Finished area above ground: 2,176
    • Finished area below ground: 1,592

    Property

    Parking
    • Total spaces: 3
    • Parking features: Driveway, Garage Door Opener, Garage Faces Front
    • Attached garage spaces: 3
    • Has uncovered spaces: Yes
    Features
    • Levels: Two
    • Stories: 2
    • Patio & porch: Covered, Deck, Patio
    • Exterior features: Rain Gutters
    • Has spa: Yes
    • Spa features: Hot Tub
    • Fencing: Partial
    • Has view: Yes
    • View description: Golf Course
    Lot
    • Size: 0.46 Acres
    • Features: Curbs, Landscaped, Level, On Golf Course, Paved, Sprinklers In Front, Sprinklers In Rear
    Details
    • Parcel number: 125.016003001012.000

    Construction

    Type & style
    • Home type: SingleFamily
    • Architectural style: Traditional
    • Property subtype: Single Family Residence
    Materials
    • Aluminum Siding
    • Foundation: Brick/Mortar, Poured Concrete
    • Roof: Composition
    Condition
    • Year built: 2002

    Utilities & green energy

    • Sewer: Community Sewer
    • Water: Public

    Community & HOA

    Community
    • Security: Smoke Detector(s)
    • Subdivision: Stonebridge Village
    HOA
    • Services included: Basketball Court, Play Area, Clubhouse, Common Area Maintenance, Community Center, Exercise Room, Gated Entry, Security, Snow Removal, Pool, Tennis Court(s), Walking Trails
    • HOA fee: $167 monthly
    • HOA phone: 417-335-7869
    Location
    • Region: Branson West

    Financial & listing details

    • Tax assessed value: $266,000
    • Annual tax amount: $2,472
    • Date on market: 2/26/2024
    • Listing terms: Cash,Conventional,FHA,USDA/RD,VA Loan
    • Road surface type: Concrete, Asphalt

    Price history

    DateEventPrice
    6/12/2024Sold--
    Source: SOMOMLS as distributed by MLS GRID #60262023 Report a problem
    5/7/2024Pending sale$738,500$196/sqft
    Source: SOMOMLS as distributed by MLS GRID #60262023 Report a problem
    2/26/2024Listed for sale$738,500+13.6%$196/sqft
    Source: SOMOMLS as distributed by MLS GRID #60262023 Report a problem
    9/14/2022Sold--
    Source: Agent Provided Report a problem
    8/18/2022Pending sale$649,900$172/sqft
    Source: SOMOMLS as distributed by MLS GRID #60224952 Report a problem
    8/5/2022Listed for sale$649,900$172/sqft
    Source: SOMOMLS as distributed by MLS GRID #60224952 Report a problem

    Public tax history

    YearProperty taxesTax assessment
    2024$2,476 +0.1%$50,540
    2023$2,472 +0.6%$50,540
    2022$2,459 $50,540
    2021-- $50,540
    2020-- $50,540
    2019-- $50,540
    2018-- $50,540 +14.3%
    2017$2,176 +14.1%$44,210
    2016$1,907 +2.6%$44,210
    2015$1,858 +1.6%$44,210
    2014$1,828 -26.3%$44,210
    2012$2,481 -0.4%$44,210
    2011$2,492 +0%$44,210 -0.6%
    2010$2,492 $44,480
    Find assessor info on the county website

    Neighborhood: 65737

    Nearby schools

    GreatSchools rating
    Schools provided by the listing agent
    • Elementary: Reeds Spring
    • Middle: Reeds Spring
    • High: Reeds Spring

    Source: SOMOMLS as distributed by MLS GRID. This data may not be complete. We recommend contacting the local school district to confirm school assignments for this home.

    Sell for more on Zillow
    Get a Zillow Showcase℠ listing at no additional cost and you could sell for .
    $691,100
    2% more
    +$13,822
    With Zillow Showcase(estimated)
    $704,922