Skip main navigation
Closed
  • Price Unknown

    1219 Ledgestone Circle, Branson West, MO 65737

    5beds
    3,455sqft
    Single Family Residence
    Built in 1998
    0.6 Acres Lot
    $544,900 Zestimate®
    $--/sqft
    $3,610 Estimated rent

    Home value

    $544,900

    $512,000 - $578,000

    $3,610/mo

    Zestimate® history
    Loading
    Loading...

    Owner options

    List your home for rent

    $3,610/mo

    Rent Zestimate®

    Find your next renter with Zillow Rental Manager. Plus, with online applications, you can quickly screen prospective tenants – for free.

    Learn more

    $3,610/mo

    Rent Zestimate®

    Refinance and save

    $165/mo

    Est. payment

    Refinancing to a lower rate could help reduce your monthly payments and save thousands over the life of the loan.

    See today's rates

    $165/mo

    Est. payment

    Explore your selling options

    Work with a Zillow partner agent

    Leverage their expertise and Zillow's premium Showcase listings to get your home seen by more buyers.

    Get started

    List with your own agent

    Get your home in front of millions of buyers by listing it on Zillow.

    Learn how to do it

    Sell it yourself

    Take full control of how buyers see your home on Zillow by listing For Sale by Owner (FSBO).

    List your home

    What's special

    Huge family roomSpecial vinyl windowsMaster suite
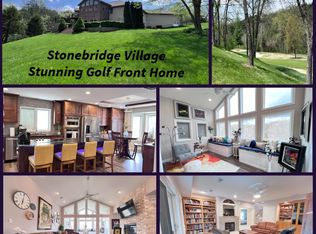
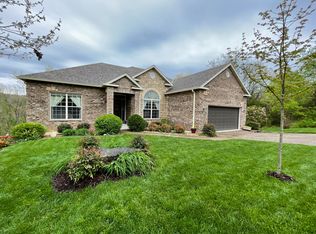
    Welcome Home! If you are looking for a stylish, casual elegance designed home in a Master Planned Golf and Country Club Community, where people get to enjoy the best in lifestyle, amenities and location, here it is! 1219 LedgeStone Circle was built by Krause Construction with special Star Shaped Vaulted Ceiling and Open Design for gathering and also to allow natural lights to shine in. The home features three bedrooms on main level with Master Suite separated for privacy. Lower Level has huge Family Room with wetbar/kitchen area, 2 large bedrooms and storage space. The two decks have been enclosed with special vinyl windows that open to enjoy the Ozark Seasons and still enjoy the view of Golf Course. Home is located within a short block of the Clubhouse and amenities. This home has been well maintained and is ready for a new owner. The best way to know if the home is for you is to personal experience and fall in love. Check out www.sbvpoa.org for Community Amenities and lifestyles at StoneBridge Village. The POA dues are only $165.00 per month with optional golf packages for members. (look at floorplan in the Document Section)

    Zillow last checked:

    Listing updated:

    Listed by:

    La Nora Kay 417-331-3200,

    Weichert, Realtors-The Griffin Company

    Bought with:

    Theresa L. Lewallen, 2020037688

    Worley Real Estate Network - by eXp

    Source: SOMOMLS as distributed by MLS GRID,MLS#: 60243071MLS Logo

    Facts & features

    Interior

    Bedrooms & bathrooms
    • Bedrooms: 5
    • Bathrooms: 3
    • Full bathrooms: 3
    Rooms
    • Room types: Master Bedroom, Family Room, Great Room, Living Areas (2)
    Heating
    • Heat Pump, Electric
    Cooling
    • Heat Pump
    Appliances
    • Included: Dishwasher, Disposal, Electric Water Heater, Free-Standing Electric Oven, Microwave, Refrigerator, Water Softener Owned
    • Laundry: Main Level, W/D Hookup
    Features
    • Cathedral Ceiling(s), High Ceilings, High Speed Internet, Solid Surface Counters, Walk-In Closet(s)
    • Flooring: Carpet, Engineered Hardwood, Tile
    • Doors: Storm Door(s)
    • Windows: Blinds
    • Basement: Finished,Partially Finished,Full
    • Attic: Pull Down Stairs
    • Has fireplace: Yes
    • Fireplace features: Living Room, Wood Burning
    Interior area
    • Total structure area: 3,809
    • Total interior livable area: 3,455 sqft
    • Finished area above ground: 1,911
    • Finished area below ground: 1,544

    Property

    Parking
    • Total spaces: 2
    • Parking features: Driveway
    • Attached garage spaces: 2
    • Has uncovered spaces: Yes
    Features
    • Levels: Two
    • Stories: 2
    • Patio & porch: Enclosed
    • Exterior features: Rain Gutters
    • Has spa: Yes
    • Spa features: Bath
    • Fencing: Wood
    • Has view: Yes
    • View description: Golf Course
    Lot
    • Size: 0.6 Acres
    • Dimensions: 98.25 x 256.57 x 182.47 x 158.61 IRR
    • Features: On Golf Course, Sloped
    Details
    • Parcel number: 125.016003001010.000

    Construction

    Type & style
    • Home type: SingleFamily
    • Architectural style: Ranch,Traditional
    • Property subtype: Single Family Residence
    Materials
    • Brick, Synthetic Stucco
    • Foundation: Poured Concrete
    • Roof: Asphalt,Composition
    Condition
    • Year built: 1998

    Utilities & green energy

    • Sewer: Public Sewer
    • Water: Public
    • Utilities for property: Cable Available

    Community & HOA

    Community
    • Subdivision: Stonebridge Village
    HOA
    • Services included: Basketball Court, Play Area, Clubhouse, Common Area Maintenance, Exercise Room, Gated Entry, Golf, Pool, Tennis Court(s), Walking Trails
    • HOA fee: $165 monthly
    Location
    • Region: Branson West

    Financial & listing details

    • Tax assessed value: $269,100
    • Annual tax amount: $2,516
    • Date on market: 1/9/2024
    • Listing terms: Cash,Conventional,FHA,USDA/RD,VA Loan
    • Road surface type: Asphalt

    Price history

    DateEventPrice
    10/10/2023Sold--
    Source: SOMOMLS as distributed by MLS GRID #60243071 Report a problem
    9/27/2023Pending sale$529,000$153/sqft
    Source: SOMOMLS as distributed by MLS GRID #60243071 Report a problem
    8/29/2023Price change$529,000-3.8%$153/sqft
    Source: SOMOMLS as distributed by MLS GRID #60243071 Report a problem
    6/13/2023Price change$549,900-4.4%$159/sqft
    Source: SOMOMLS as distributed by MLS GRID #60243071 Report a problem
    5/19/2023Listed for sale$575,000$166/sqft
    Source: SOMOMLS as distributed by MLS GRID #60243071 Report a problem

    Public tax history

    YearProperty taxesTax assessment
    2024$2,504 +0.1%$51,130
    2023$2,501 +0.6%$51,130 +0%
    2022$2,486 $51,110
    2021-- $51,110
    2020-- $51,110
    2019-- $51,110
    2018-- $51,110 -0.9%
    2017$2,201 -1%$51,570
    2016$2,224 +2.6%$51,570
    2015$2,167 +1.6%$51,570
    2014$2,133 -23.5%$51,570
    2012$2,786 -0.4%$51,570
    2011$2,798 +0%$51,570 -0.5%
    2010$2,797 $51,850
    Find assessor info on the county website

    Neighborhood: 65737

    Nearby schools

    GreatSchools rating
    Schools provided by the listing agent
    • Elementary: Reeds Spring
    • Middle: Reeds Spring
    • High: Reeds Spring

    Source: SOMOMLS as distributed by MLS GRID. This data may not be complete. We recommend contacting the local school district to confirm school assignments for this home.

    Sell for more on Zillow
    Get a Zillow Showcase℠ listing at no additional cost and you could sell for .
    $544,900
    2% more
    +$10,898
    With Zillow Showcase(estimated)
    $555,798