All NEW PARKING PADS INSTALLED! Space for 6 cars easily! Parking directly behind this home belongs to this house. See pics!
Instant Equity Alert – 1920s East Nashville Craftsman with Huge Upside Potential!
Calling all investors, flippers, house hackers, and savvy buyers! This authentic 1920s Craftsman offers rare size, location, and built-in equity featuring 7 bedrooms and 3 full baths just minutes from Downtown Nashville and Five Points.
Situated in one of East Nashville’s most walkable and rapidly growing areas, this property is steps from Nicoletto’s, Fox Bar, Elegy Coffee, Grimey’s, and Riverside Village. Even better, a brand-new mixed-use development with restaurants, retail, a wine bar, and live music is opening soon right down the street setting the stage for serious appreciation.
The home retains its original 1920s character and has strong bones ready for your updates or renovation vision. Exterior improvements already completed include a new main HVAC system with transferable warranty, paint, and a new concrete driveway.
Closed
$399,900
1117 McGavock Pike #A, Nashville, TN 37216
7beds
2,905sqft
Single Family Residence, Residential
Built in 1920
10,454 Square Feet Lot
$400,100 Zestimate®
$138/sqft
$4,687 Estimated rent
Home value
$400,100
$380,000 - $420,000
$4,687/mo
Zestimate® history
Owner options
List your home for rent
$4,687/mo
Rent Zestimate®
Find your next renter with Zillow Rental Manager. Plus, with online applications, you can quickly screen prospective tenants – for free.
$4,687/mo
Rent Zestimate®
Refinance and save
$2,362/mo
Est. payment
Refinancing to a lower rate could help reduce your monthly payments and save thousands over the life of the loan.
$2,362/mo
Est. payment
Explore your selling options
Work with a Zillow partner agent
Leverage their expertise and Zillow's premium Showcase listings to get your home seen by more buyers.
Get startedList with your own agent
Get your home in front of millions of buyers by listing it on Zillow.
Learn how to do itSell it yourself
Take full control of how buyers see your home on Zillow by listing For Sale by Owner (FSBO).
List your homeWhat's special
Zillow last checked:
Listing updated:
Listed by:
Andrew Dicker 615-596-7510,
Blackwell Realty,
Jarod Dotson 865-292-8837,
Blackwell Realty
Bought with:
Jacob Jones, 347864
MW Real Estate Co.
Source: RealTracs MLS as distributed by MLS GRID,MLS#: 3134818
Facts & features
Interior
Bedrooms & bathrooms
- Bedrooms: 7
- Bathrooms: 3
- Full bathrooms: 3
- Main level bedrooms: 3
Bedroom 1
- Area: 132 Square Feet
- Dimensions: 12x11
Bedroom 2
- Area: 169 Square Feet
- Dimensions: 13x13
Bedroom 3
- Area: 132 Square Feet
- Dimensions: 12x11
Bedroom 4
- Area: 144 Square Feet
- Dimensions: 12x12
Dining room
- Area: 169 Square Feet
- Dimensions: 13x13
Kitchen
- Area: 140 Square Feet
- Dimensions: 14x10
Living room
- Area: 195 Square Feet
- Dimensions: 15x13
Other
- Features: Bedroom 5
- Level: Bedroom 5
- Area: 120 Square Feet
- Dimensions: 10x12
Other
- Features: Bedroom 6
- Level: Bedroom 6
- Area: 120 Square Feet
- Dimensions: 10x12
Recreation room
- Features: Basement Level
- Level: Basement Level
- Area: 288 Square Feet
- Dimensions: 24x12
Heating
- Central, Natural Gas
Cooling
- Central Air, Electric
Appliances
- Included: Electric Oven, Electric Range
Features
- Flooring: Carpet, Wood, Tile
- Basement: Full,Finished
Interior area
- Total structure area: 2,905
- Total interior livable area: 2,905 sqft
- Finished area above ground: 2,110
- Finished area below ground: 795
Property
Features
- Levels: Three Or More
- Stories: 3
- Patio & porch: Porch, Covered
Lot
- Size: 10,454 Square Feet
- Dimensions: 50 x 210
- Features: Sloped
- Topography: Sloped
Details
- Parcel number: 07206025000
- Special conditions: Standard
Construction
Type & style
- Home type: SingleFamily
- Architectural style: Cottage
- Property subtype: Single Family Residence, Residential
Materials
- Stone, Vinyl Siding
- Roof: Shingle
Condition
- New construction: No
- Year built: 1920
Utilities & green energy
- Sewer: Public Sewer
- Water: Public
- Utilities for property: Electricity Available, Natural Gas Available, Water Available
Community & HOA
Community
- Subdivision: Kenmore Place
HOA
- Has HOA: No
Location
- Region: Nashville
Financial & listing details
- Price per square foot: $138/sqft
- Annual tax amount: $4,080
- Date on market: 2/24/2026
- Electric utility on property: Yes
Price history
| Date | Event | Price |
|---|---|---|
| 5/21/2026 | Sold | $399,900$138/sqft |
Source:  RealTracs MLS as distributed by MLS GRID #3134818 Report a problem RealTracs MLS as distributed by MLS GRID #3134818 Report a problem | ||
| 4/1/2026 | Contingent | $399,900$138/sqft |
Source: RealTracs MLS as distributed by MLS GRID #3134818 Report a problem | ||
| 2/24/2026 | Listed for sale | $399,900+1%$138/sqft |
Source: RealTracs MLS as distributed by MLS GRID #3134818 Report a problem | ||
| 2/6/2026 | Listing removed | $395,900$136/sqft |
Source: RealTracs MLS as distributed by MLS GRID #3017441 Report a problem | ||
| 10/15/2025 | Listed for sale | $395,900-6.6%$136/sqft |
Source: RealTracs MLS as distributed by MLS GRID #3017441 Report a problem | ||
| 10/9/2025 | Listing removed | $423,900$146/sqft |
Source: RealTracs MLS as distributed by MLS GRID #2867912 Report a problem | ||
| 9/18/2025 | Price change | $423,900-5.6%$146/sqft |
Source: RealTracs MLS as distributed by MLS GRID #2867912 Report a problem | ||
| 5/7/2025 | Listed for sale | $448,900$155/sqft |
Source: RealTracs MLS as distributed by MLS GRID #2867912 Report a problem | ||
| 5/6/2025 | Listing removed | $448,900$155/sqft |
Source: RealTracs MLS as distributed by MLS GRID #2815451 Report a problem | ||
| 4/9/2025 | Listed for sale | $448,900-8.4%$155/sqft |
Source: RealTracs MLS as distributed by MLS GRID #2815451 Report a problem | ||
| 4/9/2025 | Listing removed | $489,900$169/sqft |
Source: RealTracs MLS as distributed by MLS GRID #2791701 Report a problem | ||
| 2/14/2025 | Listed for sale | $489,900$169/sqft |
Source: RealTracs MLS as distributed by MLS GRID #2791701 Report a problem | ||
| 2/1/2025 | Listing removed | $489,900$169/sqft |
Source: RealTracs MLS as distributed by MLS GRID #2708566 Report a problem | ||
| 9/26/2024 | Listed for sale | $489,900$169/sqft |
Source: RealTracs MLS as distributed by MLS GRID #2708566 Report a problem | ||
| 9/22/2024 | Listing removed | $489,900$169/sqft |
Source: RealTracs MLS as distributed by MLS GRID #2650086 Report a problem | ||
| 8/26/2024 | Listed for sale | $489,900$169/sqft |
Source: RealTracs MLS as distributed by MLS GRID #2650086 Report a problem | ||
| 8/20/2024 | Contingent | $489,900$169/sqft |
Source: RealTracs MLS as distributed by MLS GRID #2650086 Report a problem | ||
| 8/17/2024 | Listed for sale | $489,900$169/sqft |
Source: RealTracs MLS as distributed by MLS GRID #2650086 Report a problem | ||
| 7/10/2024 | Contingent | $489,900$169/sqft |
Source: RealTracs MLS as distributed by MLS GRID #2650086 Report a problem | ||
| 5/21/2024 | Price change | $489,900-2%$169/sqft |
Source: RealTracs MLS as distributed by MLS GRID #2650086 Report a problem | ||
| 5/2/2024 | Listed for sale | $499,900$172/sqft |
Source: RealTracs MLS as distributed by MLS GRID #2650086 Report a problem | ||
| 5/2/2024 | Listing removed | -- |
Source: RealTracs MLS as distributed by MLS GRID #2625740 Report a problem | ||
| 3/2/2024 | Listed for sale | $499,900-23.1%$172/sqft |
Source: RealTracs MLS as distributed by MLS GRID #2625740 Report a problem | ||
| 12/29/2023 | Listing removed | -- |
Source: RealTracs MLS as distributed by MLS GRID #2576897 Report a problem | ||
| 9/30/2023 | Listed for sale | $649,800$224/sqft |
Source: RealTracs MLS as distributed by MLS GRID #2576897 Report a problem | ||
| 9/29/2023 | Listing removed | -- |
Source: RealTracs MLS as distributed by MLS GRID #2574802 Report a problem | ||
Public tax history
Tax history is unavailable.
Neighborhood: South Inglewood
Nearby homes
- $120,00010,454.4 Square Feet1117 McGavock Pike LOT B, Nashville, TN 37216Sold

- $617,2007 bd3 ba2.9k sqft1117A McGavock Pike, Nashville, TN 37216Off Market

- $639,9004 bd4 ba2.6k sqft1117B McGavock Pike LOT B, Nashville, TN 37216New Construction
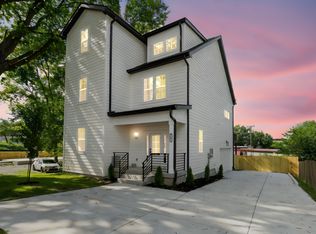
- $120,0004 bd4 ba2.6k sqft1117B McGavock Pike, Nashville, TN 37216Sold
- $399,6003 bd2 ba1.8k sqft1115 McGavock Pike, Nashville, TN 37216Off Market
- $500,9003 bd2 ba1.8k sqft1119 McGavock Pike, Nashville, TN 37216Off Market
- $310,2004 bd2 ba2.5k sqft1117 McGavock Pike, Nashville, TN 37216Off Market
- $134,9000.29 Acres1113 McGavock Pike LOT B, Nashville, TN 37216Sold
Nearby schools
GreatSchools rating
- 5/10Inglewood Elementary SchoolGrades: PK-5Distance: 0.8 mi
- 3/10Stratford Comp High SchoolGrades: 6-12Distance: 1.1 mi
- 6/10Isaac Litton Middle SchoolGrades: 6-8Distance: 1.8 mi
Schools provided by the listing agent
- Elementary: Inglewood Elementary
- Middle: Isaac Litton Middle
- High: Stratford STEM Magnet School Upper Campus
Source: RealTracs MLS as distributed by MLS GRID. This data may not be complete. We recommend contacting the local school district to confirm school assignments for this home.
Get a cash offer in 3 minutes
Find out how much your home could sell for in as little as 3 minutes with a no-obligation cash offer.
Estimated market value
$400,100
Get a cash offer in 3 minutes
Find out how much your home could sell for in as little as 3 minutes with a no-obligation cash offer.
Estimated market value
$400,100
- Tennessee
- Davidson County
- Nashville
- 37216
- South Inglewood
- 1117 McGavock Pike Unit A
Nearby cities
Nearby neighborhoods
Nearby zip codes
Other Nashville Topics
