Incredible opportunity in the heart of East Nashville walkable to Mitchell's Deli, Village Pub, and everything Riverside Village has to offer. This 4 bed, 4 bath home features all en suites, ample natural light, White Oak flooring throughout, GE appliances, all and a private gated backyard, his and hers vanities in primary bedroom, custom cabinetry, vaulted ceilings in primary and secondary bedrooms, and 2 car attached garage. You won't find a better house at a better price per sqft in prime East Nashville. Opportunity to purchase front and back together.
Under contract - showing
$639,900
1117B McGavock Pike Lot B, Nashville, TN 37216
4beds
2,646sqft
:
Get pre-qualified$3,864/mo
Horizontal Property Regime - Detached, Residential
Built in 2025
1,306 Square Feet Lot
$-- Zestimate®
$242/sqft
$-- HOA
What's special
Ample natural lightAll en suitesPrivate gated backyardGe appliancesCustom cabinetry
- 249 days |
- 33 |
- 0 |
Zillow last checked:
Listing updated:
Listed by:
Ian Ratliff 615-483-4042,
Ratliff 615-483-4042,
Stacia Lindsey,
Ratliff
Source: RealTracs MLS as distributed by MLS GRID,MLS#: 3054367
Facts & features
Interior
Bedrooms & bathrooms
- Bedrooms: 4
- Bathrooms: 4
- Full bathrooms: 4
- Main level bedrooms: 1
Heating
- Central
Cooling
- Central Air
Appliances
- Included: Electric Oven, Electric Range
Features
- Flooring: Wood, Tile
- Basement: None,Crawl Space
Interior area
- Total structure area: 2,646
- Total interior livable area: 2,646 sqft
- Finished area above ground: 2,646
Property
Parking
- Total spaces: 4
- Parking features: Garage Faces Side
- Garage spaces: 2
- Uncovered spaces: 2
Features
- Levels: One
- Stories: 3
Lot
- Size: 1,306 Square Feet
Details
- Parcel number: 072064Q00200CO
- Special conditions: Standard
Construction
Type & style
- Home type: SingleFamily
- Property subtype: Horizontal Property Regime - Detached, Residential
Materials
- Fiber Cement
- Roof: Asphalt
Condition
- New construction: Yes
- Year built: 2025
Utilities & green energy
- Sewer: Public Sewer
- Water: Public
- Utilities for property: Water Available
Community & HOA
Community
- Subdivision: 1117 Mcgavock Pike Commons
HOA
- Has HOA: No
Location
- Region: Nashville
Financial & listing details
- Price per square foot: $242/sqft
- Annual tax amount: $911
- Date on market: 12/1/2025
- Date available: 07/24/2025
Estimated market value
Not available
Estimated sales range
Not available
Not available
Price history
| Date | Event | Price |
|---|---|---|
| 5/25/2026 | Contingent | $639,900$242/sqft |
Source:  RealTracs MLS as distributed by MLS GRID #3054367 Report a problem RealTracs MLS as distributed by MLS GRID #3054367 Report a problem | ||
| 4/20/2026 | Price change | $639,900-3.8%$242/sqft |
Source: RealTracs MLS as distributed by MLS GRID #3054367 Report a problem | ||
| 3/12/2026 | Price change | $664,900-2.2%$251/sqft |
Source: RealTracs MLS as distributed by MLS GRID #3054367 Report a problem | ||
| 12/1/2025 | Listed for sale | $679,900$257/sqft |
Source: RealTracs MLS as distributed by MLS GRID #3054367 Report a problem | ||
| 11/18/2025 | Listing removed | $679,900$257/sqft |
Source: RealTracs MLS as distributed by MLS GRID #2955088 Report a problem | ||
| 10/6/2025 | Price change | $679,900-2.9%$257/sqft |
Source: RealTracs MLS as distributed by MLS GRID #2955088 Report a problem | ||
| 8/18/2025 | Listed for sale | $699,900$265/sqft |
Source: RealTracs MLS as distributed by MLS GRID #2955088 Report a problem | ||
| 8/15/2025 | Contingent | $699,900$265/sqft |
Source: RealTracs MLS as distributed by MLS GRID #2955088 Report a problem | ||
| 7/26/2025 | Listed for sale | $699,900-6.7%$265/sqft |
Source: RealTracs MLS as distributed by MLS GRID #2955088 Report a problem | ||
| 7/14/2025 | Listing removed | $749,900$283/sqft |
Source: RealTracs MLS as distributed by MLS GRID #2801346 Report a problem | ||
| 3/8/2025 | Listed for sale | $749,900$283/sqft |
Source: RealTracs MLS as distributed by MLS GRID #2801346 Report a problem | ||
Public tax history
Tax history is unavailable.
Monthly payment
Est. payment
Payment breakdown
Explore the cost of this home by adjusting the details. Changes won't be saved.Climate risks
Neighborhood: South Inglewood
Nearby schools
GreatSchools rating
- 5/10Inglewood Elementary SchoolGrades: PK-5Distance: 0.8 mi
- 3/10Stratford Comp High SchoolGrades: 6-12Distance: 1.1 mi
- 6/10Isaac Litton Middle SchoolGrades: 6-8Distance: 1.8 mi
Schools provided by the listing agent
- Elementary: Inglewood Elementary
- Middle: Isaac Litton Middle
- High: Stratford STEM Magnet School Upper Campus
Source: RealTracs MLS as distributed by MLS GRID. This data may not be complete. We recommend contacting the local school district to confirm school assignments for this home.
- $120,0004 bd4 ba2.6k sqft1117B McGavock Pike, Nashville, TN 37216Sold
- $636,3007 bd3 ba2.9k sqft1117A McGavock Pike, Nashville, TN 37216Off Market

- $120,00010,454 sqft1117 McGavock Pike LOT B, Nashville, TN 37216Sold

- $399,9007 bd3 ba2.9k sqft1117 McGavock Pike #A, Nashville, TN 37216Sold
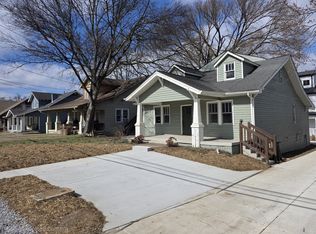
- $412,5003 bd2 ba1.8k sqft1115 McGavock Pike, Nashville, TN 37216Off Market
- $510,4003 bd2 ba1.8k sqft1119 McGavock Pike, Nashville, TN 37216Off Market
- $310,2004 bd2 ba2.5k sqft1117 McGavock Pike, Nashville, TN 37216Off Market
- $134,9000.29 acres1113 McGavock Pike LOT B, Nashville, TN 37216Sold
A local agent can set up tours, give advice and negotiate with sellers.
A local lender can help you make sure your offer is ready when you are.
Similar homes
- $625,0004 bd3 ba2k sqft1412 Ann St, Nashville, TN 37216For Sale

 MLS ID #3233686, Ashley Chastain. RealTracs MLS as distributed by MLS GRID
 - $659,9004 bd3 ba2k sqft1610 Essex Ave, Nashville, TN 37216For Sale
 MLS ID #3301743, Ryan Maxwell. RealTracs MLS as distributed by MLS GRID
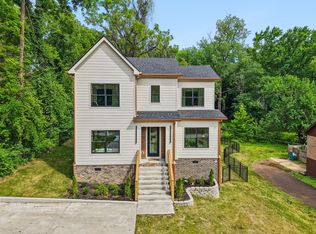
 - $649,0004 bd5 ba1.7k sqft2809 Cooper Ln, Nashville, TN 37216New Construction
 MLS ID #3306734, Alexander Brandau IV. RealTracs MLS as distributed by MLS GRID
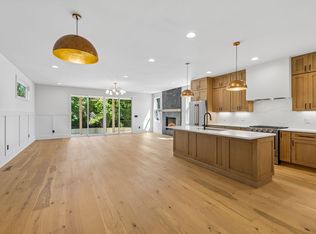
 - $749,9004 bd4 ba2.8k sqft2820A Bronte Ave, Nashville, TN 37216New Construction
 MLS ID #3311862, Peyton Jones. RealTracs MLS as distributed by MLS GRID
 - $650,0004 bd4 ba2.2k sqft1520 Litton Ave, Nashville, TN 37216For SaleMLS ID #3263922, Bernie Gallerani. RealTracs MLS as distributed by MLS GRID
- $665,0004 bd3 ba2.2k sqft932A Spain Ave, Nashville, TN 37216New ConstructionMLS ID #3184903, Gabriela Lira Sjogren. RealTracs MLS as distributed by MLS GRID
- $794,9004 bd4 ba2.5k sqft2702B Bronte Ave, Nashville, TN 37216For SaleMLS ID #3250224, Phillip Bachelder. RealTracs MLS as distributed by MLS GRID
- $599,9004 bd3 ba2.1k sqft2013 Sultana Ave #B, Nashville, TN 37207New ConstructionMLS ID #3333677, Wael Zaki. RealTracs MLS as distributed by MLS GRID
- $664,9003 bd3 ba1.8k sqft905B Spain Ave #B, Nashville, TN 37216New ConstructionMLS ID #3229565, Julie Johnson. RealTracs MLS as distributed by MLS GRID
- $669,9003 bd3 ba1.9k sqft2605D Traughber Dr, Nashville, TN 37206For SaleMLS ID #3319922, Becky Meagher. RealTracs MLS as distributed by MLS GRID
- $699,9004 bd3 ba2.5k sqft1523 Ward Ave, Nashville, TN 37206For SaleMLS ID #3272433, David Koellein. RealTracs MLS as distributed by MLS GRID
- $750,0003 bd2 ba2.6k sqft2712 Eastland Ave, Nashville, TN 37206For SaleMLS ID #3320408, Sean Shariati. RealTracs MLS as distributed by MLS GRID
- $675,0003 bd3 ba2.2k sqft60B Creighton Ave #B, Nashville, TN 37206For SaleMLS ID #3318759, Sherry Reynolds. RealTracs MLS as distributed by MLS GRID
- $616,9004 bd4 ba2.5k sqft2666 Miami Ave, Nashville, TN 37214For SaleMLS ID #3179476, Christi Roberts. RealTracs MLS as distributed by MLS GRID
- $725,0004 bd3 ba2.3k sqft1540 Straightway Ave #B, Nashville, TN 37206For SaleMLS ID #3248341, Joscie Ray. RealTracs MLS as distributed by MLS GRID
- $699,0004 bd4 ba2.1k sqft927 Currey Rd, Nashville, TN 37217New ConstructionMLS ID #3309088, Arlo Nugent. RealTracs MLS as distributed by MLS GRID
- $615,0003 bd3 ba1.7k sqft3219A Curtis St, Nashville, TN 37218For SaleMLS ID #3312445, Derek Butler. RealTracs MLS as distributed by MLS GRID
- $604,9003 bd3 ba1.9k sqft1317 Jones Ave, Nashville, TN 37207For SaleMLS ID #3243372, Martha Montiel-Lewis. RealTracs MLS as distributed by MLS GRID
- $649,0003 bd3 ba1.8k sqft2305 Oak Ct, Nashville, TN 37206For SaleMLS ID #3308964, Gary Ashton. RealTracs MLS as distributed by MLS GRID
- $649,0003 bd3 ba2k sqft1611 Hampton St, Nashville, TN 37207New ConstructionMLS ID #3306622, John York | The Locals Group. RealTracs MLS as distributed by MLS GRID
