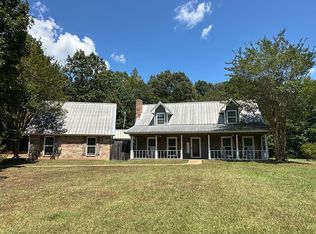
Discover the incredible potential of this spacious 4,200± square foot home situated on approximately 7 acres (more or less) in the highly sought-after Wesson School District. A new survey has been ordered and is expected within the next couple of weeks. Offering an abundance of living space, this home features 4 bedrooms, 3 full bathrooms, and 1 half bath, making it ideal for a growing family or anyone looking for room to spread out. The oversized kitchen is the heart of the home with generous counter space, ample cabinetry, a breakfast bar, breakfast dining area, and a large walk-in pantry. The expansive laundry room provides additional storage and convenience. Inside, you'll find a large living room with a cozy wood-burning fireplace, a formal dining room, a sunroom stretching across the back of the home, and a dedicated office or hobby room. An additional flex room offers endless possibilities—it could serve as a second dining area, playroom, or easily be converted into a 5th bedroom. Outside, enjoy a large private yard with plenty of space to roam. The property includes a portable metal storage building as well as a second shed with an attached lean-to that's perfect for parking equipment, tractors, or recreational vehicles. This property is being sold AS IS and does need some TLC, making it an excellent opportunity for buyers looking to add their own personal touch and build equity. If you've been searching for a spacious fixer-upper with endless possibilities at an affordable price, this property is one you won't want to miss. Conveniently located just approximately 7 minutes from I-55 (Wesson Exit 51), you'll enjoy peaceful country living with easy access to nearby amenities.
Active
Price cut: $10K (8/26)
$279,000
1117 Montgomery Ln, Wesson, MS 39191
4beds
4,200sqft
Residential, Single Family Residence
Built in 2000
7 Acres Lot
$-- Zestimate®
$66/sqft
$-- HOA
What's special
- 62 days
- 658
- 49
Zillow last checked:
Listing updated:
Listed by:
Melaine Daigle 601-757-3307,
Berkshire Hathaway HomeServices-Cabin & Creek Real Estate 601-680-4606
Source: MLS United,MLS#: 4155933
Facts & features
Interior
Bedrooms & bathrooms
- Bedrooms: 4
- Bathrooms: 4
- Full bathrooms: 3
- 1/2 bathrooms: 1
Heating
- Central, Electric
Cooling
- Central Air, Electric
Appliances
- Included: Water Heater
- Laundry: Main Level
Features
- Ceiling Fan(s), Pantry, Walk-In Closet(s), Breakfast Bar
- Flooring: Laminate
- Basement: Crawl Space
- Has fireplace: Yes
- Fireplace features: Living Room, Wood Burning
Interior area
- Total structure area: 4,200
- Total interior livable area: 4,200 sqft
Video & virtual tour
Property
Parking
- Total spaces: 2
- Parking features: Garage Faces Side, Private, Paved
- Garage spaces: 2
Features
- Levels: One
- Stories: 1
- Patio & porch: Front Porch
- Exterior features: Private Yard, Rain Gutters
- Fencing: None
Lot
- Size: 7 Acres
- Features: Cleared, Few Trees, Level
Details
- Additional structures: Portable Building, Shed(s)
- Parcel number: 118618006.00
Construction
Type & style
- Home type: SingleFamily
- Architectural style: Traditional
- Property subtype: Residential, Single Family Residence
Materials
- Brick
- Foundation: Conventional
- Roof: Architectural Shingles
Condition
- Fixer
- New construction: No
- Year built: 2000
Utilities & green energy
- Sewer: Septic Tank
- Water: Community
- Utilities for property: Electricity Connected, Propane Connected, Water Connected
Community & HOA
Community
- Security: None
- Subdivision: Metes And Bounds
HOA
- Has HOA: No
Location
- Region: Wesson
Financial & listing details
- Price per square foot: $66/sqft
- Tax assessed value: $284,910
- Annual tax amount: $4,498
- Date on market: 7/15/2026
- Electric utility on property: Yes
Estimated market value
Not available
Estimated sales range
Not available
Not available
Price history
| Date | Event | Price |
|---|---|---|
| 8/26/2026 | Price change | $279,000-3.5%$66/sqft |
Source: MLS United #4155933 Report a problem | ||
| 8/8/2026 | Price change | $289,000-3.3%$69/sqft |
Source: MLS United #4155933 Report a problem | ||
| 7/15/2026 | Listed for sale | $299,000$71/sqft |
Source: MLS United #4155933 Report a problem | ||
| 2/21/2018 | Sold | -- |
Source: Public Record Report a problem | ||
Public tax history
| Year | Property taxes | Tax assessment |
|---|---|---|
| 2025 | $4,498 +123.9% | $42,737 +62.6% |
| 2024 | $2,009 -1.1% | $26,278 +0.1% |
| 2023 | $2,032 -1.1% | $26,263 +0% |
| 2022 | $2,054 +3.2% | $26,250 +0.1% |
| 2021 | $1,990 -1.2% | $26,236 +3.5% |
| 2020 | $2,013 -1.3% | $25,342 +0.1% |
| 2019 | $2,039 | $25,327 +3.1% |
| 2018 | $2,039 +4.9% | $24,567 -1.5% |
| 2017 | $1,943 | $24,932 -0.5% |
| 2016 | -- | $25,055 +0.1% |
| 2015 | -- | $25,031 +0.1% |
| 2014 | -- | $25,012 +0.1% |
| 2013 | -- | $24,995 -1.6% |
| 2012 | -- | $25,398 +0.1% |
| 2011 | -- | $25,385 |
Find assessor info on the county website
Monthly payment
Est. payment
Payment breakdown
Explore the cost of this home by adjusting the details. Changes won't be saved.Climate risks
Neighborhood: 39191
Similar homes
- $299,5004 bd3 ba2.3k sqft2096 Swilley Rd, Wesson, MS 39191For Sale
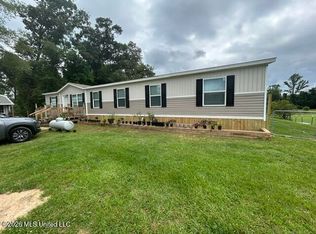 MLS ID #4149743, Blake Bridevaux, Doug Rushing Realty of McComb. MLS United
 - $270,0004 bd3 ba2.4k sqft1359 Gloria Trl NE, Brookhaven, MS 39601For Sale
 MLS ID #4155499, Akeelah Sartin, Engel & Volkers Slidell-Mandeville. MLS United
 - $325,0004 bd2 ba2.4k sqft1076 Perrett Rd, Hazlehurst, MS 39083For Sale
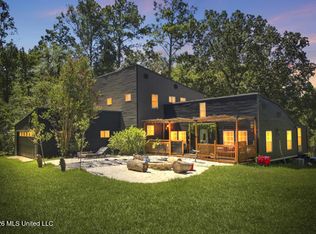 MLS ID #4160258, Angela N Simmons, Berkshire Hathaway HomeServices-Cabin & Creek Real Estate. MLS United
 - $335,0003 bd3 ba2.1k sqft689 Silver Ln SW, Brookhaven, MS 39601For Sale By Owner