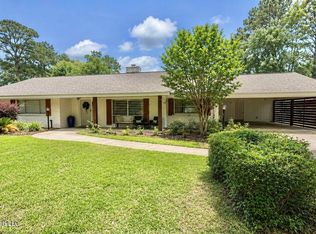
Meticulously maintained 3-bedroom, 3-bath home in a highly sought-after neighborhood! Situated on a desirable corner lot, this inviting property features a desirable split floor plan, offering privacy for the primary suite. Each bedroom has its own dedicated bathroom, creating comfort and convenience for family and guests alike. The spacious eat-in kitchen is perfect for casual meals, while two separate living areas provide plenty of room for entertaining, relaxing, or working from home. Outside, the painted brick exterior and attractive landscaping deliver exceptional curb appeal. This well-cared-for home combines space, functionality, and location- an opportunity you won't want to miss!
Active
Price cut: $4.3K (8/20)
$295,000
401 Pine Dr, Brookhaven, MS 39601
3beds
2,249sqft
Residential, Single Family Residence
Built in 1958
0.37 Acres Lot
$-- Zestimate®
$131/sqft
$-- HOA
What's special
Desirable corner lotDesirable split floor planSpacious eat-in kitchenPainted brick exteriorExceptional curb appealAttractive landscaping
- 120 days
- 209
- 17
Zillow last checked:
Listing updated:
Listed by:
Stephany Smith 601-757-2027,
Betsy Smith Properties 601-833-6305
Source: MLS United,MLS#: 4152660
Facts & features
Interior
Bedrooms & bathrooms
- Bedrooms: 3
- Bathrooms: 3
- Full bathrooms: 3
Heating
- Central, Fireplace(s), Natural Gas
Cooling
- Ceiling Fan(s), Central Air, Electric, Gas
Appliances
- Included: Dishwasher, Free-Standing Refrigerator, Refrigerator
- Laundry: In Hall, Laundry Closet
Features
- Built-in Features, Ceiling Fan(s), Double Vanity, High Speed Internet, Recessed Lighting, Walk-In Closet(s), Other
- Flooring: Ceramic Tile, Wood
- Has fireplace: Yes
- Fireplace features: Den
Interior area
- Total structure area: 2,249
- Total interior livable area: 2,249 sqft
Video & virtual tour
Property
Parking
- Total spaces: 2
- Parking features: Attached Carport, Driveway, Concrete
- Carport spaces: 2
- Has uncovered spaces: Yes
Features
- Levels: One
- Stories: 1
- Patio & porch: Front Porch, Patio
- Exterior features: Lighting, Private Yard
- Fencing: Wood,Fenced
Lot
- Size: 0.37 Acres
- Dimensions: 100 x 165
- Features: City Lot, Corner Lot, Few Trees, Landscaped
Details
- Additional structures: Shed(s)
- Parcel number: B77241164.
- Zoning description: Single Family Residence
Construction
Type & style
- Home type: SingleFamily
- Architectural style: Ranch,See Remarks
- Property subtype: Residential, Single Family Residence
Materials
- Brick, Wood Siding
- Foundation: Conventional, Slab
- Roof: Composition
Condition
- Move In Ready
- New construction: No
- Year built: 1958
Utilities & green energy
- Sewer: Public Sewer
- Water: Public
- Utilities for property: Electricity Connected, Natural Gas Connected, Sewer Connected, Water Connected, Fiber to the House, Natural Gas in Kitchen
Community & HOA
Community
- Features: Street Lights
- Subdivision: Vernondale
HOA
- Has HOA: No
Location
- Region: Brookhaven
Financial & listing details
- Price per square foot: $131/sqft
- Tax assessed value: $147,420
- Annual tax amount: $3,843
- Date on market: 10/6/2026
- Electric utility on property: Yes
Estimated market value
Not available
Estimated sales range
Not available
Not available
Price history
| Date | Event | Price |
|---|---|---|
| 8/20/2026 | Price change | $295,000-1.4%$131/sqft |
Source: MLS United #4152660 Report a problem | ||
| 6/12/2026 | Listed for sale | $299,300$133/sqft |
Source: MLS United #4152660 Report a problem | ||
| 6/29/2016 | Sold | -- |
Source: MLS United #123818 Report a problem | ||
Public tax history
| Year | Property taxes | Tax assessment |
|---|---|---|
| 2024 | $1,827 -0.6% | $14,742 |
| 2023 | $1,839 0% | $14,742 |
| 2022 | $1,840 | $14,742 +7.3% |
| 2020 | $1,840 +2.7% | $13,745 +3% |
| 2018 | $1,791 | $13,345 +2.2% |
| 2016 | -- | $13,057 |
| 2015 | $817 | $13,057 |
| 2014 | $817 | $13,057 |
| 2013 | -- | $13,057 +6.6% |
| 2012 | -- | $12,251 +0.4% |
| 2011 | -- | $12,205 |
| 2010 | -- | $12,205 |
Find assessor info on the county website
Monthly payment
Est. payment
Payment breakdown
Explore the cost of this home by adjusting the details. Changes won't be saved.Climate risks
Neighborhood: 39601
Similar homes
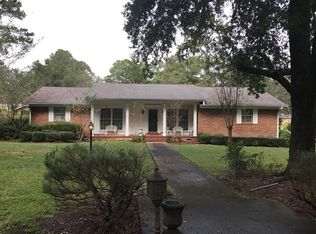
- $290,0003 bd2 ba1.7k sqft115 Pritchard St, Brookhaven, MS 39601For Sale By Owner
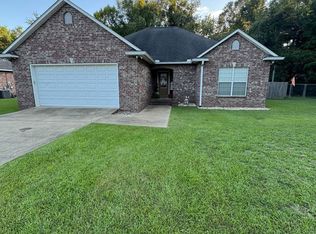
- $305,0003 bd2 ba1.9k sqft107 Woodland Hill Dr, Brookhaven, MS 39601For Sale
 MLS ID #4153117, Amanda Warren, Betsy Smith Properties. MLS United
 - $239,9993 bd2 ba2.1k sqft919 Kraner Ln, Brookhaven, MS 39601For Sale
 MLS ID #4152338, Stephany Smith, Betsy Smith Properties. MLS United
 - $275,0004 bd2 ba2.4k sqft205 Avenue A, Brookhaven, MS 39601For Sale
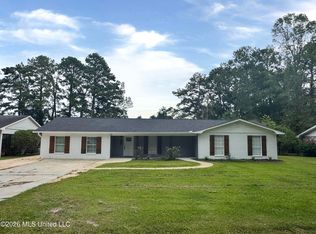 MLS ID #4162529, Zachary L Smith, Betsy Smith Properties. MLS United
