Welcome to 403 Pine Drive in the desirable Vernondale Subdivision of Brookhaven. This beautifully remodeled 3-bedroom, 2.5-bath home offers 1,921 square feet of thoughtfully designed living space just minutes from downtown. The inviting interior features a spacious living and dining combination anchored by a gas log fireplace, creating the perfect gathering space for family and friends. The large kitchen is a true centerpiece, showcasing concrete countertops, a substantial concrete island, subway tile backsplash, abundant cabinetry, and ample storage throughout. Character and warmth abound with attractive brick and hardwood surfaces, while tasteful updates provide modern comfort and style. The home's functional floor plan offers generous living spaces and well-appointed bedrooms, making it ideal for everyday living and entertaining. Situated on a quiet lot, the property is fully fenced and enhanced by mature live oak trees that create impressive curb appeal. A beautifully lit patio extends the living space outdoors, providing the perfect setting for relaxing evenings or hosting guests. Conveniently located near shopping, dining, and all that downtown Brookhaven has to offer, this move-in-ready home combines charm, quality, and location in one exceptional package.
Closed
Price Unknown
403 Pine Dr, Brookhaven, MS 39601
3beds
1,921sqft
Residential, Single Family Residence
Built in 1965
0.39 Acres Lot
$276,000 Zestimate®
$--/sqft
$1,757 Estimated rent
Home value
$276,000
Estimated sales range
Not available
$1,757/mo
Zestimate® history
Owner options
List your home for rent
$1,757/mo
Rent Zestimate®
Find your next renter with Zillow Rental Manager. Plus, with online applications, you can quickly screen prospective tenants – for free.
$1,757/mo
Rent Zestimate®
Refinance and save
Refinancing to a lower rate could help reduce your monthly payments and save thousands over the life of the loan.
Explore your selling options
Work with a Zillow partner agent
Leverage their expertise and Zillow's premium Showcase listings to get your home seen by more buyers.
Get startedList with your own agent
Get your home in front of millions of buyers by listing it on Zillow.
Learn how to do itSell it yourself
Take full control of how buyers see your home on Zillow by listing For Sale by Owner (FSBO).
List your homeWhat's special
Zillow last checked:
Listing updated:
Listed by:
Lindsey M Gennaro 601-695-2667,
4 Corner Properties, LLC
Bought with:
Lindsey M Gennaro, S59043
4 Corner Properties, LLC
Source: MLS United,MLS#: 4152438
Facts & features
Interior
Bedrooms & bathrooms
- Bedrooms: 3
- Bathrooms: 3
- Full bathrooms: 2
- 1/2 bathrooms: 1
Heating
- Central, Fireplace(s), Natural Gas
Cooling
- Ceiling Fan(s), Central Air, Electric
Appliances
- Included: Dishwasher, Free-Standing Electric Oven, Free-Standing Refrigerator, Microwave, Range Hood, Water Heater
- Laundry: Laundry Closet, Main Level
Features
- Eat-in Kitchen, High Speed Internet, Kitchen Island, Natural Woodwork, Pantry, Primary Downstairs, Storage, Walk-In Closet(s)
- Flooring: Brick, Ceramic Tile, Hardwood
- Doors: Dead Bolt Lock(s), Insulated
- Windows: Aluminum Frames, Metal
- Has fireplace: Yes
- Fireplace features: Den, Gas Log
Interior area
- Total structure area: 1,921
- Total interior livable area: 1,921 sqft
Property
Parking
- Total spaces: 2
- Parking features: Attached, Carport, Lighted, Paved, Storage, Direct Access
- Has attached garage: Yes
- Carport spaces: 2
Features
- Levels: One
- Stories: 1
- Patio & porch: Patio
- Exterior features: Lighting
- Fencing: Chain Link,Full
- Has view: Yes
Lot
- Size: 0.39 Acres
- Features: City Lot, Level, Views
Details
- Additional structures: Shed(s)
- Parcel number: (b7724 1 165)
Construction
Type & style
- Home type: SingleFamily
- Architectural style: Ranch
- Property subtype: Residential, Single Family Residence
Materials
- Brick
- Foundation: Slab
- Roof: Asphalt
Condition
- Move In Ready
- New construction: No
- Year built: 1965
Utilities & green energy
- Sewer: Public Sewer
- Water: Public
- Utilities for property: Electricity Connected, Natural Gas Connected, Water Connected
Community & HOA
Community
- Features: Street Lights
- Security: Security System
- Subdivision: Vernondale
HOA
- Has HOA: No
Location
- Region: Brookhaven
Financial & listing details
- Tax assessed value: $149,900
- Annual tax amount: $1,863
- Date on market: 6/11/2026
- Electric utility on property: Yes
Price history
| Date | Event | Price |
|---|---|---|
| 9/4/2026 | Sold | -- |
Source: MLS United #4152438 Report a problem | ||
| 8/6/2026 | Pending sale | $290,000$151/sqft |
Source: MLS United #4152438 Report a problem | ||
| 7/9/2026 | Price change | $290,000-3.3%$151/sqft |
Source: MLS United #4152438 Report a problem | ||
| 6/11/2026 | Listed for sale | $300,000+43.5%$156/sqft |
Source: MLS United #4152438 Report a problem | ||
| 3/24/2021 | Listing removed | -- |
Source: Owner Report a problem | ||
| 1/12/2020 | Listing removed | $209,000$109/sqft |
Source: Owner Report a problem | ||
| 1/1/2020 | Listed for sale | $209,000$109/sqft |
Source: Owner Report a problem | ||
Public tax history
| Year | Property taxes | Tax assessment |
|---|---|---|
| 2024 | $1,863 -0.6% | $14,990 |
| 2023 | $1,875 -13.8% | $14,990 |
| 2022 | $2,176 | $14,990 +7.3% |
| 2020 | $2,176 +35% | $13,972 +14.5% |
| 2018 | $1,612 | $12,199 +2.1% |
| 2016 | -- | $11,946 |
| 2015 | $1,757 | $11,946 -33.3% |
| 2014 | $1,757 | $17,919 +50% |
| 2013 | -- | $11,946 +5.2% |
| 2012 | -- | $11,359 +0.6% |
| 2011 | -- | $11,293 |
| 2010 | -- | $11,293 |
Find assessor info on the county website
Neighborhood: 39601
Nearby homes
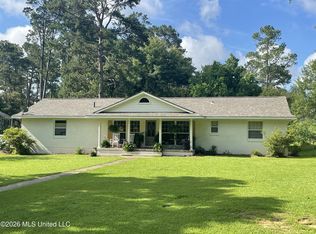
- $295,0003 bd3 ba2.2k sqft401 Pine Dr, Brookhaven, MS 39601For Sale
- $226,500-- bd1 ba2.4k sqft402 Bay St, Brookhaven, MS 39601Off Market
- $202,300-- bd1 ba2k sqft915 Morningside Dr, Brookhaven, MS 39601Off Market
- $273,2003 bd3 ba2.3k sqft400 Bay St, Brookhaven, MS 39601Off Market
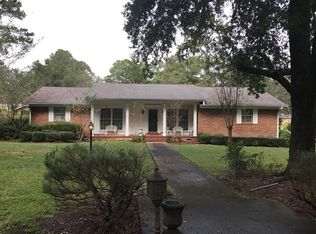
- $292,7003 bd3 ba2.7k sqft404 Bay St, Brookhaven, MS 39601Off Market
- $216,8002 bd2 ba1.5k sqft914 Kraner Ln, Brookhaven, MS 39601Off Market
- $181,100-- bd1 ba1.4k sqft913 Morningside Dr, Brookhaven, MS 39601Off Market
- $281,3003 bd2 ba2.3k sqft501 Pine Dr, Brookhaven, MS 39601Off Market
Nearby schools
GreatSchools rating
- 4/10Brookhaven Elementary SchoolGrades: 3-4Distance: 0.8 mi
- 5/10Alexander Junior High SchoolGrades: 7-8Distance: 1.2 mi
- 4/10Brookhaven High SchoolGrades: 9-12Distance: 1.3 mi
- Mississippi
- Lincoln County
- Brookhaven
- 39601
- 403 Pine Dr
