Skip main navigation
Closed
  • $234,200

    1117 Nichols Ln, Maywood, IL 60153

    2beds
    1,660sqft
    Single Family Residence
    Built in 1947
    5,858 Square Feet Lot
    $366,000 Zestimate®
    $141/sqft
    $2,256 Estimated rent

    Home value

    $366,000

    $333,000 - $403,000

    $2,256/mo

    Zestimate® history
    Loading
    Loading...

    Owner options

    List your home for rent

    $2,256/mo

    Rent Zestimate®

    Find your next renter with Zillow Rental Manager. Plus, with online applications, you can quickly screen prospective tenants – for free.

    Learn more

    $2,256/mo

    Rent Zestimate®

    Refinance and save

    $1,740/mo

    Est. payment

    Refinancing to a lower rate could help reduce your monthly payments and save thousands over the life of the loan.

    See today's rates

    $1,740/mo

    Est. payment

    Explore your selling options

    Work with a Zillow partner agent

    Leverage their expertise and Zillow's premium Showcase listings to get your home seen by more buyers.

    Get started

    List with your own agent

    Get your home in front of millions of buyers by listing it on Zillow.

    Learn how to do it

    Sell it yourself

    Take full control of how buyers see your home on Zillow by listing For Sale by Owner (FSBO).

    List your home

    What's special

    Wood - burning fireplaceHistoric nichols laneOriginal hardwood floorsFamily roomDramatic vaulted ceilingsBack deckAdditional off street parking
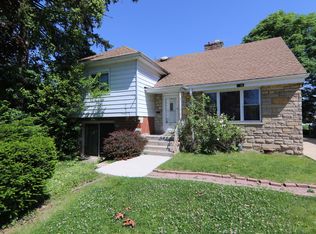
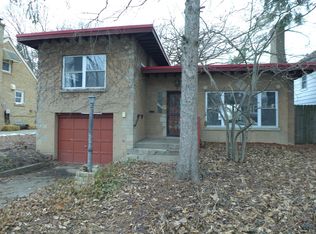
    ENJOY THE DRAMATIC VAULTED CEILINGS IN THIS LOVELY ONE-OF-A KIND ALPINE RETREAT NESTLED IN HISTORIC NICHOLS LANE. THE VIEW FROM THE BACK DECK OVERLOOKS THE BEAUTIFULLY LANDSCAPED SILVER CREEK WATERSHED PROJECT. THIS CHARMING WATERFRONT HOME FEATURES A SPACIOUS LIVING ROOM WITH OVER SIZED PICTURE WINDOWS ON 3 SIDES, FORMAL DINING ROOM OPEN CONCEPT KITCHEN THAT JOINS TO THE FOUR SEASON SUN ROOM/FAMILY ROOM, BREAKFAST NOOK, TWO BEDROOMS AND ONE AND A HALF BATHS. ORIGINAL HARDWOOD FLOORS FEATURED IN THE LR, DR, AND SECOND FLOOR. THE BASEMENT BOASTS A FINISHED LIVING AREA WITH A WOOD-BURNING FIREPLACE AND A VERY LARGE SEPARATE WORKSHOP & LAUNDRY AREA THAT INCLUDES A TRADITIONAL CEMENT DOUBLE BOWLED SINK. THE CENTRAL A/C WAS REPLACED WITHIN THE PAST 2 YEARS. HOME WAS ORIGINALLY A 3 BR AND CAN EASILY BE RESTORED TO THAT CONFIGURATION IF THE NEW HOMEOWNER DESIRES. DETACHED 2 CAR GARAGE AND ADDITIONAL OFF STREET PARKING INCLUDED. ****THIS PROPERTY IS BEING SOLD IN AS IS CONDITION. **** SELLER WILL LOOK AT ALL OFFERS !! **** BUYER'S WILL BE REQUIRED TO ORDER ANY AND ALL REQUIRED VILLAGE OF MAYWOOD INSPECTION AND POST ALL REQUIRED ESCROW. ****

    Zillow last checked:

    Listing updated:

    Listed by:

    Joni Chandler 847-495-5000,

    HomeSmart Connect LLC

    Bought with:

    Rocio Casarrubias

    PROSALES REALTY

    Source: MRED as distributed by MLS GRID,MLS#: 12010456MLS Logo

    Facts & features

    Interior

    Bedrooms & bathrooms
    • Bedrooms: 2
    • Bathrooms: 2
    • Full bathrooms: 1
    • 1/2 bathrooms: 1
    Rooms
    • Room types: No additional rooms
    Primary bedroom
    • Features: Flooring (Hardwood)
    • Level: Second
    • Area: 192 Square Feet
    • Dimensions: 16X12
    Bedroom 2
    • Features: Flooring (Hardwood)
    • Level: Second
    • Area: 156 Square Feet
    • Dimensions: 13X12
    Dining room
    • Features: Flooring (Hardwood)
    • Level: Main
    • Area: 240 Square Feet
    • Dimensions: 20X12
    Family room
    • Level: Main
    • Area: 225 Square Feet
    • Dimensions: 15X15
    Kitchen
    • Features: Kitchen (Island), Flooring (Ceramic Tile)
    • Level: Main
    • Area: 121 Square Feet
    • Dimensions: 11X11
    Living room
    • Features: Flooring (Hardwood)
    • Level: Main
    • Area: 288 Square Feet
    • Dimensions: 18X16
    Heating
    • Natural Gas, Forced Air
    Cooling
    • Central Air
    Appliances
    • Included: Refrigerator
    Features
    • Basement: Partially Finished,Full
    • Number of fireplaces: 1
    Interior area
    • Total structure area: 0
    • Total interior livable area: 1,660 sqft

    Property

    Parking
    • Total spaces: 2
    • Parking features: Side Driveway, Garage Door Opener, On Site, Garage Owned, Detached, Garage
    • Garage spaces: 2
    • Has uncovered spaces: Yes
    Accessibility
    • Accessibility features: No Disability Access
    Features
    • Stories: 2
    • Patio & porch: Deck
    • Fencing: Fenced
    • On waterfront: Yes
    Lot
    • Size: 5,858 Square Feet
    Details
    • Parcel number: 15023380230000
    • Special conditions: Short Sale

    Construction

    Type & style
    • Home type: SingleFamily
    • Architectural style: Cape Cod
    • Property subtype: Single Family Residence
    Materials
    • Brick, Stucco, Stone
    • Foundation: Concrete Perimeter
    • Roof: Asphalt
    Condition
    • New construction: No
    • Year built: 1947
    Details
    • Builder model: CAPECOD

    Utilities & green energy

    • Electric: Circuit Breakers, 100 Amp Service
    • Sewer: Public Sewer
    • Water: Lake Michigan

    Community & HOA

    Community
    • Features: Park, Curbs, Sidewalks, Street Lights
    HOA
    • Services included: None
    Location
    • Region: Maywood

    Financial & listing details

    • Price per square foot: $141/sqft
    • Tax assessed value: $230,000
    • Annual tax amount: $5,426
    • Date on market: 3/21/2024
    • Listing terms: Conventional
    • Ownership: Fee Simple

    Price history

    DateEventPrice
    7/9/2024Sold$234,200$141/sqft
    Source: MRED as distributed by MLS GRID #12010456 Report a problem
    4/4/2024Contingent$234,200$141/sqft
    Source: MRED as distributed by MLS GRID #12010456 Report a problem
    4/2/2024Listed for sale$234,200$141/sqft
    Source: MRED as distributed by MLS GRID #12010456 Report a problem
    4/2/2024Contingent$234,200$141/sqft
    Source: MRED as distributed by MLS GRID #12010456 Report a problem
    3/21/2024Listed for sale$234,200$141/sqft
    Source: MRED as distributed by MLS GRID #12010456 Report a problem
    3/4/2024Listing removed--
    Source: MRED as distributed by MLS GRID #11989484 Report a problem
    2/26/2024Listed for sale$234,200+0.5%$141/sqft
    Source: MRED as distributed by MLS GRID #11989484 Report a problem
    2/26/2024Listing removed--
    Source: MRED as distributed by MLS GRID #11953547 Report a problem
    1/1/2024Listed for sale$233,148-7.3%$140/sqft
    Source: MRED as distributed by MLS GRID #11953547 Report a problem
    1/1/2024Listing removed--
    Source: MRED as distributed by MLS GRID #11685689 Report a problem
    1/23/2023Price change$251,500+39.8%$152/sqft
    Source: MRED as distributed by MLS GRID #11685689 Report a problem
    12/9/2022Price change$179,900-28.5%$108/sqft
    Source: MRED as distributed by MLS GRID #11685689 Report a problem
    8/5/2022Price change$251,750-5%$152/sqft
    Source: MRED as distributed by MLS GRID #11382575 Report a problem
    4/22/2022Listed for sale$265,000+21%$160/sqft
    Source: MRED as distributed by MLS GRID #11382575 Report a problem
    4/22/2022Listing removed--
    Source: MRED as distributed by MLS GRID #11293261 Report a problem
    1/20/2022Contingent$219,000$132/sqft
    Source: MRED as distributed by MLS GRID #11293261 Report a problem
    1/5/2022Price change$219,000-4.4%$132/sqft
    Source: MRED as distributed by MLS GRID #11293261 Report a problem
    12/22/2021Price change$229,000+4.6%$138/sqft
    Source: MRED as distributed by MLS GRID #11293261 Report a problem
    12/6/2021Price change$219,000-4.4%$132/sqft
    Source: MRED as distributed by MLS GRID #11275919 Report a problem
    11/23/2021Listed for sale$229,000$138/sqft
    Source: MRED as distributed by MLS GRID #11275919 Report a problem

    Public tax history

    YearProperty taxesTax assessment
    2024-- $23,000 +0%
    2023$7,338 +35.2%$22,999 +45.6%
    2022$5,427 +101%$15,795
    2021$2,700 +10.1%$15,795
    2020$2,452 -21.1%$15,795 -22.8%
    2019$3,107 +2.6%$20,455
    2018$3,028 +5.3%$20,455
    2017$2,875 -36.2%$20,455 +15.4%
    2016$4,506 +2.1%$17,726
    2015$4,413 +11.7%$17,726
    2014$3,951 +6.9%$17,726 -17.9%
    2013$3,696 +10.3%$21,601
    2012$3,349 -1.4%$21,601
    2011$3,397 +29.2%$21,601 -23%
    2010$2,628 +3.5%$28,069
    2009$2,538 +36.9%$28,069 -5%
    2008$1,855 -36.8%$29,547 +12.5%
    2007$2,936 -1.6%$26,257
    2006$2,984 0%$26,257
    2005$2,985 -9.1%$26,257 +42.3%
    2004$3,285 -3.8%$18,448
    2003$3,415 -0.8%$18,448
    2002$3,441 -6.6%$18,448 +26.8%
    2001$3,685 +3.3%$14,545
    2000$3,566 -0.1%$14,545
    1999$3,569 $14,545
    Find assessor info on the county website

    Neighborhood: 60153

    Nearby schools

    GreatSchools rating
    Schools provided by the listing agent
    • Elementary: Lincoln Elementary School
    • High: Proviso West High School
    • District: 89

    Source: MRED as distributed by MLS GRID. This data may not be complete. We recommend contacting the local school district to confirm school assignments for this home.

    Get a cash offer in 3 minutes
    Find out how much your home could sell for in as little as 3 minutes with a no-obligation cash offer.
    Estimated market value
    $366,000
    Get a cash offer in 3 minutes
    Find out how much your home could sell for in as little as 3 minutes with a no-obligation cash offer.
    Estimated market value
    $366,000