Skip main navigation
Closed
  • $206,000

    1119 Nichols Ln, Maywood, IL 60153

    4beds
    1,041sqft
    Single Family Residence
    Built in 1950
    -- sqft lot
    $328,300 Zestimate®
    $198/sqft
    $2,714 Estimated rent

    Home value

    $328,300

    $295,000 - $361,000

    $2,714/mo

    Zestimate® history
    Loading
    Loading...

    Owner options

    List your home for rent

    $2,714/mo

    Rent Zestimate®

    Find your next renter with Zillow Rental Manager. Plus, with online applications, you can quickly screen prospective tenants – for free.

    Learn more

    $2,714/mo

    Rent Zestimate®

    Refinance and save

    $1,533/mo

    Est. payment

    Refinancing to a lower rate could help reduce your monthly payments and save thousands over the life of the loan.

    See today's rates

    $1,533/mo

    Est. payment

    Explore your selling options

    Work with a Zillow partner agent

    Leverage their expertise and Zillow's premium Showcase listings to get your home seen by more buyers.

    Get started

    List with your own agent

    Get your home in front of millions of buyers by listing it on Zillow.

    Learn how to do it

    Sell it yourself

    Take full control of how buyers see your home on Zillow by listing For Sale by Owner (FSBO).

    List your home

    What's special

    Charming tree-lined streetSerene north-east maywoodTranquil allure of natureExpansive forest preservePeaceful retreat
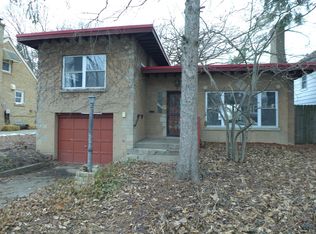
    **Estate Sale** - Uncover the hidden potential of this 4-bedroom home nestled in the serene North-East Maywood, where the tranquil allure of nature is seamlessly woven into everyday living. Located on a charming, tree-lined street, this residence offers a peaceful retreat from the fast-paced city life. Imagine waking up to the soothing sounds of Silver Creek gently flowing alongside your property and being just moments away from the expansive Forest Preserve, perfect for hiking, biking, or simply enjoying the beauty of the outdoors. This location is truly a paradise for nature enthusiasts and provides an excellent canvas for your creative vision to flourish. Please note that the property will be sold "AS IS-WHERE IS." This means that buyers will be responsible for all necessary repairs mandated by the village. Additionally, the home requires extensive renovations, and financing options are quite limited. Renovation loans will be the only type of financing available, aside from a cash purchase. Don't let this unique opportunity pass you by-seize the chance to transform this hidden gem into your dream home!

    Zillow last checked:

    Listing updated:

    Listed by:

    Dawn Haley 708-860-5700,

    ASAGA Realty & Housing Development

    Bought with:

    Rocio Casarrubias

    PROSALES REALTY

    Source: MRED as distributed by MLS GRID,MLS#: 12136169MLS Logo

    Facts & features

    Interior

    Bedrooms & bathrooms
    • Bedrooms: 4
    • Bathrooms: 2
    • Full bathrooms: 1
    • 1/2 bathrooms: 1
    Rooms
    • Room types: No additional rooms
    Primary bedroom
    • Features: Flooring (Hardwood)
    • Level: Second
    • Area: 182 Square Feet
    • Dimensions: 14X13
    Bedroom 2
    • Features: Flooring (Hardwood)
    • Level: Second
    • Area: 112 Square Feet
    • Dimensions: 16X7
    Bedroom 3
    • Features: Flooring (Hardwood)
    • Level: Second
    • Area: 90 Square Feet
    • Dimensions: 10X9
    Bedroom 4
    • Features: Flooring (Hardwood)
    • Level: Second
    • Area: 60 Square Feet
    • Dimensions: 10X6
    Dining room
    • Features: Flooring (Hardwood)
    • Level: Main
    • Area: 88 Square Feet
    • Dimensions: 11X8
    Family room
    • Features: Flooring (Other)
    • Level: Lower
    • Area: 264 Square Feet
    • Dimensions: 24X11
    Kitchen
    • Features: Flooring (Other)
    • Level: Main
    • Area: 90 Square Feet
    • Dimensions: 10X9
    Living room
    • Features: Flooring (Hardwood)
    • Level: Main
    • Area: 210 Square Feet
    • Dimensions: 15X14
    Heating
    • Natural Gas
    Cooling
    • None
    Features
    • Basement: Sub-Basement,Partial
    • Number of fireplaces: 1
    • Fireplace features: Living Room
    Interior area
    • Total structure area: 0
    • Total interior livable area: 1,041 sqft

    Property

    Parking
    • Total spaces: 2
    • Parking features: No Garage, On Site, Garage Owned, Detached, Garage
    • Garage spaces: 2
    Accessibility
    • Accessibility features: No Disability Access
    Lot
    • Dimensions: 50.1 X 119.1 X 49.9 X 119.9
    Details
    • Parcel number: 15023380130000
    • Special conditions: Exceptions-Call List Office

    Construction

    Type & style
    • Home type: SingleFamily
    • Property subtype: Single Family Residence
    Materials
    • Aluminum Siding, Brick
    Condition
    • New construction: No
    • Year built: 1950

    Utilities & green energy

    • Sewer: Public Sewer
    • Water: Lake Michigan

    Community & HOA

    HOA
    • Services included: None
    Location
    • Region: Maywood

    Financial & listing details

    • Price per square foot: $198/sqft
    • Tax assessed value: $200,000
    • Annual tax amount: $2,951
    • Date on market: 11/29/2024
    • Listing terms: Cash
    • Ownership: Fee Simple

    Price history

    DateEventPrice
    2/6/2025Sold$206,000-10.4%$198/sqft
    Source: MRED as distributed by MLS GRID #12136169 Report a problem
    1/24/2025Pending sale$230,000$221/sqft
    Source: MRED as distributed by MLS GRID #12136169 Report a problem
    1/10/2025Contingent$230,000$221/sqft
    Source: MRED as distributed by MLS GRID #12136169 Report a problem
    11/29/2024Listed for sale$230,000+170.6%$221/sqft
    Source: MRED as distributed by MLS GRID #12136169 Report a problem
    6/30/2009Sold$85,000-5.5%$82/sqft
    Source: MRED as distributed by MLS GRID #07147129 Report a problem
    3/2/2009Listing removed$89,900$86/sqft
    Source: foreclosure.com Report a problem
    2/27/2009Listed for sale$89,900$86/sqft
    Source: foreclosure.com Report a problem

    Public tax history

    YearProperty taxesTax assessment
    2024-- $20,000
    2023$6,046 +104.9%$20,000 +47.3%
    2022$2,951 +2.3%$13,578 -7.3%
    2021$2,885 -42.3%$14,655
    2020$4,999 -11.7%$14,655 -3.2%
    2019$5,661 +75%$15,133
    2018$3,236 +5.3%$15,133
    2017$3,072 -35%$15,133 +21.2%
    2016$4,724 +2.1%$12,488
    2015$4,626 +8.1%$12,488
    2014$4,280 -15.5%$12,488 -16.6%
    2013$5,064 +2.4%$14,976
    2012$4,943 -5.7%$14,976
    2011$5,244 -28.8%$14,976 -31.9%
    2010$7,361 +14.4%$21,989 -5.2%
    2009$6,432 -23.7%$23,199 -5%
    2008$8,432 +18.2%$24,422 +19.9%
    2007$7,136 +3.3%$20,373
    2006$6,905 +1.2%$20,373
    2005$6,827 +19.7%$20,373 +24.2%
    2004$5,701 +4.9%$16,399
    2003$5,436 -1.1%$16,399
    2002$5,497 +72.2%$16,399 +25.9%
    2001$3,192 +3.3%$13,021
    2000$3,090 $13,021
    1999$3,090 $13,021
    Find assessor info on the county website

    Neighborhood: 60153

    Nearby schools

    GreatSchools rating
    Schools provided by the listing agent
    • Elementary: Lincoln Elementary School
    • High: Proviso West High School
    • District: 89

    Source: MRED as distributed by MLS GRID. This data may not be complete. We recommend contacting the local school district to confirm school assignments for this home.

    Get a cash offer in 3 minutes
    Find out how much your home could sell for in as little as 3 minutes with a no-obligation cash offer.
    Estimated market value
    $328,300
    Get a cash offer in 3 minutes
    Find out how much your home could sell for in as little as 3 minutes with a no-obligation cash offer.
    Estimated market value
    $328,300