Skip main navigation
Sold for $451,500
  • $451,500

    1117 Patrick St, Fredericksburg, VA 22401

    3beds
    2,340sqft
    Townhouse
    Built in 2005
    3 Square Feet Lot
    $466,500 Zestimate®
    $193/sqft
    $2,627 Estimated rent

    Home value

    $466,500

    Estimated sales range

    Not available

    $2,627/mo

    Zestimate® history
    Loading
    Loading...

    Owner options

    List your home for rent

    $2,627/mo

    Rent Zestimate®

    Find your next renter with Zillow Rental Manager. Plus, with online applications, you can quickly screen prospective tenants – for free.

    Learn more

    $2,627/mo

    Rent Zestimate®

    Refinance and save

    $2,795/mo

    Est. payment

    Refinancing to a lower rate could help reduce your monthly payments and save thousands over the life of the loan.

    See today's rates

    $2,795/mo

    Est. payment

    Explore your selling options

    Work with a Zillow partner agent

    Leverage their expertise and Zillow's premium Showcase listings to get your home seen by more buyers.

    Get started

    List with your own agent

    Get your home in front of millions of buyers by listing it on Zillow.

    Learn how to do it

    Sell it yourself

    Take full control of how buyers see your home on Zillow by listing For Sale by Owner (FSBO).

    List your home

    What's special

    Modern appliancesPrivate fenced-in deckThree finished levelsInviting family roomSpacious bedroomsGorgeous new flooringVaulted ceiling
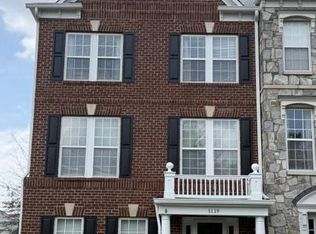
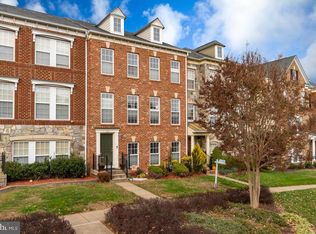
    LUXURY LIVING IN FREDERICKSBURG'S MOST COVETED COMMUNITY RARE OPPORTUNITY: Meticulously Maintained Townhome in Idlewild - Where Location Meets Luxury Welcome to your dream home! This stunning, turnkey 3-bedroom, 3.5-bath townhome in the heart of a highly sought-after community offers the perfect fusion of comfort, style, and convenience. This gem features three finished levels, providing ample space for entertaining and intimate gatherings alike. Inside, discover three spacious bedrooms and three full baths, ensuring a comfortable living experience for all. The entry-level boasts gorgeous new flooring, a full bathroom, and a laundry area, leading to a rear-load 2-car garage. The garage offers secure parking and additional storage space. Step into the open and airy main level, which showcases an inviting family room, an elegant dining room, and a gourmet kitchen bathed in natural light. The upgraded kitchen features modern appliances, abundant cabinet space, sleek granite countertops, a chic subway tile backsplash, and a convenient breakfast bar, making it ideal for both culinary endeavors and memorable entertaining. Just off the kitchen, unwind or entertain on the private, fenced-in deck, perfect for savoring your morning coffee or hosting enjoyable evening gatherings. Escape to the tranquil primary suite on the upper level, complete with a vaulted ceiling, cooling ceiling fan, walk-in closet, and an en-suite bathroom with dual vanities, a luxurious soaking tub, and a glass shower. Two additional bedrooms with closets, ceiling fans, and a hall bath complete this level. Indulge in a wealth of community amenities, including playgrounds, a pool & fitness center, tennis courts, walking trails, sidewalks, common areas, and community festivals, among others. With two neighborhood entrances/exits, you'll enjoy easy access to Rt 1 or I-95. This prime location places you mere minutes from historical Downtown Fredericksburg, Central Park, Mary Washington Hospital, shopping, VRE, and commuter lots. Additionally, Idlewild offers a community shuttle to the VRE and other Fred Transit bus stops. Don't miss your chance to own this impeccably maintained townhome in the most coveted community in Fredericksburg. Schedule your private showing today and experience the unmatched charm and allure of your future home!

    Zillow last checked:

    Listing updated:

    Listed by:

    Nana Noi 540-702-6466,

    Samson Properties

    Bought with:

    Dilara Wentz, 0225236569

    Keller Williams Capital Properties

    Source: Bright MLS,MLS#: VAFB2007900MLS Logo

    Facts & features

    Interior

    Bedrooms & bathrooms
    • Bedrooms: 3
    • Bathrooms: 4
    • Full bathrooms: 3
    • 1/2 bathrooms: 1
    • Main level bathrooms: 1
    Basement
    • Area: 0
    Heating
    • Forced Air, Natural Gas
    Cooling
    • Heat Pump, Electric
    Appliances
    • Included: Microwave, Stainless Steel Appliance(s), Refrigerator, Cooktop, Dishwasher, Disposal, Dryer, Energy Efficient Appliances, Gas Water Heater
    • Laundry: In Basement, Washer In Unit, Dryer In Unit
    Features
    • Breakfast Area, Ceiling Fan(s), Dining Area, Family Room Off Kitchen, Kitchen Island, Eat-in Kitchen, Pantry, Walk-In Closet(s), Tray Ceiling(s)
    • Flooring: Carpet, Engineered Wood
    • Windows: Window Treatments
    • Basement: Finished,Walk-Out Access
    • Has fireplace: No
    Interior area
    • Total structure area: 2,340
    • Total interior livable area: 2,340 sqft
    • Finished area above ground: 2,340
    • Finished area below ground: 0

    Property

    Parking
    • Total spaces: 2
    • Parking features: Garage Faces Rear, Attached
    • Attached garage spaces: 2
    Accessibility
    • Accessibility features: None
    Features
    • Levels: Three
    • Stories: 3
    • Exterior features: Play Area, Play Equipment, Sidewalks, Sport Court, Street Lights, Tennis Court(s)
    • Pool features: Community
    Lot
    • Size: 3 sqft
    Details
    • Additional structures: Above Grade, Below Grade
    • Parcel number: 7768981548
    • Zoning: PDR
    • Special conditions: Standard

    Construction

    Type & style
    • Home type: Townhouse
    • Architectural style: Contemporary
    • Property subtype: Townhouse
    Materials
    • Other, Masonry
    • Foundation: Stone, Brick/Mortar
    • Roof: Architectural Shingle
    Condition
    • Excellent
    • New construction: No
    • Year built: 2005

    Utilities & green energy

    • Sewer: Public Sewer
    • Water: Public
    • Utilities for property: Electricity Available, Natural Gas Available, Sewer Available, Water Available

    Community & neighborhood

    Location
    • Region: Fredericksburg
    • Subdivision: Village Of Idlewild

    HOA & financial

    HOA
    • Has HOA: Yes
    • HOA fee: $135 monthly
    • Amenities included: Pool, Tennis Court(s), Tot Lots/Playground, Fitness Center
    • Services included: Common Area Maintenance, Snow Removal, Trash, Recreation Facility
    • Association name: FIRST SERVICE RESIDENTIAL

    Other

    Other facts
    • Listing agreement: Exclusive Right To Sell
    • Listing terms: FHA,Conventional,Cash,VA Loan
    • Ownership: Fee Simple

    Price history

    DateEventPrice
    5/9/2025Sold$451,500+2.6%$193/sqft
    Source: Bright MLS #VAFB2007900 Report a problem
    4/7/2025Pending sale$439,999$188/sqft
    Source: Bright MLS #VAFB2007900 Report a problem
    4/3/2025Listed for sale$439,999+25.7%$188/sqft
    Source: Bright MLS #VAFB2007900 Report a problem
    6/1/2021Sold$350,000-21.6%$150/sqft
    Source: Public Record Report a problem
    12/6/2005Sold$446,540$191/sqft
    Source: Public Record Report a problem

    Public tax history

    YearProperty taxesTax assessment
    2025$3,597 +5.2%$444,100
    2024$3,420 +30.9%$444,100 +51.3%
    2023$2,612 +3.5%$293,500
    2022$2,524 +3.6%$293,500
    2021$2,436 +5.7%$293,500 +8.3%
    2020$2,304 $271,100
    2019$2,304 +6.3%$271,100
    2018$2,169 +3.9%$271,100
    2017$2,087 $271,100 +23%
    2012-- $220,400 -12.4%
    2011-- $251,500
    2010-- $251,500
    2009-- $251,500 -21.6%
    2008-- $320,700
    2007-- $320,700
    2006-- $320,700 -2.1%
    2005-- $327,500

    Find assessor info on the county website

    Neighborhood: Idlewild

    Nearby schools

    GreatSchools rating
    Schools provided by the listing agent
    • District: Fredericksburg City Public Schools

    Source: Bright MLS. This data may not be complete. We recommend contacting the local school district to confirm school assignments for this home.

    Get a cash offer in 3 minutes
    Find out how much your home could sell for in as little as 3 minutes with a no-obligation cash offer.
    Estimated market value
    $466,500
    Get a cash offer in 3 minutes
    Find out how much your home could sell for in as little as 3 minutes with a no-obligation cash offer.
    Estimated market value
    $466,500