Skip main navigation
Under contract
  • $472,900

    1119 Patrick St, Fredericksburg, VA 22401

    4beds
    2,340sqft
    : 
    Loading
    Get pre-qualified
    Townhouse
    Built in 2005
    2,865 Square Feet Lot
    $469,000 Zestimate®
    $202/sqft
    $143/mo HOA

    What's special

    Cozy fireplaceModern appliancesFinished walkout lower levelTwo-car garageModern finishesInviting family roomGranite countertops
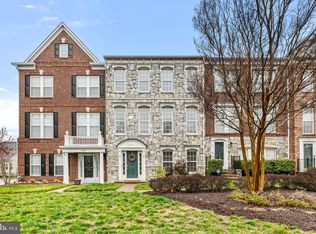
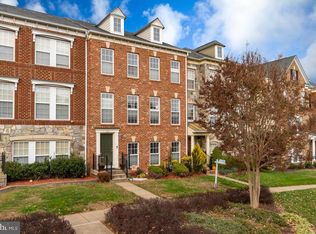
    Welcome to 1119 Patrick- a beautiful, updated brick-front end-unit townhouse in the highly sought after Village of Idlewild! This stunning 3-level home offers over 2,300 finished square feet with 4 bedrooms, 3 full bathrooms, and one-half bath, providing the perfect blend of style, space, and comfort. Step inside to a bright, open floor plan filled with natural light, fresh paint, and beautiful new waterproof luxury plank flooring. The inviting family room features a cozy fireplace, while the renovated kitchen is a true showstopper with granite countertops, stone backslash, modern appliances, and Smart double wall ovens. The spacious primary suite offers a relaxing retreat with a beautiful, renovated spa-like bathroom featuring a soaking tub, walk-in shower, updated vanity, and modern finishes. The finished walkout lower level includes a private bedroom and full bath-perfect for guests, a home office, or additional living space. Enjoy your private rebuilt deck with privacy screening, two-car garage, and the added windows and privacy that comes with an end-unit location. Major updates include roof, water heater, deck, kitchen upgrades, appliances, renovated bathrooms, flooring, paint and more. Located in the wonderful Villages of Idlewild community featuring a pool, walking trails, beautiful maintain surroundings. Conveniently located near Historic Downtown Fredericksburg, shopping, dining, VRE, I-95, and the commuter lots. This is the one you have been waiting for beautifully updated, move-in ready, and perfectly located. Schedule your showing today
    3 days
    |
    192
    |
    1
    |

    Zillow last checked:

    Listing updated:

    Listed by:

    Deborah Nelson 703-675-5083,

    CTI Real Estate,

    Co-Listing Agent: Janel Rose Perkins 571-969-6489,

    CTI Real Estate

    Source: Bright MLS,MLS#: VAFB2010720MLS Logo

      Facts & features

      Interior

      Bedrooms & bathrooms
      • Bedrooms: 4
      • Bathrooms: 4
      • Full bathrooms: 3
      • 1/2 bathrooms: 1
      • Main level bathrooms: 1
      • Main level bedrooms: 1
      Rooms
      • Room types: Primary Bedroom, Bedroom 2, Kitchen, Bedroom 1, Great Room, In-Law/auPair/Suite, Laundry, Primary Bathroom, Full Bath, Half Bath
      Primary bedroom
      • Features: Attached Bathroom, Soaking Tub, Bathroom - Walk-In Shower, Bathroom - Stall Shower, Ceiling Fan(s), Lighting - Ceiling, Walk-In Closet(s)
      • Level: Upper
      • Area: 247 Square Feet
      • Dimensions: 13 X 19
      Bedroom 1
      • Features: Ceiling Fan(s), Flooring - HardWood, Lighting - Ceiling
      • Level: Upper
      • Area: 121 Square Feet
      • Dimensions: 11 X 11
      Bedroom 2
      • Features: Ceiling Fan(s), Flooring - HardWood, Lighting - Ceiling
      • Level: Upper
      • Area: 132 Square Feet
      • Dimensions: 11 X 12
      Primary bathroom
      • Features: Soaking Tub, Bathroom - Walk-In Shower, Double Sink, Flooring - Luxury Vinyl Tile, Track Lighting
      • Level: Upper
      • Area: 99 Square Feet
      • Dimensions: 9 X 11
      Other
      • Features: Bathroom - Walk-In Shower, Flooring - Vinyl, Track Lighting
      • Level: Upper
      • Area: 45 Square Feet
      • Dimensions: 9 X 5
      Great room
      • Features: Ceiling Fan(s), Dining Area, Flooring - HardWood, Formal Dining Room, Lighting - Ceiling, Living/Dining Room Combo
      • Level: Upper
      • Area: 460 Square Feet
      • Dimensions: 23 X 20
      Half bath
      • Level: Upper
      • Area: 24 Square Feet
      • Dimensions: 6 X 4
      Other
      • Features: Attached Bathroom, Basement - Finished, Built-in Features, Lighting - Ceiling
      • Level: Main
      • Area: 156 Square Feet
      • Dimensions: 12 X 13
      Kitchen
      • Features: Balcony Access, Breakfast Nook, Built-in Features, Ceiling Fan(s), Fireplace - Gas, Eat-in Kitchen, Lighting - Ceiling
      • Level: Upper
      • Area: 322 Square Feet
      • Dimensions: 23 X 14
      Laundry
      • Features: Basement - Finished, Built-in Features, Lighting - Ceiling
      • Level: Main
      • Area: 54 Square Feet
      • Dimensions: 9 X 6
      Heating
      • Forced Air, Natural Gas
      Cooling
      • Central Air, Natural Gas
      Appliances
      • Included: Microwave, Cooktop, Dishwasher, Disposal, Dryer, Freezer, Ice Maker, Double Oven, Refrigerator, Washer, Water Heater, Energy Efficient Appliances, Exhaust Fan, Self Cleaning Oven, Gas Water Heater
      • Laundry: In Basement, Main Level, Laundry Room
      Features
      • Walk-In Closet(s), Upgraded Countertops, Bathroom - Walk-In Shower, Soaking Tub, Breakfast Area, Built-in Features, Ceiling Fan(s), Combination Dining/Living, Entry Level Bedroom
      • Flooring: Carpet, Wood
      • Doors: French Doors, Sliding Glass
      • Basement: Front Entrance
      • Number of fireplaces: 1
      • Fireplace features: Equipment, Gas/Propane
      Interior area
      • Total structure area: 2,340
      • Total interior livable area: 2,340 sqft
      • Finished area above ground: 2,340

      Property

      Parking
      • Total spaces: 4
      • Parking features: Garage Faces Rear, Basement, Garage Door Opener, Inside Entrance, Under Home Parking, Attached, Off Street
      • Attached garage spaces: 2
      Accessibility
      • Accessibility features: >84" Garage Door, 2+ Access Exits, Accessible Doors
      Features
      • Levels: Three
      • Stories: 3
      • Exterior features: Rain Gutters, Street Lights
      • Pool features: None
      Lot
      • Size: 2,865 Square Feet
      Details
      • Additional structures: Above Grade
      • Parcel number: 7768981516
      • Zoning: PDR
      • Special conditions: Undisclosed
      • Other equipment: Negotiable

      Construction

      Type & style
      • Home type: Townhouse
      • Architectural style: Contemporary
      • Property subtype: Townhouse
      Materials
      • Brick Front
      • Foundation: Concrete Perimeter
      Condition
      • New construction: No
      • Year built: 2005

      Utilities & green energy

      • Sewer: Public Sewer
      • Water: Public

      Community & HOA

      Community
      • Subdivision: Village Of Idlewild
      HOA
      • Has HOA: Yes
      • HOA fee: $143 monthly
      Location
      • Region: Fredericksburg

      Financial & listing details

      • Price per square foot: $202/sqft
      • Tax assessed value: $445,500
      • Annual tax amount: $3,609
      • Date on market: 7/10/2026
      • Listing agreement: Exclusive Agency
      • Ownership: Fee Simple

        Estimated market value

        $469,000

        $446,000 - $492,000

        $2,824/mo

        Price history

        DateEventPrice
        7/12/2026Contingent$472,900$202/sqft
        Source: Bright MLS #VAFB2010720 Report a problem
        7/10/2026Listed for sale$472,900+42%$202/sqft
        Source: Bright MLS #VAFB2010720 Report a problem
        2/12/2021Sold$333,000+0.9%$142/sqft
        Source: Public Record Report a problem
        1/8/2021Contingent$329,900$141/sqft
        Source: Bright MLS #VAFB118358 Report a problem
        1/8/2021Pending sale$329,900$141/sqft
        Source: BH Investment Realty. Inc. #VAFB118358 Report a problem
        1/4/2021Listed for sale$329,900+19305.9%$141/sqft
        Source: Bright MLS #VAFB118358 Report a problem
        10/31/2015Listing removed$1,700$1/sqft
        Source: PREFERRED PROPERTY MANAGEMENT Report a problem
        9/27/2015Listed for rent$1,700$1/sqft
        Source: Keller Williams - Fredericksburg #FB8758009 Report a problem
        10/24/2014Listing removed$1,700$1/sqft
        Source: Preferred Property Management Report a problem
        9/12/2014Price change$1,700-5.6%$1/sqft
        Source: Keller Williams Superior Realty #FB8392673 Report a problem
        8/5/2014Listed for rent$1,800+2.9%$1/sqft
        Source: Keller Williams Superior Realty #FB8392673 Report a problem
        7/28/2011Listing removed$1,750$1/sqft
        Source: Keller Williams Preffered Realty #FB7635278 Report a problem
        6/28/2011Listed for rent$1,750$1/sqft
        Source: Keller Williams Preffered Realty #FB7635278 Report a problem
        9/19/2009Listing removed$1,700$1/sqft
        Source: Barbra Blackburn #FB7139084 Report a problem
        9/5/2009Listed for sale$1,700-99.6%$1/sqft
        Source: Barbra Blackburn #FB7139084 Report a problem
        12/13/2005Sold$464,259$198/sqft
        Source: Public Record Report a problem

        Public tax history

        YearProperty taxesTax assessment
        2025$3,609 +5.2%$445,500
        2024$3,430 +29.7%$445,500 +49.9%
        2023$2,645 +3.5%$297,200
        2022$2,556 +3.6%$297,200
        2021$2,467 +4.8%$297,200 +7.3%
        2020$2,355 $277,000
        2019$2,355 +6.3%$277,000
        2018$2,216 +3.9%$277,000
        2017$2,133 $277,000 +22.6%
        2012-- $226,000 -12.1%
        2011-- $257,100
        2010-- $257,100
        2009-- $257,100 -21.2%
        2008-- $326,300
        2007-- $326,300
        2006-- $326,300 -2.1%
        2005-- $333,300
        Find assessor info on the county website

        Monthly payment

        Est. payment

        Payment breakdown

        Explore the cost of this home by adjusting the details. Changes won't be saved.
        All calculations are estimates and provided by Zillow, Inc. for informational purposes only. Actual amounts may vary.
        HOA fees may include property taxes on listings classified as Co-Ops. Contact the listing agent and/or owner for fee details.
        Mortgage interest rates are dependent on a number of factors, including credit score, down payment, and repayment length. Interest rate data provided by Zillow Group Marketplace, Inc. as of 1/1/1970 from various mortgage lenders with which we have lead or other similar arrangements; the Estimated Payment is an average of those rates.
        See how much you could borrow to make a competitive offer.

        Climate risks

        Neighborhood: Idlewild

        Getting around

        22 / 100
        Car-Dependent
        39 / 100
        Somewhat Bikeable

        Nearby schools

        GreatSchools rating
        Schools provided by the listing agent
        • Elementary: Lafayette Upper
        • Middle: Walker-grant
        • High: James Monroe
        • District: Fredericksburg City Public Schools

        Source: Bright MLS. This data may not be complete. We recommend contacting the local school district to confirm school assignments for this home.

        A local agent can set up tours, give advice and negotiate with sellers.

        Browse local experts

        Similar homes