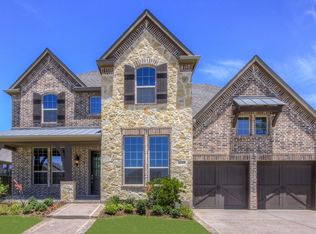
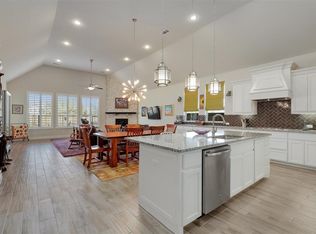
NEW LISTING! Modern elegance meets comfort in this 5-bedroom, 5-bathroom sanctuary. Open floor plan that seamlessly blends chic design with functionality. The gourmet kitchen boasts top-of-the-line appliances and a large island, perfect for culinary creations.. The primary suite is a true retreat with a spa-like en suite bathroom and a walk-in closet that will make any fashionista swoon. Entertain in style on the extended covered patio, or take a dip in the sparkling swimming pool—your own private paradise awaits. The community amenities are second to none. Enjoy a resort-style pool, a sand beach with volleyball, a marina, sailing center, and scenic walking trails—every day is a vacation. Located in a sought-after area, this home offers the perfect blend of luxury and leisure. Whether you're hosting a soirée or simply unwinding after a long day, this home is designed for those who appreciate the finer things in life. Don't miss out on the chance to call this property your own.
Sold
Price Unknown
1117 Prairie Ridge Ln, Arlington, TX 76005
5beds
3,502sqft
Single Family Residence
Built in 2017
8,886 Square Feet Lot
$845,100 Zestimate®
$--/sqft
$6,022 Estimated rent
Home value
$845,100
$803,000 - $887,000
$6,022/mo
Zestimate® history
Owner options
List your home for rent
$6,022/mo
Rent Zestimate®
Find your next renter with Zillow Rental Manager. Plus, with online applications, you can quickly screen prospective tenants – for free.
$6,022/mo
Rent Zestimate®
Refinance and save
$950/mo
Est. payment
Refinancing to a lower rate could help reduce your monthly payments and save thousands over the life of the loan.
$950/mo
Est. payment
Explore your selling options
Work with a Zillow partner agent
Leverage their expertise and Zillow's premium Showcase listings to get your home seen by more buyers.
Get startedList with your own agent
Get your home in front of millions of buyers by listing it on Zillow.
Learn how to do itSell it yourself
Take full control of how buyers see your home on Zillow by listing For Sale by Owner (FSBO).
List your homeWhat's special
Modern eleganceSand beachGourmet kitchenLarge islandResort-style poolWalk-in closetOpen floor plan
Zillow last checked:
Listing updated:
Listed by:
Julian Williams 0562878 817-691-0396,
Compass RE Texas, LLC 214-814-8100
Bought with:
Jason Gleva
HH Realty
Source: NTREIS,MLS#: 20540579
Facts & features
Interior
Bedrooms & bathrooms
- Bedrooms: 5
- Bathrooms: 5
- Full bathrooms: 5
Primary bedroom
- Features: Double Vanity, Garden Tub/Roman Tub, Sitting Area in Primary, Separate Shower, Walk-In Closet(s)
- Level: First
- Dimensions: 17 x 11
Bedroom
- Features: Walk-In Closet(s)
- Level: Second
- Dimensions: 13 x 11
Bedroom
- Features: Walk-In Closet(s)
- Level: Second
- Dimensions: 12 x 12
Bedroom
- Features: Walk-In Closet(s)
- Level: Second
- Dimensions: 12 x 12
Bedroom
- Level: First
- Dimensions: 12 x 11
Dining room
- Level: First
- Dimensions: 13 x 12
Game room
- Level: Second
- Dimensions: 17 x 17
Kitchen
- Features: Butler's Pantry, Kitchen Island, Stone Counters, Walk-In Pantry
- Level: First
- Dimensions: 13 x 11
Living room
- Level: First
- Dimensions: 19 x 18
Utility room
- Features: Built-in Features
- Level: First
- Dimensions: 12 x 6
Heating
- Central, Natural Gas
Cooling
- Central Air, Electric
Appliances
- Included: Dishwasher, Gas Cooktop, Disposal, Wine Cooler
- Laundry: Washer Hookup, Electric Dryer Hookup, Laundry in Utility Room
Features
- Chandelier, Decorative/Designer Lighting Fixtures, Double Vanity, Eat-in Kitchen, Kitchen Island, Loft, Open Floorplan, Pantry, Cable TV, Vaulted Ceiling(s), Walk-In Closet(s), Wired for Sound
- Flooring: Carpet, Ceramic Tile, Wood
- Has basement: No
- Number of fireplaces: 1
- Fireplace features: Gas Log
Interior area
- Total interior livable area: 3,502 sqft
Property
Parking
- Total spaces: 3
- Parking features: Covered, Garage Faces Front, Garage, Tandem
- Attached garage spaces: 3
Features
- Levels: Two
- Stories: 2
- Patio & porch: Covered
- Pool features: Gunite, Heated, In Ground, Pool, Waterfall
- Fencing: Wood,Wrought Iron
Lot
- Size: 8,886 Square Feet
- Features: Acreage
Details
- Parcel number: 42132582
Construction
Type & style
- Home type: SingleFamily
- Architectural style: Contemporary/Modern,Detached
- Property subtype: Single Family Residence
Materials
- Brick, Rock, Stone
- Foundation: Slab
- Roof: Composition
Condition
- Year built: 2017
Utilities & green energy
- Sewer: Public Sewer
- Water: Public
- Utilities for property: Sewer Available, Water Available, Cable Available
Green energy
- Energy efficient items: Rain/Freeze Sensors
Community & HOA
Community
- Features: Curbs, Sidewalks
- Security: Prewired, Security System, Carbon Monoxide Detector(s), Fire Alarm, Smoke Detector(s)
- Subdivision: Viridian Vlg 1e-3
HOA
- Has HOA: Yes
- Services included: All Facilities, Association Management, Maintenance Structure
- HOA fee: $950 annually
- HOA name: CCMC
- HOA phone: 469-422-7722
Location
- Region: Arlington
Financial & listing details
- Tax assessed value: $700,067
- Annual tax amount: $16,645
- Date on market: 2/23/2024
- Cumulative days on market: 35 days
- Listing terms: Cash,Conventional,FHA,VA Loan
Price history
| Date | Event | Price |
|---|---|---|
| 5/31/2024 | Sold | -- |
Source: NTREIS #20540579 Report a problem | ||
| 4/1/2024 | Pending sale | $985,000$281/sqft |
Source: NTREIS #20540579 Report a problem | ||
| 2/23/2024 | Listed for sale | $985,000$281/sqft |
Source: NTREIS #20540579 Report a problem | ||
Public tax history
| Year | Property taxes | Tax assessment |
|---|---|---|
| 2025 | $16,645 +6.4% | $700,067 -3% |
| 2024 | $15,647 +10.3% | $721,976 +0.2% |
| 2023 | $14,184 -6.2% | $720,264 +13.1% |
| 2022 | $15,124 +9.3% | $636,825 +30.7% |
| 2021 | $13,836 -1.5% | $487,345 |
| 2020 | $14,042 +2.5% | $487,345 +3.5% |
| 2019 | $13,700 -7.5% | $471,000 -5.8% |
| 2018 | $14,816 +337.4% | $499,773 +543.2% |
| 2017 | $3,388 -1.8% | $77,700 |
| 2016 | $3,448 | -- |
Find assessor info on the county website
Neighborhood: North
Nearby homes
- $741,9005 bd5 ba3.5k sqft1117 Prairie Ridge Lane Homesite #58-5, Arlington, TX 76115Off Market
- $729,000-- bd-- ba3.7k sqft1119 Prairie Ridge Ln, Arlington, TX 76005Off Market
- $676,7003 bd4 ba3.2k sqft1115 Prairie Ridge Ln, Arlington, TX 76005Off Market
- $1-- bd-- ba-- sqft1114 Lakes Of Birds Fort Trl, Arlington, TX 76005Off Market
- $600,4004 bd3 ba2.8k sqft1111 Prairie Ridge Ln, Arlington, TX 76005Off Market
- $--4 bd5 ba4k sqft1121 Prairie Ridge Ln, Arlington, TX 76005Sold
- $1-- bd-- ba-- sqft1018 Lakes Of Birds Fort Trl, Arlington, TX 76005Off Market
- $--2 bd2 ba1.5k sqft1101 Blue Bill Ln, Arlington, TX 76005Sold
Nearby schools
GreatSchools rating
- 10/10Viridian Elementary SchoolGrades: PK-6Distance: 0.5 mi
- 9/10Harwood Junior High SchoolGrades: 7-9Distance: 3.7 mi
- 6/10Trinity High SchoolGrades: 10-12Distance: 2.5 mi
Schools provided by the listing agent
- Elementary: Viridian
- High: Trinity
- District: Hurst-Euless-Bedford ISD
Source: NTREIS. This data may not be complete. We recommend contacting the local school district to confirm school assignments for this home.
Get a cash offer in 3 minutes
Find out how much your home could sell for in as little as 3 minutes with a no-obligation cash offer.
Estimated market value
$845,100
Get a cash offer in 3 minutes
Find out how much your home could sell for in as little as 3 minutes with a no-obligation cash offer.
Estimated market value
$845,100
- Texas
- Tarrant County
- Arlington
- 76005
- North
- 1117 Prairie Ridge Ln
