Skip main navigation
Sold for $152,500
  • $152,500

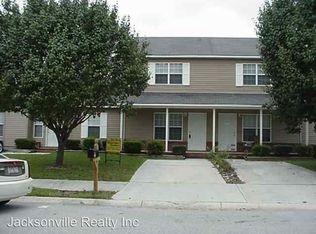
    1117 Pueblo Drive, Jacksonville, NC 28546

    2beds
    882sqft
    Townhouse
    Built in 1996
    5,227 Square Feet Lot
    $163,900 Zestimate®
    $173/sqft
    $1,278 Estimated rent

    Home value

    $163,900

    $156,000 - $172,000

    $1,278/mo

    Zestimate® history
    Loading
    Loading...

    Owner options

    List your home for rent

    $1,278/mo

    Rent Zestimate®

    Find your next renter with Zillow Rental Manager. Plus, with online applications, you can quickly screen prospective tenants – for free.

    Learn more

    $1,278/mo

    Rent Zestimate®

    Refinance and save

    $1,084/mo

    Est. payment

    Refinancing to a lower rate could help reduce your monthly payments and save thousands over the life of the loan.

    See today's rates

    $1,084/mo

    Est. payment

    Explore your selling options

    Work with a Zillow partner agent

    Leverage their expertise and Zillow's premium Showcase listings to get your home seen by more buyers.

    Get started

    List with your own agent

    Get your home in front of millions of buyers by listing it on Zillow.

    Learn how to do it

    Sell it yourself

    Take full control of how buyers see your home on Zillow by listing For Sale by Owner (FSBO).

    List your home

    What's special

    This charming townhome is perfectly located just MINUTES away from the Camp Lejeune gate, shops, restaurants and entertainment. Featuring brand NEW carpet and fresh paint, all this home needs are your personal touches! The kitchen features a refrigerator, range and dishwasher. Home also comes with washer and dryer in laundry closet. Each bedroom features its own full bath. Outside, you can find a patio with its own fenced-in yard for you to enjoy. This one won't last long. Schedule your showing TODAY!

    Zillow last checked:

    Listing updated:

    Listed by:

    Jose Maldonado,

    RE/MAX Elite Realty Group

    Bought with:

    John Newton, 294169

    CENTURY 21 Champion Real Estate

    Source: Hive MLS,MLS#: 100460094MLS LogoOriginating MLS: Jacksonville Board of Realtors

    Facts & features

    Interior

    Bedrooms & bathrooms
    • Bedrooms: 2
    • Bathrooms: 2
    • Full bathrooms: 2
    Primary bedroom
    • Level: Primary Living Area
    Dining room
    • Features: Eat-in Kitchen
    Heating
    • Electric, Heat Pump
    Cooling
    • Central Air
    Appliances
    • Included: Vented Exhaust Fan, Refrigerator, Range, Dishwasher
    • Laundry: Dryer Hookup, Washer Hookup, Laundry Closet
    Features
    • Master Downstairs, Vaulted Ceiling(s), Ceiling Fan(s)
    • Flooring: Carpet, Tile
    • Basement: None
    • Attic: Access Only
    Interior area
    • Total structure area: 882
    • Total interior livable area: 882 sqft

    Property

    Parking
    • Parking features: On Site, Paved
    Accessibility
    • Accessibility features: None
    Features
    • Levels: One
    • Stories: 1
    • Patio & porch: Patio
    • Pool features: None
    • Fencing: Chain Link,Back Yard
    • Waterfront features: None
    Lot
    • Size: 5,227 Square Feet
    • Dimensions: 123 x 39 x 123 x 36
    • Features: Corner Lot
    Details
    • Additional structures: Storage
    • Parcel number: 1115f9
    • Zoning: R-5
    • Special conditions: Standard

    Construction

    Type & style
    • Home type: Townhouse
    • Property subtype: Townhouse
    Materials
    • Vinyl Siding
    • Foundation: Slab
    • Roof: Shingle
    Condition
    • New construction: No
    • Year built: 1996

    Utilities & green energy

    • Sewer: Public Sewer
    • Water: Public
    • Utilities for property: Sewer Available, Water Available
    Green energy
    • Green verification: None

    Community & HOA

    Community
    • Subdivision: Hunters Creek
    HOA
    • Has HOA: Yes
    • Amenities included: Maintenance Common Areas, Management
    • HOA fee: $128 annually
    • HOA name: Indian Wells Community services Association
    • HOA phone: 910-353-2001
    Location
    • Region: Jacksonville

    Financial & listing details

    • Price per square foot: $173/sqft
    • Tax assessed value: $75,729
    • Annual tax amount: $496
    • Date on market: 9/12/2024
    • Cumulative days on market: 13 days
    • Listing agreement: Exclusive Right To Sell
    • Listing terms: Cash,Conventional,FHA,VA Loan

    Price history

    DateEventPrice
    10/21/2024Sold$152,500+3.4%$173/sqft
    Source: Hive MLS #100460094 Report a problem
    9/19/2024Pending sale$147,500$167/sqft
    Source: Hive MLS #100460094 Report a problem
    9/12/2024Listed for sale$147,500$167/sqft
    Source: Hive MLS #100460094 Report a problem
    8/13/2024Pending sale$147,500$167/sqft
    Source: Hive MLS #100460094 Report a problem
    8/9/2024Listed for sale$147,500$167/sqft
    Source: Hive MLS #100460094 Report a problem
    6/17/2024Listing removed--
    Source: Zillow Rentals Report a problem
    6/8/2024Listed for rent$1,050+45.8%$1/sqft
    Source: Zillow Rentals Report a problem
    2/14/2019Listing removed$720$1/sqft
    Source: Jacksonville Realty Inc Report a problem
    1/29/2019Listed for rent$720+10.8%$1/sqft
    Source: Choice Property Management #100148014 Report a problem
    6/6/2018Listing removed$650$1/sqft
    Source: Jacksonville Realty Inc Report a problem
    5/4/2018Listed for rent$650+4%$1/sqft
    Source: Choice Property Management Report a problem
    2/5/2016Listing removed$625$1/sqft
    Source: Century 21 American Properties Report a problem
    11/24/2015Price change$625-10.1%$1/sqft
    Source: Jacksonville Realty Inc Report a problem
    9/29/2015Price change$695-0.7%$1/sqft
    Source: Jacksonville Realty Inc Report a problem
    9/9/2015Listed for rent$700-12.5%$1/sqft
    Source: Century 21 American Properties Report a problem
    10/3/2012Listing removed$800$1/sqft
    Source: Listhub #123286 Report a problem
    8/12/2012Listed for rent$800$1/sqft
    Source: Listhub #123286 Report a problem
    9/9/2011Listing removed$800$1/sqft
    Source: Listhub #123286 Report a problem
    7/13/2011Listed for rent$800$1/sqft
    Source: Listhub #123286 Report a problem

    Public tax history

    YearProperty taxesTax assessment
    2025$496 $75,729
    2024$496 $75,729
    2023$496 0%$75,729
    2022$496 +82.9%$75,729 +96.9%
    2021$271 $38,470
    2020$271 $38,470
    2019$271 $38,470
    2018$271 -44.4%$38,470 -46.8%
    2017$488 $72,310
    2016$488 $72,310
    2015$488 $72,310
    2014$488 +1.3%$72,310 -12.2%
    2013$482 $82,380
    2012$482 $82,380
    2011$482 $82,380
    2010$482 +32.6%$82,380 +33.7%
    2009$363 -78.8%$61,593
    2008$1,714 $61,593
    2007$1,714 $61,593
    2006$1,714 -10.9%$61,593 +12.2%
    2005$1,924 $54,903
    Find assessor info on the county website

    Neighborhood: 28546

    Nearby schools

    GreatSchools rating
    Schools provided by the listing agent
    • Elementary: Hunters Creek
    • Middle: Hunters Creek
    • High: White Oak

    Source: Hive MLS. This data may not be complete. We recommend contacting the local school district to confirm school assignments for this home.

    Get a cash offer in 3 minutes
    Find out how much your home could sell for in as little as 3 minutes with a no-obligation cash offer.
    Estimated market value
    $163,900
    Get a cash offer in 3 minutes
    Find out how much your home could sell for in as little as 3 minutes with a no-obligation cash offer.
    Estimated market value
    $163,900