Skip main navigation
Sold for $160,000
  • $160,000

    1123 Pueblo Drive, Jacksonville, NC 28546

    2beds
    899sqft
    Townhouse
    Built in 1996
    5,227 Square Feet Lot
    $170,500 Zestimate®
    $178/sqft
    $1,283 Estimated rent

    Home value

    $170,500

    $162,000 - $179,000

    $1,283/mo

    Zestimate® history
    Loading
    Loading...

    Owner options

    List your home for rent

    $1,283/mo

    Rent Zestimate®

    Find your next renter with Zillow Rental Manager. Plus, with online applications, you can quickly screen prospective tenants – for free.

    Learn more

    $1,283/mo

    Rent Zestimate®

    Refinance and save

    $1,008/mo

    Est. payment

    Refinancing to a lower rate could help reduce your monthly payments and save thousands over the life of the loan.

    See today's rates

    $1,008/mo

    Est. payment

    Explore your selling options

    Work with a Zillow partner agent

    Leverage their expertise and Zillow's premium Showcase listings to get your home seen by more buyers.

    Get started

    List with your own agent

    Get your home in front of millions of buyers by listing it on Zillow.

    Learn how to do it

    Sell it yourself

    Take full control of how buyers see your home on Zillow by listing For Sale by Owner (FSBO).

    List your home

    What's special

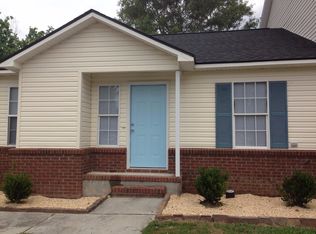
    Welcome to your new home sweet home! This cozy and inviting townhouse is a perfect blend of charm and comfort, ready for you to make cherished memories. With 2 spacious bedrooms and 2 pristine bathrooms, this move-in ready gem offers everything you need. Imagine relaxing in your warm, welcoming living space or cooking up a storm in your well-appointed kitchen. The bedrooms provide ample space for restful nights, while the bathrooms add a touch of luxury to your daily routine. Adventure to the backyard and enjoy the flex space of the shed that has power and an air conditioning unit. Whether you're a first-time homebuyer or looking to downsize, this townhouse is the perfect spot to start your next chapter. Come see it today.

    Zillow last checked:

    Listing updated:

    Listed by:

    Chad Howery Real Estate Group 325-669-7048,

    Keller Williams Realty,

    CHAD HOWERY 325-669-7048,

    Keller Williams Realty

    Bought with:

    Chad Howery Real Estate Group, 283222

    Keller Williams Realty

    CHAD HOWERY, 330658

    Keller Williams Realty

    Source: Hive MLS,MLS#: 100447387MLS LogoOriginating MLS: Neuse River Region Association of Realtors

    Facts & features

    Interior

    Bedrooms & bathrooms
    • Bedrooms: 2
    • Bathrooms: 2
    • Full bathrooms: 2
    Primary bedroom
    • Level: Primary Living Area
    Dining room
    • Features: Combination
    Heating
    • Heat Pump, Electric
    Cooling
    • Central Air
    Appliances
    • Included: Electric Oven, Dishwasher
    • Laundry: Laundry Closet
    Features
    • Master Downstairs, Ceiling Fan(s)
    • Flooring: LVT/LVP
    • Attic: Access Only
    Interior area
    • Total structure area: 899
    • Total interior livable area: 899 sqft

    Property

    Parking
    • Total spaces: 2
    • Parking features: Off Street, On Site
    • Uncovered spaces: 2
    Features
    • Levels: One
    • Stories: 1
    • Patio & porch: Covered, Patio
    • Exterior features: None
    • Fencing: Chain Link
    Lot
    • Size: 5,227 Square Feet
    Details
    • Additional structures: Shed(s)
    • Parcel number: 1115f12
    • Zoning: R-5
    • Special conditions: Standard

    Construction

    Type & style
    • Home type: Townhouse
    • Property subtype: Townhouse
    Materials
    • Vinyl Siding
    • Foundation: Slab
    • Roof: Shingle
    Condition
    • New construction: No
    • Year built: 1996

    Utilities & green energy

    • Sewer: Public Sewer
    • Water: Public
    • Utilities for property: Sewer Available, Water Available

    Community & HOA

    Community
    • Subdivision: Hunters Creek
    HOA
    • Has HOA: Yes
    • Amenities included: Maintenance Common Areas, Maintenance Grounds
    • HOA fee: $115 monthly
    • HOA name: Advantage Gold Realty
    • HOA phone: 910-353-2100
    Location
    • Region: Jacksonville

    Financial & listing details

    • Price per square foot: $178/sqft
    • Tax assessed value: $75,894
    • Annual tax amount: $497
    • Date on market: 9/25/2025
    • Cumulative days on market: 22 days
    • Listing agreement: Exclusive Right To Sell
    • Listing terms: Cash,Conventional,FHA,VA Loan
    • Road surface type: Paved

    Price history

    DateEventPrice
    8/1/2024Sold$160,000$178/sqft
    Source: Hive MLS #100447387 Report a problem
    6/20/2024Contingent$160,000$178/sqft
    Source: Hive MLS #100447387 Report a problem
    6/11/2024Price change$160,000-5.9%$178/sqft
    Source: Hive MLS #100447387 Report a problem
    5/30/2024Listed for sale$170,000+49.1%$189/sqft
    Source: Hive MLS #100447387 Report a problem
    5/11/2022Sold$114,000+7.5%$127/sqft
    Source: Hive MLS #100323749 Report a problem
    4/24/2022Pending sale$106,000$118/sqft
    Source: Hive MLS #100323749 Report a problem
    4/22/2022Listed for sale$106,000+86%$118/sqft
    Source: Hive MLS #100323749 Report a problem
    7/25/2018Sold$57,000+0.9%$63/sqft
    Source: Public Record Report a problem
    6/27/2018Pending sale$56,500$63/sqft
    Source: Melinda Tyre & Associates #100122804 Report a problem
    6/26/2018Listed for sale$56,500$63/sqft
    Source: Melinda Tyre & Associates #100122804 Report a problem

    Public tax history

    YearProperty taxesTax assessment
    2025$497 $75,894
    2024-- $75,894
    2023$497 0%$75,894
    2022$497 +83%$75,894 +96.9%
    2021$272 $38,540
    2020$272 $38,540
    2019$272 $38,540
    2018$272 -44.5%$38,540 -46.8%
    2017$489 $72,470
    2016$489 $72,470
    2015$489 $72,470
    2014$489 +1.3%$72,470 -12.2%
    2013$483 $82,540
    2012$483 $82,540
    2011$483 $82,540
    2010$483 +32.5%$82,540 +33.7%
    2009$364 +17.3%$61,757
    2008$311 $61,757
    2007$311 $61,757
    2006$311 -15.8%$61,757 +12.2%
    2005$369 $55,059
    Find assessor info on the county website

    Neighborhood: 28546

    Nearby schools

    GreatSchools rating
    Schools provided by the listing agent
    • Elementary: Hunters Creek
    • Middle: Hunters Creek
    • High: White Oak

    Source: Hive MLS. This data may not be complete. We recommend contacting the local school district to confirm school assignments for this home.

    Get a cash offer in 3 minutes
    Find out how much your home could sell for in as little as 3 minutes with a no-obligation cash offer.
    Estimated market value
    $170,500
    Get a cash offer in 3 minutes
    Find out how much your home could sell for in as little as 3 minutes with a no-obligation cash offer.
    Estimated market value
    $170,500