From our Presidential Series, this stunning 4,118 sf Two-Story home is GFO Home’s highly sought-after Roosevelt Floor Plan- offering 5 Bedrooms, 4 Bathrooms, a Study, Formal Dining or Flex Room, Game Room & Media Room, and 3-car Garage on a spacious 70' wide lot in the brand new scenic section of Crescent Bluff in Georgetown, TX. Featuring a grand foyer with soaring ceilings, a a Private Study, Guest Suite with full ensuite Bathroom, and an Open Concept Family Room with soaring 2-story Vaulted Ceilings, 2-Story Stacked Windows, modern ribbon Electric Fireplace, and elegant 15’ ft Glass Slider Patio Doors leading to the spacious Extended Covered Patio and Private Backyard with gorgeous view. Enjoy an open kitchen with large center island, gas cooktop and plenty of kitchen storage with a huge pantry. The Primary Suite is located on the first floor looking out to the backyard, enjoy a spacious primary bath with designer free-standing tub, large walk-in shower with built-in bench seat, separate linen closet, and a huge primary closet with his and her separate sides. This home features a guest bedroom downstairs and a full bath, with 3 guest bedrooms and two full baths upstairs. Located in the beautiful rolling hill country of Georgetown, enjoy stunning Oak Trees, stunning views, and direct access to Hwy 29. Experience high-end living with GFO Home’s Roosevelt floor plan in the scenic Crescent Bluff Community in Georgetown! This remarkable community offers Hill Country Living only minutes from the small-town charm of Georgetown and a short drive to all the fun and excitement of Austin! Enjoy amazing community amenities like a community pool, parks, playgrounds, sports courts, and walking & biking trails! Plus, located right off Hwy 29 you’ll have easy access to local shopping, dining, and family fun. Zoned to top-notch Georgetown ISD. Call GFO Home or Visit GFO Home's Crescent Bluff Model Home Today!
Active
$735,795
1117 River Bank Ln, Georgetown, TX 78628
5beds
4,118sqft
Single Family Residence
Built in 2026
10,585 Square Feet Lot
$-- Zestimate®
$179/sqft
$53/mo HOA
What's special
Modern ribbon electric fireplaceStunning viewsSeparate linen closetPrivate studySpacious extended covered patioGas cooktopStunning oak trees
- 4 hours
- 3
- 0
Zillow last checked:
Listing updated:
Listed by:
John Santasiero (713) 621-6111,
Riverway Properties (713) 621-6111
Source: Unlock MLS,MLS#: 5059981
Facts & features
Interior
Bedrooms & bathrooms
- Bedrooms: 5
- Bathrooms: 4
- Full bathrooms: 4
- Main level bedrooms: 2
Primary bedroom
- Level: Main
Bedroom
- Level: Main
Primary bathroom
- Level: Main
Dining room
- Level: Main
Game room
- Level: Second
Media room
- Level: Second
Office
- Level: Main
Heating
- Heat Pump
Cooling
- Ceiling Fan(s), Electric
Appliances
- Included: Built-In Electric Oven, Gas Cooktop, Microwave, Oven
Features
- Ceiling Fan(s), Cathedral Ceiling(s), High Ceilings, Double Vanity, Entrance Foyer, Kitchen Island, Open Floorplan, Pantry, Primary Bedroom on Main, Recessed Lighting, Soaking Tub, Study/Home Office, Walk-In Closet(s)
- Flooring: Carpet, Tile, Vinyl, Wood
- Windows: Vinyl Windows
- Number of fireplaces: 1
- Fireplace features: Electric, Family Room
Interior area
- Total interior livable area: 4,118 sqft
Property
Parking
- Total spaces: 3
- Parking features: Driveway, Garage, Garage Door Opener, Garage Faces Front
- Garage spaces: 3
Accessibility
- Accessibility features: See Remarks
Features
- Levels: Two
- Stories: 2
- Patio & porch: Covered, Front Porch, Patio
- Exterior features: Gutters Partial
- Pool features: None
- Fencing: Back Yard
- Has view: Yes
- View description: Hill Country, Neighborhood
- Waterfront features: None
Lot
- Size: 10,585 Square Feet
- Features: Back Yard, Landscaped, Sprinkler - In-ground
Details
- Additional structures: None
- Parcel number: 1117 River Bank Lane
- Special conditions: Standard
Construction
Type & style
- Home type: SingleFamily
- Property subtype: Single Family Residence
Materials
- Foundation: Slab
- Roof: Shingle
Condition
- Under Construction
- New construction: No
- Year built: 2026
Details
- Builder name: GFO Home LLC
Utilities & green energy
- Sewer: Municipal Utility District (MUD), Public Sewer
- Water: Public
- Utilities for property: Electricity Connected, Internet-Cable, Propane, Underground Utilities, Water Connected
Community & HOA
Community
- Features: Cluster Mailbox, Common Grounds, Picnic Area, Playground, Pool, Sport Court(s)/Facility, Street Lights, Underground Utilities
- Subdivision: Crescent Bluff
HOA
- Has HOA: Yes
- Services included: See Remarks, Common Area Maintenance
- HOA fee: $640 annually
- HOA name: Associa Hill Country
Location
- Region: Georgetown
Financial & listing details
- Price per square foot: $179/sqft
- Date on market: 10/6/2026
- Listing terms: Cash,Conventional,FHA,VA Loan
- Electric utility on property: Yes
Estimated market value
Not available
Estimated sales range
Not available
Not available
Price history
| Date | Event | Price |
|---|---|---|
| 10/6/2026 | Listed for sale | $735,795$179/sqft |
Source:  Unlock MLS #5059981 Report a problem Unlock MLS #5059981 Report a problem | ||
Public tax history
Tax history is unavailable.
Monthly payment
Est. payment
Payment breakdown
Explore the cost of this home by adjusting the details. Changes won't be saved.Climate risks
Neighborhood: 78628
Nearby schools
Schools provided by the listing agent
- Elementary: San Gabriel
- Middle: James Tippit
- High: East View
- District: Georgetown ISD
Source: Unlock MLS. This data may not be complete. We recommend contacting the local school district to confirm school assignments for this home.
Similar homes
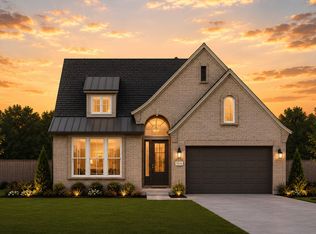
- from $699,9905 bd4 ba3.2k sqftRivers Plan, Crescent Bluff, Georgetown, TX 78628New Construction
 Chesmar Homes
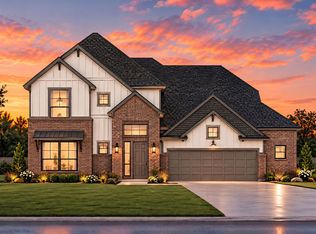
 - from $694,9905 bd5 ba3k sqftCornell Plan, Crescent Bluff, Georgetown, TX 78628New Construction
 Chesmar Homes
 - from $666,9905 bd5 ba4.2k sqftThe Kennedy II Plan, Crescent Bluff, Georgetown, TX 78628New Construction
 GFO Home
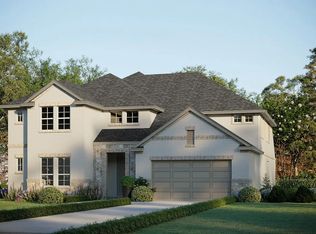
 - from $674,9904 bd4 ba2.8k sqftBloomington Plan, Crescent Bluff, Georgetown, TX 78628New Construction
 Chesmar Homes
 - $638,8005 bd4 ba4.1k sqft1521 Red Berry Pass, Georgetown, TX 78628Active
 MLS ID #4236209, Jared West, Team West Real Estate LLC. Unlock MLS
 - $983,5003 bd4 ba3.4k sqft116 Serenity Hills Dr, Georgetown, TX 78628ActiveMLS ID #5755631, Tanya Kerr, KWLS - T. Kerr Property Group. Unlock MLS
- $589,0004 bd4 ba2.6k sqft212 Scenic Hills Cir, Georgetown, TX 78628ActiveMLS ID #1999894, Gina Duran, All City Real Estate Ltd. Co. Unlock MLS
- $662,4024 bd3 ba3.6k sqft1205 Horizon View Dr, Georgetown, TX 78628ActiveUnlock MLS
