Seller will pay $10k of Buyers closing costs! Don't miss your opportunity to jump into this beautiful 5 bedroom/ 3.5 bath, 2 story home w/home office, formal dining room, media room, game room and 3 car garage. Enjoy the beautiful light filled two story entry and family room, s/s appliances, upgraded hardwood floors, metal banisters, and white cabinetry. You'll love the large kitchen w/island & first floor owner's retreat, w/walk-in Shower, soaking tub, dual vanities and dream closet. This home is practically new and offers a beautiful back yard. Nestled in the Retreat at San Gabriel, this sanctuary offers serenity, great views, open skies and fresh air, with walking trails. Minutes from great shopping, schools and employment.
Active
Price cut: $11.1K (9/1)
$638,800
1521 Red Berry Pass, Georgetown, TX 78628
5beds
4,129sqft
Single Family Residence
Built in 2023
9,365 Square Feet Lot
$-- Zestimate®
$155/sqft
$67/mo HOA
What's special
Home officeFormal dining roomUpgraded hardwood floorsGreat viewsFamily roomSoaking tubGame room
- 73 days
- 343
- 25
Zillow last checked:
Listing updated:
Listed by:
Jared West (512) 296-0669,
Team West Real Estate LLC (512) 296-0669
Source: Unlock MLS,MLS#: 4236209
Facts & features
Interior
Bedrooms & bathrooms
- Bedrooms: 5
- Bathrooms: 4
- Full bathrooms: 3
- 1/2 bathrooms: 1
- Main level bedrooms: 1
Primary bedroom
- Level: First
Game room
- Level: Second
Media room
- Level: Second
Office
- Level: First
Heating
- Central
Cooling
- Ceiling Fan(s), Central Air
Appliances
- Included: See Remarks, Built-In Oven(s), Dishwasher, ENERGY STAR Qualified Appliances, Microwave, Oven, RNGHD, Refrigerator, Stainless Steel Appliance(s)
Features
- See Remarks, Ceiling Fan(s), Vaulted Ceiling(s), Double Vanity, Entrance Foyer, Interior Steps, Kitchen Island, Multiple Living Areas, Open Floorplan, Pantry, Primary Bedroom on Main, Recessed Lighting, Study/Home Office, Walk-In Closet(s)
- Flooring: See Remarks
- Windows: Blinds
Interior area
- Total interior livable area: 4,129 sqft
Video & virtual tour
Property
Parking
- Total spaces: 3
- Parking features: Attached, Driveway, Garage
- Attached garage spaces: 3
Accessibility
- Accessibility features: None
Features
- Levels: Two
- Stories: 2
- Patio & porch: Covered, Patio, Porch
- Exterior features: Gutters Full, Private Yard
- Pool features: None
- Spa features: None
- Fencing: Fenced, Wood
- Has view: Yes
- View description: See Remarks
- Waterfront features: None
Lot
- Size: 9,365 Square Feet
- Features: Sprinkler - In-ground, See Remarks
Details
- Additional structures: None
- Parcel number: 1521 Red berry
- Special conditions: Standard
Construction
Type & style
- Home type: SingleFamily
- Property subtype: Single Family Residence
Materials
- Foundation: Slab
- Roof: Composition, Shingle
Condition
- Resale
- New construction: No
- Year built: 2023
Details
- Builder name: Brightland Homes
Utilities & green energy
- Sewer: Public Sewer
- Water: Public
- Utilities for property: Electricity Connected
Community & HOA
Community
- Features: See Remarks
- Subdivision: Retreat at San Gabriel
HOA
- Has HOA: Yes
- Services included: See Remarks
- HOA fee: $200 quarterly
- HOA name: Retreat At San Gabriel
Location
- Region: Georgetown
Financial & listing details
- Price per square foot: $155/sqft
- Annual tax amount: $11,659
- Date on market: 7/3/2026
- Listing terms: Cash,Conventional,FHA,VA Loan
- Electric utility on property: Yes
Estimated market value
Not available
Estimated sales range
Not available
$3,831/mo
Price history
| Date | Event | Price |
|---|---|---|
| 9/1/2026 | Price change | $638,800-1.7%$155/sqft |
Source:  Unlock MLS #4236209 Report a problem Unlock MLS #4236209 Report a problem | ||
| 8/21/2026 | Price change | $649,900-1.2%$157/sqft |
Source: Unlock MLS #4236209 Report a problem | ||
| 8/15/2026 | Price change | $658,000+9.8%$159/sqft |
Source: Unlock MLS #4236209 Report a problem | ||
| 8/12/2026 | Price change | $599,088-9.9%$145/sqft |
Source: Unlock MLS #4236209 Report a problem | ||
| 7/3/2026 | Listed for sale | $664,888$161/sqft |
Source: Unlock MLS #4236209 Report a problem | ||
| 6/16/2026 | Listing removed | $664,888$161/sqft |
Source: Unlock MLS #4236209 Report a problem | ||
| 6/10/2026 | Listed for sale | $664,888$161/sqft |
Source: Unlock MLS #4236209 Report a problem | ||
Public tax history
Tax history is unavailable.
Monthly payment
Est. payment
Payment breakdown
Explore the cost of this home by adjusting the details. Changes won't be saved.Climate risks
Neighborhood: 78628
Nearby schools
Schools provided by the listing agent
- Elementary: Wolf Ranch Elementary
- Middle: James Tippit
- High: East View
- District: Georgetown ISD
Source: Unlock MLS. This data may not be complete. We recommend contacting the local school district to confirm school assignments for this home.
- $478,9004 bd-- ba2.9k sqft1517 Red Berry Pass, Georgetown, TX 78628Off Market
- $472,7004 bd-- ba2.5k sqft1605 Red Berry Pass, Georgetown, TX 78628Off Market
- $353,5003 bd2 ba1.8k sqft237 Cactus Tower Path, Georgetown, TX 78628Off Market
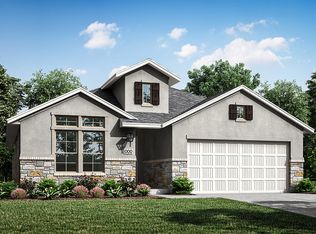
- $102,000-- sqft244 Cactus Tower Path, Georgetown, TX 78628Off Market
Similar homes
- from $672,9004 bd3 ba2.4k sqft2476W Plan, Parkside on the River West 50', Georgetown, TX 78628New Construction
 Perry Homes
 - from $671,9004 bd3 ba2.4k sqft2474W Plan, Parkside on the River West 50', Georgetown, TX 78628New Construction
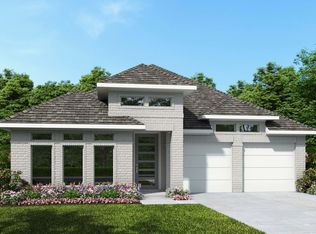 Perry Homes
 - from $611,9004 bd3 ba2.5k sqft2594W Plan, Parkside on the River 45', Georgetown, TX 78628New Construction
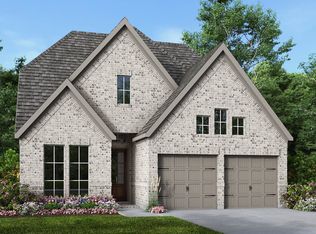 Perry Homes
 - from $696,9004 bd3 ba2.7k sqft2797W Plan, Parkside on the River West 50', Georgetown, TX 78628New Construction
 Perry Homes
 - $626,7774 bd4 ba3.2k sqft133 Serenity Hills Dr, Georgetown, TX 78628Active
 Unlock MLS
 - $550,0004 bd3 ba2.6k sqft233 Cactus Tower Path, Georgetown, TX 78628ActiveMLS ID #9852070, Steve Koleno, Beycome Brokerage Realty LLC. Unlock MLS
- $599,9994 bd3 ba3.6k sqft1020 Winding Way Dr, Georgetown, TX 78628ActiveMLS ID #2265816, Roger Chappell, Chappell Home Sales LLC. Unlock MLS
- $624,5355 bd4 ba3.4k sqft601 Ridge Point Dr, Georgetown, TX 78628ActiveUnlock MLS
- $699,9905 bd4 ba3.4k sqft1101 Cole Estates Dr, Georgetown, TX 78628ActiveUnlock MLS
- $662,4024 bd3 ba3.6k sqft1205 Horizon View Dr, Georgetown, TX 78628ActiveUnlock MLS
- $485,0005 bd4 ba3k sqft1904 Red Berry Pass, Georgetown, TX 78628ActiveMLS ID #5140746, Caroline Newell, Compass RE Texas, LLC. Unlock MLS
