Skip main navigation
Active
  • $485,000

    1904 Red Berry Pass, Georgetown, TX 78628

    5beds
    3,024sqft
    : 
    $3,604/mo
    Get pre-qualified
    Single Family Residence
    Built in 2024
    5,880 Square Feet Lot
    $-- Zestimate®
    $160/sqft
    $71/mo HOA

    What's special

    Sleek white cabinetryPlush carpetingStainless steel appliancesSpa-inspired ensuiteRich granite countertopsCovered back patioStone-and-siding facade
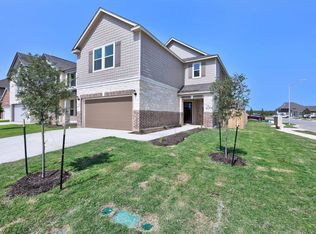
    Set within the established Cole Estates neighborhood, this contemporary 2024 residence offers 3,024 square feet of refined, versatile living. An eye-catching stone-and-siding facade pairs with a wide concrete driveway and covered front entry to create immediate curb appeal. Inside, light-filled open-concept spaces showcase smooth neutral walls, plush carpeting, and tile flooring built for effortless hosting. At the center of the home, the chef’s kitchen boasts rich granite countertops, a standalone center island, sleek white cabinetry, stainless steel appliances—including a smooth glass cooktop and range hood—and a stylish diagonal tile backsplash. The expansive main living and dining zone flows naturally onto a covered back patio, ideal for alfresco dining and year-round outdoor entertainment. Designed with privacy in mind, the upstairs primary retreat features an expansive walk-in closet with built-in shelving, alongside a spa-inspired ensuite highlighting a double-sink vanity, a deep soaking tub, and a separate glass-enclosed shower wrapped in marble-look tile surround. Additional full baths (one down and two up) throughout the home echo this modern design with matching light quartz vanities and custom tiled shower alcoves, complemented by a main-floor pedestal powder room. Residents benefit from attendance in the highly regarded Georgetown ISD, combined with quick access to regional parks, historic downtown Georgetown shopping and dining, local trail systems, and key commuter routes. For more info, go to: https://wkf.ms/3S2lEYB
    21 hours
    35
    1

    Zillow last checked:

    Listing updated:

    Listed by:

    Caroline Newell (512) 587-1246,

    Compass RE Texas, LLC (512) 575-3644

    Source: Unlock MLS,MLS#: 5140746MLS Logo

      Facts & features

      Interior

      Bedrooms & bathrooms
      • Bedrooms: 5
      • Bathrooms: 4
      • Full bathrooms: 3
      • 1/2 bathrooms: 1
      • Main level bedrooms: 1
      Heating
      • Central
      Cooling
      • Ceiling Fan(s), Central Air
      Appliances
      • Included: Cooktop, Dishwasher, Disposal, Microwave, Electric Oven, Range
      Features
      • Breakfast Bar, Built-in Features, Ceiling Fan(s), Granite Counters, Electric Dryer Hookup, Interior Steps, Kitchen Island, Multiple Living Areas, Open Floorplan, Pantry, Primary Bedroom on Main, Walk-In Closet(s), Washer Hookup
      • Flooring: Carpet, Tile
      • Windows: None
      Interior area
      • Total interior livable area: 3,024 sqft
      Video & virtual tour

      Property

      Parking
      • Total spaces: 2
      • Parking features: Attached, Driveway, Garage, Garage Faces Front
      • Attached garage spaces: 2
      Accessibility
      • Accessibility features: None
      Features
      • Levels: Two
      • Stories: 2
      • Patio & porch: Covered, Patio
      • Exterior features: Private Yard
      • Pool features: None
      • Fencing: Back Yard, Wood
      • Has view: Yes
      • View description: Neighborhood
      • Waterfront features: None
      Lot
      • Size: 5,880 Square Feet
      • Features: Back Yard, Front Yard, Landscaped, Sprinkler - Automatic, Trees-Small (Under 20 Ft)
      Details
      • Additional structures: None
      • Parcel number: 202330000Q0245
      • Special conditions: Standard

      Construction

      Type & style
      • Home type: SingleFamily
      • Property subtype: Single Family Residence
      Materials
      • Foundation: Slab
      • Roof: Composition, Shingle
      Condition
      • Resale
      • New construction: No
      • Year built: 2024

      Utilities & green energy

      • Sewer: Public Sewer
      • Water: Public
      • Utilities for property: Electricity Connected, Sewer Connected, Water Connected

      Community & HOA

      Community
      • Subdivision: Cole Estates
      HOA
      • Has HOA: Yes
      • Services included: Common Area Maintenance
      • HOA fee: $850 annually
      • HOA name: PMP Management
      Location
      • Region: Georgetown

      Financial & listing details

      • Price per square foot: $160/sqft
      • Tax assessed value: $474,496
      • Annual tax amount: $8,623
      • Date on market: 9/10/2026
      • Listing terms: Cash,Conventional,FHA,VA Loan
      • Electric utility on property: Yes

        Estimated market value

        Not available

        Estimated sales range

        Not available

        Not available

        Price history

        DateEventPrice
        9/10/2026Listed for sale$485,000-2%$160/sqft
        Source: Unlock MLS #5140746 Report a problem
        8/21/2025Listing removed$2,575$1/sqft
        Source: Zillow Rentals Report a problem
        8/13/2025Listed for rent$2,575-2.8%$1/sqft
        Source: Zillow Rentals Report a problem
        8/12/2025Listing removed$2,649$1/sqft
        Source: Zillow Rentals Report a problem
        8/1/2025Price change$2,649-1.5%$1/sqft
        Source: Zillow Rentals Report a problem
        7/12/2025Price change$2,690-0.2%$1/sqft
        Source: Zillow Rentals Report a problem
        6/25/2025Price change$2,695-3.4%$1/sqft
        Source: Zillow Rentals Report a problem
        6/22/2025Price change$2,790-0.2%$1/sqft
        Source: Zillow Rentals Report a problem
        5/7/2025Price change$2,795-6.5%$1/sqft
        Source: Zillow Rentals Report a problem
        5/3/2025Price change$2,990-0.2%$1/sqft
        Source: Zillow Rentals Report a problem
        4/12/2025Listed for rent$2,995+16.3%$1/sqft
        Source: Zillow Rentals Report a problem
        9/30/2024Listing removed$2,575$1/sqft
        Source: Zillow Rentals Report a problem
        9/28/2024Price change$2,575-1%$1/sqft
        Source: Zillow Rentals Report a problem
        9/21/2024Price change$2,600-3.7%$1/sqft
        Source: Zillow Rentals Report a problem
        9/13/2024Price change$2,700-10%$1/sqft
        Source: Zillow Rentals Report a problem
        9/12/2024Listed for rent$3,000$1/sqft
        Source: Zillow Rentals Report a problem
        8/5/2024Listing removed$495,000$164/sqft
        Source: Unlock MLS #7681652 Report a problem
        7/22/2024Listed for sale$495,000$164/sqft
        Source: Unlock MLS #7681652 Report a problem

        Public tax history

        YearProperty taxesTax assessment
        2025$8,623 +76.1%$474,496 +12.8%
        2024$4,897 $420,645
        Find assessor info on the county website

        Monthly payment

        Est. payment

        Payment breakdown

        Explore the cost of this home by adjusting the details. Changes won't be saved.
        All calculations are estimates and provided by Zillow, Inc. for informational purposes only. Actual amounts may vary.
        HOA fees may include property taxes on listings classified as Co-Ops. Contact the listing agent and/or owner for fee details.
        See how much you could borrow to make a competitive offer.

        Climate risks

        Neighborhood: 78628

        Getting around

        0 / 100
        Car-Dependent

        Nearby schools

        GreatSchools rating
        Schools provided by the listing agent
        • Elementary: Wolf Ranch Elementary
        • Middle: James Tippit
        • High: East View
        • District: Georgetown ISD

        Source: Unlock MLS. This data may not be complete. We recommend contacting the local school district to confirm school assignments for this home.

        A local agent can set up tours, give advice and negotiate with sellers.

        Browse local experts