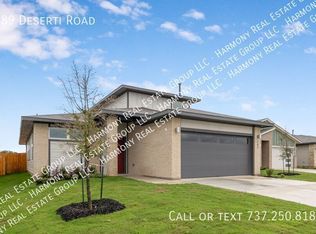
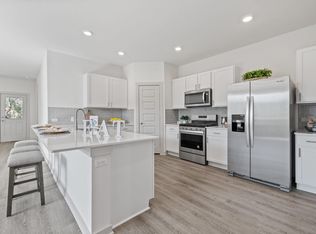
Welcome to 4224 Buffalo Ford, a spacious and thoughtfully designed home in the desirable Lively Ranch community. The flexible floor plan offers multiple living and entertaining spaces, with the primary suite conveniently located on the main level and three secondary bedrooms plus a game room upstairs. The open-concept kitchen and living area create an easy flow for everyday life, featuring granite countertops, a large island with breakfast bar seating, stainless steel appliances, a gas cooktop, and ample cabinetry. High ceilings and a dedicated dining space add to the home's bright, comfortable feel. Modern conveniences include smart-home features, natural gas, and an included refrigerator, washer, and dryer. Outside, enjoy a generous backyard and covered patio with plenty of room to relax or entertain. Lively Ranch residents enjoy access to a resort-style community pool, fitness center, clubhouse, outdoor grilling areas, and picnic spaces. Conveniently located near Ronald Reagan Boulevard, Wolf Ranch shopping and dining, and Georgetown's historic downtown district, this home offers a versatile layout, modern amenities, and an excellent Hill Country location.
House for rent
$2,245/moFees may apply
4224 Buffalo Ford Rd, Georgetown, TX 78628
4beds
2,291sqft
Price may not include required fees and charges. Learn more|
Singlefamily
Available Thu Oct 1 2026
Cats, dogs OK
Air conditioner, central air
Electric dryer hookup laundry
4 Attached garage spaces parking
Central, electric
What's special
Bright comfortable feelHigh ceilingsGenerous backyardStainless steel appliancesDedicated dining spaceGranite countertopsFlexible floor plan
- 14 days |
- -- |
- -- |
Zillow last checked:
Listing updated:
Travel times

Let’s turn your rent into credit progress
Build credit history with every on-time payment and get credit for the payment you’re already making.
Facts & features
Interior
Bedrooms & bathrooms
- Bedrooms: 4
- Bathrooms: 3
- Full bathrooms: 2
- 1/2 bathrooms: 1
Heating
- Central, Electric
Cooling
- Air Conditioner, Central Air
Appliances
- Included: Dishwasher, Electric Oven, Exhaust Fan, Free-Standing Electric Oven, Gas Range, Microwave Oven, Refrigerator, Self Cleaning Oven, washerDryerHookups
- Laundry: Electric Dryer Hookup, Gas Dryer Hookup, Hookups, Laundry Room, Washer Hookup
Features
- Bar, Breakfast Bar, Ceiling Fan(s), Ceiling Fan(s), Double Vanity, Electric Dryer Hookup, Exhaust Fan, Gas Dryer Hookup, High Ceilings, High Speed Internet, Interior Steps, Kitchen Island, Multiple Dining Areas, Multiple Living Areas, Open Floorplan, Pantry, Pantry, Primary Bedroom on Main, Recessed Lighting, Walk-In Closet(s), Washer Hookup
- Flooring: Carpet, Tile
Interior area
- Total interior livable area: 2,291 sqft
Video & virtual tour
Property
Parking
- Total spaces: 4
- Parking features: Attached, Driveway, Garage, Open
- Has attached garage: Yes
- Has uncovered spaces: Yes
- Details: Contact manager
Features
- Stories: 2
- Exterior features: Barbecue, Cluster Mailbox, High Speed Internet, Interior Steps, Lighting, Multiple Dining Areas, Multiple Living Areas, No Exterior Steps, Pet Amenities, Playground, Primary Bedroom on Main, Private Yard, Sprinkler - Automatic, Sprinkler - Drip Only/Bubblers, Sprinkler - Rain Sensor, Sprinkler - Side Yard, Trees-Sparse, Underground Utilities
- Has private pool: Yes
- Pool features: Contact manager
- Has spa: Yes
- Spa features: Spa
- Has view: Yes
- View description: Contact manager
Lot
- Features: Few Trees, Front Yard, Interior Lot, Landscaped, Private, Sprinklers In Rear
Details
- Additional structures: Garage(s)
- Parcel number: R152920060A0006
Construction
Type & style
- Home type: SingleFamily
- Property subtype: SingleFamily
Materials
- Roof: Composition,Shake Shingle
Condition
- Year built: 2018
Community & HOA
Community
- Features: Clubhouse, Curbs, Park, Playground, Pool
HOA
- Amenities included: Clubhouse, Dog Park
Location
- Region: Georgetown
Financial & listing details
- Lease term: 12 Months
Nearby apartments for rent
Price history
| Date | Event | Price |
|---|---|---|
| 9/15/2026 | Price change | $2,245-2.2%$1/sqft |
Source: Unlock MLS #3525282 Report a problem | ||
| 9/1/2026 | Listed for rent | $2,295+4.6%$1/sqft |
Source: Unlock MLS #3525282 Report a problem | ||
| 12/14/2023 | Listing removed | -- |
Source: Unlock MLS #5679851 Report a problem | ||
| 11/16/2023 | Price change | $2,195-6.6%$1/sqft |
Source: Unlock MLS #5679851 Report a problem | ||
| 11/7/2023 | Price change | $2,350-1.9%$1/sqft |
Source: Unlock MLS #5679851 Report a problem | ||
| 10/27/2023 | Price change | $2,395-4%$1/sqft |
Source: Unlock MLS #5679851 Report a problem | ||
| 10/10/2023 | Listed for rent | $2,495-0.2%$1/sqft |
Source: Unlock MLS #5679851 Report a problem | ||
| 2/15/2022 | Sold | -- |
Source: Agent Provided Report a problem | ||
| 2/15/2022 | Listing removed | -- |
Source: Zillow Rental Network Premium Report a problem | ||
| 2/9/2022 | Price change | $2,500-3.8%$1/sqft |
Source: Zillow Rental Network Premium #6623267 Report a problem | ||
| 1/31/2022 | Price change | $2,600-1.9%$1/sqft |
Source: Zillow Rental Network Premium #6623267 Report a problem | ||
| 1/21/2022 | Listed for rent | $2,650$1/sqft |
Source: Zillow Rental Network Premium #6623267 Report a problem | ||
Neighborhood: 78628
Nearby schools
GreatSchools rating
- 9/10Rancho Sienna Elementary SchoolGrades: PK-5Distance: 0.9 mi
- 7/10Santa Rita MiddleGrades: 6-8Distance: 2.3 mi
- 7/10Legacy Ranch High SchoolGrades: 9Distance: 4.8 mi