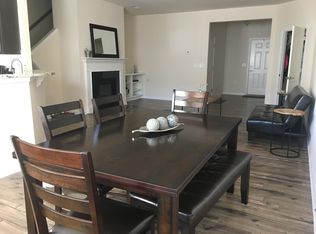
Welcome to Southpoint Townes! This well-maintained, end-unit town home sits on a coveted corner lot safely tucked away in this thriving and highly desirable area of Durham. Home boasts an open floor plan with beautiful flooring throughout the downstairs, plenty of natural light, AND a fireplace with built-ins! Another standout feature of this home is the bonus sun room - right off the kitchen with easy access to your outdoor patio. Gas stove, stainless steel appliances, luxury granite, breakfast bar, and pantry all elevate the caliber of this kitchen. Upstairs you'll find a spacious and light filled owners retreat with tray ceiling, generous walk-in closet, and dual vanity in the on-suite bath. Additional highlights upstairs are the walk-in laundry room, conveniently located lined closet, and an over-sized secondary bedroom. Great neighborhood amenities like gated playground, dog park, picnic area with pavilion and community fire pit are all right around the corner. Ample visitor parking spaces are located directly across from the home making it seamlessly simple to entertain guests! Close proximity to public transit. Ideal location for convenience to shopping and restaurants with quick access to highways to scoot around this vibrant city! Would make a fantastic investment property! You know this one won't last, so schedule your showing today!!
Sold for $385,000
$385,000
1117 Rocketcress Dr, Durham, NC 27713
3beds
1,724sqft
Townhouse, Residential
Built in 2017
2,613 Square Feet Lot
$365,700 Zestimate®
$223/sqft
$2,138 Estimated rent
Home value
$365,700
$347,000 - $384,000
$2,138/mo
Zestimate® history
Owner options
List your home for rent
$2,138/mo
Rent Zestimate®
Find your next renter with Zillow Rental Manager. Plus, with online applications, you can quickly screen prospective tenants – for free.
$2,138/mo
Rent Zestimate®
Refinance and save
$2,491/mo
Est. payment
Refinancing to a lower rate could help reduce your monthly payments and save thousands over the life of the loan.
$2,491/mo
Est. payment
Explore your selling options
Work with a Zillow partner agent
Leverage their expertise and Zillow's premium Showcase listings to get your home seen by more buyers.
Get startedList with your own agent
Get your home in front of millions of buyers by listing it on Zillow.
Learn how to do itSell it yourself
Take full control of how buyers see your home on Zillow by listing For Sale by Owner (FSBO).
List your homeWhat's special
Outdoor patioBreakfast barTray ceilingGreat neighborhood amenitiesOpen floor planBuilt - insGas stove
Zillow last checked:
Listing updated:
Listed by:
Heather Harrell 252-290-0808,
KW Realty Platinum
Bought with:
Christine Nguyen, 243732
Relevate Real Estate Inc.
Christina Salud, 279093
Relevate Real Estate Inc.
Source: Doorify MLS,MLS#: 10008279
Facts & features
Interior
Bedrooms & bathrooms
- Bedrooms: 3
- Bathrooms: 3
- Full bathrooms: 2
- 1/2 bathrooms: 1
Heating
- Central
Cooling
- Ceiling Fan(s), Central Air
Appliances
- Included: Built-In Electric Range, Dishwasher, Disposal, Dryer, Electric Water Heater, Microwave, Refrigerator, Stainless Steel Appliance(s), Washer
- Laundry: Laundry Room, Upper Level
Features
- Bathtub/Shower Combination, Breakfast Bar, Built-in Features, Ceiling Fan(s), Double Vanity, Entrance Foyer, Granite Counters, High Speed Internet, Open Floorplan, Pantry, Smooth Ceilings, Walk-In Closet(s), Walk-In Shower
- Flooring: Vinyl, Tile
- Has fireplace: Yes
- Fireplace features: Family Room, Gas
- Common walls with other units/homes: 1 Common Wall, End Unit
Interior area
- Total structure area: 1,724
- Total interior livable area: 1,724 sqft
- Finished area above ground: 1,724
- Finished area below ground: 0
Property
Parking
- Total spaces: 2
- Parking features: Additional Parking, Concrete, Driveway, Garage, Off Street, Parking Pad
- Attached garage spaces: 1
- Uncovered spaces: 2
- Details: immediate access to ample visitor spaces
Features
- Levels: Two
- Stories: 2
- Patio & porch: Covered, Patio
- Has view: Yes
Lot
- Size: 2,613 Square Feet
- Features: Corner Lot, Near Public Transit
Details
- Parcel number: 0728449715
- Special conditions: Standard
Construction
Type & style
- Home type: Townhouse
- Architectural style: Transitional
- Property subtype: Townhouse, Residential
- Attached to another structure: Yes
Materials
- Fiber Cement, Stone Veneer
- Foundation: Slab
- Roof: Shingle
Condition
- New construction: No
- Year built: 2017
Details
- Builder name: Pulte
Utilities & green energy
- Sewer: Public Sewer
- Water: Public
- Utilities for property: Natural Gas Connected
Community & HOA
Community
- Features: Park, Playground, Sidewalks
- Subdivision: Southpoint Townes
HOA
- Has HOA: Yes
- Amenities included: Barbecue, Dog Park, Maintenance Grounds, Management, Parking, Picnic Area, Playground
- Services included: Maintenance Grounds
- HOA fee: $135 monthly
Location
- Region: Durham
Financial & listing details
- Price per square foot: $223/sqft
- Tax assessed value: $393,021
- Annual tax amount: $3,062
- Date on market: 1/26/2024
Price history
| Date | Event | Price |
|---|---|---|
| 3/5/2024 | Sold | $385,000+1.3%$223/sqft |
Source:  Doorify MLS #10008279 Report a problem Doorify MLS #10008279 Report a problem | ||
| 1/29/2024 | Pending sale | $380,000$220/sqft |
Source: Doorify MLS #10008279 Report a problem | ||
| 1/26/2024 | Listed for sale | $380,000+31.9%$220/sqft |
Source: Doorify MLS #10008279 Report a problem | ||
| 2/1/2021 | Sold | $288,000$167/sqft |
Source: Doorify MLS #2358966 Report a problem | ||
| 12/28/2020 | Pending sale | $288,000$167/sqft |
Source: Doorify MLS #2358966 Report a problem | ||
| 12/23/2020 | Listed for sale | $288,000+15.2%$167/sqft |
Source: Keller Williams Realty #2358966 Report a problem | ||
| 1/15/2019 | Listing removed | $1,560$1/sqft |
Source: www.turbotenant.com Report a problem | ||
| 12/13/2018 | Listed for rent | $1,560$1/sqft |
Source: Owner Report a problem | ||
| 11/29/2017 | Sold | $250,000$145/sqft |
Source: Public Record Report a problem | ||
Public tax history
| Year | Property taxes | Tax assessment |
|---|---|---|
| 2025 | $3,896 +10.2% | $393,021 +55.1% |
| 2024 | $3,534 +6.5% | $253,353 |
| 2023 | $3,319 +2.3% | $253,353 |
| 2022 | $3,243 +0.5% | $253,353 |
| 2021 | $3,227 +2.4% | $253,353 |
| 2020 | $3,151 | $253,353 |
| 2019 | $3,151 | $253,353 +25% |
| 2018 | $3,151 +3064.8% | $202,634 +636.9% |
| 2017 | $100 | $27,500 |
Find assessor info on the county website
Neighborhood: 27713
Nearby homes
- $364,0003 bd3 ba1.6k sqft1117 Rocketcress Dr #1117, Durham, NC 27713Off Market
- $350,0003 bd3 ba1.6k sqft1115 Rocketcress Dr, Durham, NC 27713Off Market

- $2,0003 bd3 ba1.5k sqft1113 Rocketcress Dr, Durham, NC 27713For Rent

- $352,7003 bd2 ba1.5k sqft1111 Rocketcress Dr, Durham, NC 27713Off Market
- $388,4003 bd3 ba1.5k sqft1052 Laceflower Dr, Durham, NC 27713Off Market
- $347,2003 bd3 ba1.5k sqft1050 Laceflower Dr, Durham, NC 27713Off Market
- $340,8003 bd3 ba1.5k sqft1048 Laceflower Dr, Durham, NC 27713Off Market
- $325,0003 bd3 ba1.6k sqft1107 Rocketcress Dr, Durham, NC 27713Sold
Nearby schools
GreatSchools rating
- 2/10Parkwood ElementaryGrades: PK-5Distance: 1.2 mi
- 2/10Lowe's Grove MiddleGrades: 6-8Distance: 1.4 mi
- 2/10Hillside HighGrades: 9-12Distance: 3.3 mi
Schools provided by the listing agent
- Elementary: Durham - Parkwood
- Middle: Durham - Githens
- High: Durham - Hillside
Source: Doorify MLS. This data may not be complete. We recommend contacting the local school district to confirm school assignments for this home.
Get a cash offer in 3 minutes
Find out how much your home could sell for in as little as 3 minutes with a no-obligation cash offer.
Estimated market value
$365,700
Get a cash offer in 3 minutes
Find out how much your home could sell for in as little as 3 minutes with a no-obligation cash offer.
Estimated market value
$365,700
- North Carolina
- Durham County
- Durham
- 27713
- 1117 Rocketcress Dr
Nearby cities
Nearby neighborhoods
Nearby zip codes
Other Durham Topics
