Built by M-I Homes. Welcome to this charming 3-bedroom, 2-bathroom house located at 1117 South Hill Drive in Crowley, TX. This newly constructed home offers a perfect blend of modern design and comfort.
The neutral color palette throughout the home provides a blank canvas for you to personalize and make it your own. As you step into this single-story home, you are greeted by an open floorplan that seamlessly connects the kitchen, dining area, and living room. The kitchen is a culinary dream with sleek countertops, ample cabinet space, and modern appliances, perfect for creating delicious meals and hosting gatherings with friends and family.
The spacious master bedroom features an ensuite bathroom for added privacy and convenience. The additional bedrooms provide plenty of space for a growing family, guests, or a home office. The second bathroom is tastefully designed and easily accessible from the common areas.
This property boasts a covered patio, ideal for enjoying your morning coffee or unwinding after a long day. With a 2-car garage, you'll never have to worry about finding parking near your home.
As one of our new homes for sale in Crowley, TX, 1117 South Hill Drive is located in the vibrant Tarrytown community, surrounded by various amenities, including shops, restaurants, parks, and schools, making it an ideal place to settle down and build your future.
Don't miss out on the opportunity to make this beautiful house your new home. Schedule your visit today!
Sold
Price Unknown
1117 S Hill Dr, Crowley, TX 76036
3beds
1,718sqft
Single Family Residence
Built in 2025
4,952 Square Feet Lot
$307,800 Zestimate®
$--/sqft
$2,213 Estimated rent
Home value
$307,800
$283,000 - $332,000
$2,213/mo
Zestimate® history
Owner options
List your home for rent
$2,213/mo
Rent Zestimate®
Find your next renter with Zillow Rental Manager. Plus, with online applications, you can quickly screen prospective tenants – for free.
$2,213/mo
Rent Zestimate®
Refinance and save
$850/mo
Est. payment
Refinancing to a lower rate could help reduce your monthly payments and save thousands over the life of the loan.
$850/mo
Est. payment
Explore your selling options
Work with a Zillow partner agent
Leverage their expertise and Zillow's premium Showcase listings to get your home seen by more buyers.
Get startedList with your own agent
Get your home in front of millions of buyers by listing it on Zillow.
Learn how to do itSell it yourself
Take full control of how buyers see your home on Zillow by listing For Sale by Owner (FSBO).
List your homeWhat's special
Modern appliancesOpen floorplanSpacious master bedroomCovered patioSleek countertopsEnsuite bathroomNeutral color palette
Zillow last checked:
Listing updated:
Listed by:
Robert Powley 0832861 210-421-9291,
Escape Realty 210-421-9291
Bought with:
Remi Francis
eXp Realty LLC
Source: NTREIS,MLS#: 20830297
Facts & features
Interior
Bedrooms & bathrooms
- Bedrooms: 3
- Bathrooms: 2
- Full bathrooms: 2
Primary bedroom
- Features: Walk-In Closet(s)
- Level: First
- Dimensions: 12 x 16
Bedroom
- Level: First
- Dimensions: 10 x 10
Bedroom
- Level: First
- Dimensions: 10 x 10
Primary bathroom
- Features: Dual Sinks
- Level: First
- Dimensions: 12 x 9
Bonus room
- Level: First
- Dimensions: 10 x 15
Dining room
- Level: First
- Dimensions: 9 x 17
Kitchen
- Features: Breakfast Bar, Kitchen Island, Stone Counters, Walk-In Pantry
- Level: First
- Dimensions: 15 x 17
Living room
- Level: First
- Dimensions: 14 x 17
Utility room
- Level: First
- Dimensions: 7 x 7
Heating
- Central, Natural Gas
Cooling
- Central Air, Ceiling Fan(s), Electric
Appliances
- Included: Dishwasher, Disposal, Gas Range, Microwave, Tankless Water Heater, Vented Exhaust Fan, Water Purifier
- Laundry: Washer Hookup, Electric Dryer Hookup, Laundry in Utility Room
Features
- Decorative/Designer Lighting Fixtures, Granite Counters, High Speed Internet, Kitchen Island, Open Floorplan, Cable TV, Walk-In Closet(s)
- Flooring: Carpet, Ceramic Tile
- Windows: Window Coverings
- Has basement: No
- Has fireplace: No
Interior area
- Total interior livable area: 1,718 sqft
Property
Parking
- Total spaces: 2
- Parking features: Garage Faces Front, Garage, Garage Door Opener
- Attached garage spaces: 2
Features
- Levels: One
- Stories: 1
- Patio & porch: Front Porch, Patio, Covered
- Exterior features: Private Yard, Rain Gutters
- Pool features: None
- Fencing: Brick,Wood
Lot
- Size: 4,952 Square Feet
- Dimensions: 45 x 110
- Features: Interior Lot, Landscaped, Subdivision, Sprinkler System, Few Trees
Details
- Parcel number: 43037308
Construction
Type & style
- Home type: SingleFamily
- Architectural style: Traditional,Detached
- Property subtype: Single Family Residence
Materials
- Brick
- Foundation: Slab
- Roof: Composition
Condition
- New construction: Yes
- Year built: 2025
Utilities & green energy
- Sewer: Public Sewer
- Water: Public
- Utilities for property: Natural Gas Available, Sewer Available, Separate Meters, Underground Utilities, Water Available, Cable Available
Green energy
- Energy efficient items: Appliances, HVAC, Insulation, Lighting, Thermostat, Water Heater, Windows
- Water conservation: Low-Flow Fixtures
Community & HOA
Community
- Features: Playground, Park, Sidewalks, Community Mailbox, Curbs
- Security: Prewired, Carbon Monoxide Detector(s), Smoke Detector(s)
- Subdivision: Tarrytown
HOA
- Has HOA: Yes
- Services included: All Facilities, Maintenance Grounds, Maintenance Structure
- HOA fee: $850 annually
- HOA name: Neighborhood Management
- HOA phone: 214-359-1548
Location
- Region: Crowley
Financial & listing details
- Date on market: 2/5/2025
- Cumulative days on market: 121 days
- Listing terms: Cash,Conventional,FHA,VA Loan
Price history
| Date | Event | Price |
|---|---|---|
| 7/22/2025 | Sold | -- |
Source: NTREIS #20830297 Report a problem | ||
| 6/5/2025 | Pending sale | $309,990$180/sqft |
Source: NTREIS #20830297 Report a problem | ||
| 5/29/2025 | Price change | $309,990-3.1%$180/sqft |
Source: NTREIS #20830297 Report a problem | ||
| 5/14/2025 | Price change | $319,990-1.5%$186/sqft |
Source: NTREIS #20830297 Report a problem | ||
| 4/15/2025 | Price change | $324,990-1.5%$189/sqft |
Source: NTREIS #20830297 Report a problem | ||
| 3/20/2025 | Price change | $329,990-4.2%$192/sqft |
Source: NTREIS #20830297 Report a problem | ||
| 1/7/2025 | Price change | $344,454+0.3%$200/sqft |
Source:  M/I Homes Report a problem M/I Homes Report a problem | ||
| 12/11/2024 | Listed for sale | $343,454$200/sqft |
Source: M/I Homes Report a problem | ||
Public tax history
Tax history is unavailable.
Neighborhood: 76036
Nearby homes
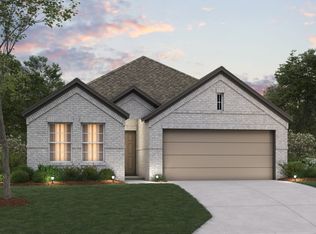
- $--3 bd2 ba1.7k sqft1121 S Hill Dr, Crowley, TX 76036Sold

- $--3 bd3 ba2.3k sqft1005 Tarryhill Dr, Crowley, TX 76036Sold
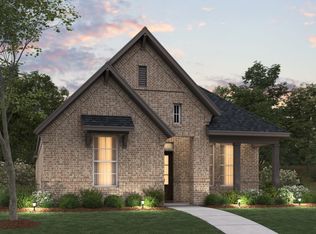
- $331,9904 bd2 ba1.8k sqft1045 Western Hills Dr, Crowley, TX 76036Pending
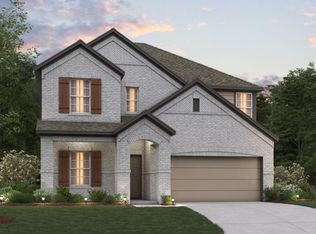
- $--4 bd3 ba2.4k sqft1125 S Hill Dr, Crowley, TX 76036Sold
- $--3 bd2 ba1.8k sqft1009 Tarryhill Dr, Crowley, TX 76036Sold
- $--3 bd2 ba1.5k sqft1133 S Hill Dr, Crowley, TX 76036Sold
- $--3 bd2 ba1.5k sqft1041 Western Hills Dr, Crowley, TX 76036Sold
- $354,9903 bd3 ba2.2k sqft1040 S Hill Dr, Crowley, TX 76036New Construction
Nearby schools
GreatSchools rating
- 3/10Bess Race Elementary SchoolGrades: PK-5Distance: 0.3 mi
- 4/10Richard Allie MiddleGrades: 6-8Distance: 0.3 mi
- 3/10Crowley High SchoolGrades: 9-12Distance: 0.7 mi
Schools provided by the listing agent
- Elementary: Bess Race
- Middle: Richard Allie
- High: Crowley
- District: Crowley ISD
Source: NTREIS. This data may not be complete. We recommend contacting the local school district to confirm school assignments for this home.
Get a cash offer in 3 minutes
Find out how much your home could sell for in as little as 3 minutes with a no-obligation cash offer.
Estimated market value
$307,800
Get a cash offer in 3 minutes
Find out how much your home could sell for in as little as 3 minutes with a no-obligation cash offer.
Estimated market value
$307,800
- Texas
- Tarrant County
- Crowley
- 76036
- 1117 S Hill Dr
Nearby cities
Nearby neighborhoods
Nearby zip codes
Other Crowley Topics
