Discover this stunning new construction home at 1125 South Hill Drive in Crowley. Built by M-I Homes, this thoughtfully designed 2-story home offers open-concept comfortable living space with the owner's bedroom conveniently located on the main level.
Key Features:
4 spacious bedrooms, including the owner's suite on the main level
2.5 bathrooms designed for convenience
An open-concept living space, perfect for entertaining and daily life
A covered patio
A game room on the second floor
New construction quality with modern finishes throughout
Upon entering, you'll notice the home office and powder room tucked conveniently off the entry. Continue into the open common areas, including the spacious and bright family room, designated dining room, and kitchen.
The kitchen offers a deluxe center island, giving you more counter space and ample cabinetry. The large family room at the rear of the home offers tall, sloped ceilings, large windows allowing for plenty of natural light, and easy access to a covered patio – perfect for entertaining.
The owner’s bedroom features tall, sloped ceilings and offers plenty of natural light. The owner’s bathroom offers a spacious walk-in shower, a private water closet, a double-sink vanity, and an oversized walk-in closet.
Head upstairs to find a spacious game room and full bath, which connects the three auxiliary bedrooms.
The location provides excellent access to nearby parks, making it perfect for families who enjoy outdoor activities and recreation. The neighborhood setting offers a welcoming community atmosphere while maintaining convenient access to local amenities.
Experience the benefits of new construction living in this well-designed home that combines functionality with style in Crowley's desirable residential setting. Contact our team to learn more about 1125 South Hill Drive or to schedule your in-person visit!
Sold
Price Unknown
1125 S Hill Dr, Crowley, TX 76036
4beds
2,484sqft
Single Family Residence
Built in 2026
4,948 Square Feet Lot
$339,800 Zestimate®
$--/sqft
$2,540 Estimated rent
Home value
$339,800
$316,000 - $364,000
$2,540/mo
Zestimate® history
Owner options
List your home for rent
$2,540/mo
Rent Zestimate®
Find your next renter with Zillow Rental Manager. Plus, with online applications, you can quickly screen prospective tenants – for free.
$2,540/mo
Rent Zestimate®
Refinance and save
$850/mo
Est. payment
Refinancing to a lower rate could help reduce your monthly payments and save thousands over the life of the loan.
$850/mo
Est. payment
Explore your selling options
Work with a Zillow partner agent
Leverage their expertise and Zillow's premium Showcase listings to get your home seen by more buyers.
Get startedList with your own agent
Get your home in front of millions of buyers by listing it on Zillow.
Learn how to do itSell it yourself
Take full control of how buyers see your home on Zillow by listing For Sale by Owner (FSBO).
List your homeWhat's special
Designated dining roomCovered patio
Zillow last checked:
Listing updated:
Listed by:
Robert Powley 0832861 210-421-9291,
Escape Realty 210-421-9291
Bought with:
Shardae Spencer
eXp Realty LLC
Source: NTREIS,MLS#: 21112000
Facts & features
Interior
Bedrooms & bathrooms
- Bedrooms: 4
- Bathrooms: 3
- Full bathrooms: 2
- 1/2 bathrooms: 1
Primary bedroom
- Features: Ceiling Fan(s), Walk-In Closet(s)
- Level: First
- Dimensions: 15 x 12
Bedroom
- Features: Split Bedrooms, Walk-In Closet(s)
- Level: Second
- Dimensions: 15 x 14
Bedroom
- Level: Second
- Dimensions: 12 x 12
Bedroom
- Level: Second
- Dimensions: 12 x 11
Primary bathroom
- Features: Dual Sinks, Separate Shower
- Level: First
- Dimensions: 12 x 10
Den
- Level: First
- Dimensions: 13 x 10
Dining room
- Level: First
- Dimensions: 14 x 12
Game room
- Level: Second
- Dimensions: 15 x 21
Kitchen
- Features: Built-in Features, Kitchen Island, Solid Surface Counters, Walk-In Pantry
- Level: First
- Dimensions: 14 x 11
Living room
- Features: Ceiling Fan(s)
- Level: First
- Dimensions: 16 x 17
Utility room
- Features: Utility Room
- Level: First
- Dimensions: 9 x 6
Heating
- Central, Natural Gas
Cooling
- Central Air, Ceiling Fan(s), Electric
Appliances
- Included: Some Gas Appliances, Dishwasher, Disposal, Gas Range, Microwave, Plumbed For Gas, Tankless Water Heater, Vented Exhaust Fan, Water Purifier
- Laundry: Washer Hookup, Electric Dryer Hookup, Laundry in Utility Room
Features
- Decorative/Designer Lighting Fixtures, High Speed Internet, Kitchen Island, Open Floorplan, Cable TV, Walk-In Closet(s)
- Flooring: Carpet, Ceramic Tile
- Windows: Window Coverings
- Has basement: No
- Has fireplace: No
Interior area
- Total interior livable area: 2,484 sqft
Property
Parking
- Total spaces: 2
- Parking features: Garage Faces Front, Garage, Garage Door Opener
- Attached garage spaces: 2
Features
- Levels: Two
- Stories: 2
- Patio & porch: Front Porch, Patio, Covered
- Exterior features: Private Yard, Rain Gutters
- Pool features: None
- Fencing: Wood
Lot
- Size: 4,948 Square Feet
- Dimensions: 45 x 110
- Features: Interior Lot, Landscaped, Subdivision, Sprinkler System, Few Trees
Details
- Parcel number: 43037324
Construction
Type & style
- Home type: SingleFamily
- Architectural style: Traditional,Detached
- Property subtype: Single Family Residence
Materials
- Brick
- Foundation: Slab
- Roof: Composition
Condition
- New construction: Yes
- Year built: 2026
Utilities & green energy
- Sewer: Public Sewer
- Water: Public
- Utilities for property: Natural Gas Available, Sewer Available, Separate Meters, Underground Utilities, Water Available, Cable Available
Green energy
- Energy efficient items: Appliances, HVAC, Insulation, Lighting, Thermostat, Water Heater, Windows
- Water conservation: Low-Flow Fixtures
Community & HOA
Community
- Features: Playground, Park, Trails/Paths, Community Mailbox, Curbs
- Security: Prewired, Carbon Monoxide Detector(s), Smoke Detector(s)
- Subdivision: Tarrytown
HOA
- Has HOA: Yes
- Services included: All Facilities, Association Management, Maintenance Grounds
- HOA fee: $850 annually
- HOA name: Neighborhood Management
- HOA phone: 214-359-1548
Location
- Region: Crowley
Financial & listing details
- Date on market: 11/20/2025
- Cumulative days on market: 88 days
- Listing terms: Cash,Conventional,FHA,VA Loan
Price history
| Date | Event | Price |
|---|---|---|
| 3/25/2026 | Sold | -- |
Source: NTREIS #21112000 Report a problem | ||
| 2/16/2026 | Pending sale | $339,990$137/sqft |
Source: NTREIS #21112000 Report a problem | ||
| 1/14/2026 | Price change | $339,990-5.6%$137/sqft |
Source: NTREIS #21112000 Report a problem | ||
| 12/10/2025 | Price change | $359,990-5.3%$145/sqft |
Source: NTREIS #21112000 Report a problem | ||
| 11/25/2025 | Price change | $379,990-5.5%$153/sqft |
Source: NTREIS #21112000 Report a problem | ||
| 10/21/2025 | Listed for sale | $402,254$162/sqft |
Source:  M/I Homes Report a problem M/I Homes Report a problem | ||
Public tax history
Tax history is unavailable.
Neighborhood: 76036
Nearby homes
- $--3 bd2 ba1.8k sqft1009 Tarryhill Dr, Crowley, TX 76036Sold
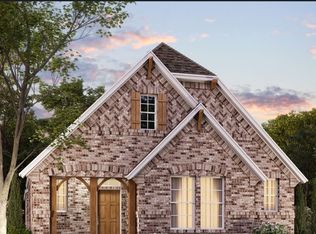
- $--3 bd3 ba2.3k sqft1005 Tarryhill Dr, Crowley, TX 76036Sold

- $--3 bd2 ba1.5k sqft1133 S Hill Dr, Crowley, TX 76036Sold
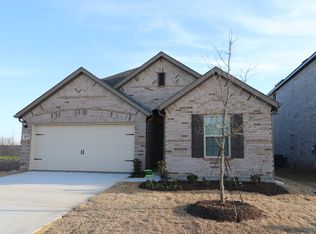
- $--3 bd2 ba1.7k sqft1121 S Hill Dr, Crowley, TX 76036Sold
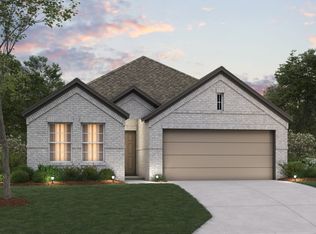
- $--3 bd2 ba1.7k sqft1117 S Hill Dr, Crowley, TX 76036Sold
- $331,9904 bd2 ba1.8k sqft1045 Western Hills Dr, Crowley, TX 76036Pending
- $--3 bd2 ba1.5k sqft1041 Western Hills Dr, Crowley, TX 76036Sold
- $--3 bd2 ba1.8k sqft1132 S Hill Dr, Crowley, TX 76036Sold
Nearby schools
GreatSchools rating
- 3/10Bess Race Elementary SchoolGrades: PK-5Distance: 0.4 mi
- 4/10Richard Allie MiddleGrades: 6-8Distance: 0.3 mi
- 3/10Crowley High SchoolGrades: 9-12Distance: 0.7 mi
Schools provided by the listing agent
- Elementary: Bess Race
- Middle: Richard Allie
- High: Crowley
- District: Crowley ISD
Source: NTREIS. This data may not be complete. We recommend contacting the local school district to confirm school assignments for this home.
Get a cash offer in 3 minutes
Find out how much your home could sell for in as little as 3 minutes with a no-obligation cash offer.
Estimated market value
$339,800
Get a cash offer in 3 minutes
Find out how much your home could sell for in as little as 3 minutes with a no-obligation cash offer.
Estimated market value
$339,800
- Texas
- Tarrant County
- Crowley
- 76036
- 1125 S Hill Dr
Nearby cities
Nearby neighborhoods
Nearby zip codes
Other Crowley Topics
