Skip main navigation
Off market
  • $2,570,100

    1117 S Milwaukee St, Denver, CO 80210

    5beds
    5,329sqft
    SingleFamily
    Built in 2020
    6,250 Square Feet Lot
    $2,570,100 Zestimate®
    $482/sqft
    $7,909 Estimated rent

    Home value

    $2,570,100

    $2.34M - $2.83M

    $7,909/mo

    Zestimate® history
    Loading
    Loading...

    Owner options

    List your home for rent

    $7,909/mo

    Rent Zestimate®

    Find your next renter with Zillow Rental Manager. Plus, with online applications, you can quickly screen prospective tenants – for free.

    Learn more

    $7,909/mo

    Rent Zestimate®

    Refinance and save

    $14,895/mo

    Est. payment

    Refinancing to a lower rate could help reduce your monthly payments and save thousands over the life of the loan.

    See today's rates

    $14,895/mo

    Est. payment

    Explore your selling options

    Work with a Zillow partner agent

    Leverage their expertise and Zillow's premium Showcase listings to get your home seen by more buyers.

    Get started

    List with your own agent

    Get your home in front of millions of buyers by listing it on Zillow.

    Learn how to do it

    Sell it yourself

    Take full control of how buyers see your home on Zillow by listing For Sale by Owner (FSBO).

    List your home

    What's special

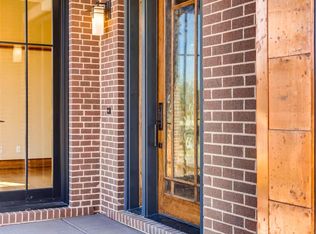
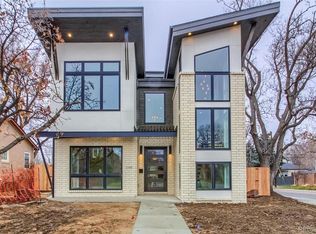
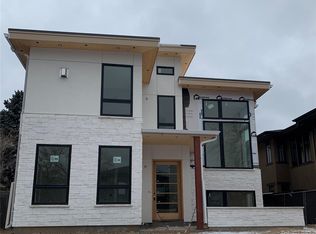
    Located in the heart of the Cory-Merrill neighborhood, this brand new and magnificently built Chase Custom Home features designer modern living that is conveniently located between Cherry Creek and Washington Park. This house has 5 bedrooms and 4 1/2 bathrooms with two car garage. Natural light pours into the open main floor, which boasts hardwood floors throughout. Patio doors in the office and dining room open onto private sitting areas on both sides of the front entrance. The stunning kitchen is a delight for any chef, whether an amateur or professional. The generous kitchen island with breakfast bar faces the gorgeous gas fireplace in the great room, perfect for entertaining. Kitchen includes stainless steel appliances, quartz countertops with subway tile backsplash, dual wood and white cabinets, and butler's pantry that opens to formal dining room. Head upstairs to find peace and quiet in the exquisite master suite with vaulted ceilings and large windows. The expansive en-suite master bathroom has his and her sinks, a gorgeous tiled walk-in shower with sitting bench, separate water closet, and huge soaking tub for ultimate relaxation. There's no shortage of storage space in the massive master closet. Two additional bedrooms with ensuite bathrooms are upstairs, as well as laundry room with entry from both the hallway and master bedroom closet. Enjoy the view from the unique second floor patio. The finished basement has two additional bedrooms with a shared bathroom, a bar with sink and refrigerator, and a large open area perfect for a movie theatre, home gym, a game room, or any combination of one or all. Watch the sunset from your fenced backyard, complete with lawn area, low maintenance landscaping, and concrete patio. Walk to nearby local restaurants and small businesses of S Gaylord and Bonnie Brae, or take a short bike ride to Cherry Creek Shopping Center. This Chase Custom Home is one of a kind and the epitome of modern luxury!

    This property is off market, which means it's not currently listed for sale or rent on Zillow. This may be different from what's available on other websites or public sources.
    Facts & features

    Interior

    Bedrooms & bathrooms
    • Bedrooms: 5
    • Bathrooms: 5
    • Full bathrooms: 4
    • 1/2 bathrooms: 1
    Heating
    • Forced air
    Cooling
    • Central
    Appliances
    • Included: Dishwasher, Microwave, Range / Oven, Refrigerator
    Features
    • Ceiling Fan(s), Wet Bar, Kitchen Island, Pantry, Walk-In Closet(s), Vaulted Ceiling(s), Granite Counters, Breakfast Nook, Eat-in Kitchen, Built-in Features, Open Floorplan, Quartz Counters, Master Suite, Five Piece Bath, Smoke Free, Marble Counters
    • Flooring: Tile, Carpet, Hardwood
    • Windows: Double Pane Windows
    • Basement: Finished
    • Has fireplace: Yes
    • Fireplace features: Gas, Family Room, Other
    Interior area
    • Total interior livable area: 5,329 sqft
    • Finished area below ground: 1668.00

    Property

    Parking
    • Total spaces: 2
    • Parking features: Garage - Attached
    Features
    • Patio & porch: Patio, Front Porch
    • Exterior features: Stone, Stucco, Brick
    Lot
    • Size: 6,250 sqft
    • Features: Level
    Details
    • Parcel number: 0524203022000
    • Zoning description: E-SU-DX
    • Other equipment: Gas Valve

    Construction

    Type & style
    • Home type: SingleFamily
    Materials
    • Roof: Composition
    Condition
    • Year built: 2020

    Community & neighborhood

    Location
    • Region: Denver

    Other

    Other facts
    • Flooring: Wood, Carpet, Tile
    • Heating: Forced Air
    • Appliances: Dishwasher, Refrigerator, Microwave, Oven
    • FireplaceYN: true
    • InteriorFeatures: Ceiling Fan(s), Wet Bar, Kitchen Island, Pantry, Walk-In Closet(s), Vaulted Ceiling(s), Granite Counters, Breakfast Nook, Eat-in Kitchen, Built-in Features, Open Floorplan, Quartz Counters, Master Suite, Five Piece Bath, Smoke Free, Marble Counters
    • GarageYN: true
    • AttachedGarageYN: true
    • HeatingYN: true
    • CoolingYN: true
    • PatioAndPorchFeatures: Patio, Front Porch
    • Basement: Full
    • FireplaceFeatures: Gas, Family Room, Other
    • FireplacesTotal: 2
    • RoomsTotal: 10
    • ConstructionMaterials: Stone, Stucco, Brick
    • Roof: Composition
    • WindowFeatures: Double Pane Windows
    • LotFeatures: Level
    • ExteriorFeatures: Balcony, Rain Gutters, Private Yard
    • RentIncludes: Water
    • CoveredSpaces: 2
    • Cooling: Central Air
    • StructureType: House
    • BelowGradeFinishedArea: 1668.00
    • MlsStatus: Pending
    • OtherEquipment: Gas Valve
    • ZoningDescription: E-SU-DX

    Price history

    DateEventPrice
    7/8/2020Sold$1,980,000-0.8%$372/sqft
    Source: Public Record Report a problem
    6/13/2020Pending sale$1,995,000$374/sqft
    Source: Liv Sotheby's International Realty #5192646 Report a problem
    6/11/2020Listed for sale$1,995,000+309.2%$374/sqft
    Source: Liv Sotheby's International Realty #5192646 Report a problem
    5/1/2019Listing removed$3,000$1/sqft
    Source: Owner Report a problem
    4/4/2019Listed for rent$3,000$1/sqft
    Source: Owner Report a problem
    1/15/2016Sold$487,500+65.3%$91/sqft
    Source: Public Record Report a problem
    10/3/2011Sold$295,000+7.3%$55/sqft
    Source: Public Record Report a problem
    7/10/2002Sold$275,000$52/sqft
    Source: Public Record Report a problem

    Public tax history

    YearProperty taxesTax assessment
    2024$11,875 +16.3%$153,250 -2.7%
    2023$10,209 +3.6%$157,440 +22.6%
    2022$9,855 +111.7%$128,370 -2.8%
    2021$4,656 +76.6%$132,070 +110.5%
    2020$2,637 +8%$62,749 +61.4%
    2019$2,442 $38,873 +23.2%
    2018$2,442 +0.3%$31,560
    2017$2,434 +8.7%$31,560 +10.1%
    2016$2,240 +27%$28,670
    2015$1,764 0%$28,670 +35%
    2014$1,765 +12.3%$21,240 -12%
    2010$1,572 -7%$24,130 -10%
    2009$1,691 -0.2%$26,810 +5.9%
    2008$1,694 +25.3%$25,320 -1.1%
    2007$1,352 +1.1%$25,610 +26.8%
    2006$1,337 +10.3%$20,200
    2005$1,213 +5.6%$20,200 +4.4%
    2003$1,148 $19,340 +20.8%
    2001-- $16,010

    Find assessor info on the county website

    Neighborhood: Cory - Merrill

    Nearby schools

    GreatSchools rating
    Schools provided by the listing agent
    • Elementary: Cory
    • Middle: Merrill
    • High: South
    • District: Denver 1

    Source: The MLS. This data may not be complete. We recommend contacting the local school district to confirm school assignments for this home.

    Get a cash offer in 3 minutes
    Find out how much your home could sell for in as little as 3 minutes with a no-obligation cash offer.
    Estimated market value
    $2,570,100
    Get a cash offer in 3 minutes
    Find out how much your home could sell for in as little as 3 minutes with a no-obligation cash offer.
    Estimated market value
    $2,570,100