Skip main navigation
Sold for $2,675,000
  • $2,675,000

    1145 S Milwaukee Street, Denver, CO 80210

    5beds
    5,437sqft
    Single Family Residence
    Built in 2024
    6,250 Square Feet Lot
    $2,859,300 Zestimate®
    $492/sqft
    $7,735 Estimated rent

    Home value

    $2,859,300

    $2.63M - $3.12M

    $7,735/mo

    Zestimate® history
    Loading
    Loading...

    Owner options

    List your home for rent

    $7,735/mo

    Rent Zestimate®

    Find your next renter with Zillow Rental Manager. Plus, with online applications, you can quickly screen prospective tenants – for free.

    Learn more

    $7,735/mo

    Rent Zestimate®

    Refinance and save

    $15,503/mo

    Est. payment

    Refinancing to a lower rate could help reduce your monthly payments and save thousands over the life of the loan.

    See today's rates

    $15,503/mo

    Est. payment

    Explore your selling options

    Work with a Zillow partner agent

    Leverage their expertise and Zillow's premium Showcase listings to get your home seen by more buyers.

    Get started

    List with your own agent

    Get your home in front of millions of buyers by listing it on Zillow.

    Learn how to do it

    Sell it yourself

    Take full control of how buyers see your home on Zillow by listing For Sale by Owner (FSBO).

    List your home

    What's special

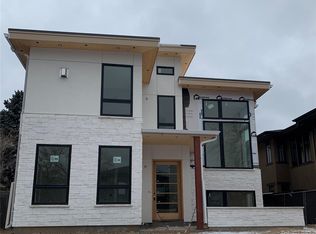
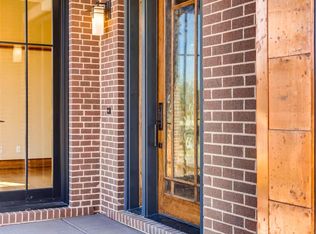
    This exquisite custom home located at 1145 S Milwaukee in the vibrant Bonnie Brae neighborhood is a true gem with a perfect blend of modern elegance and timeless design. The stunning features of this property will leave you breathless, from the entry foyer that leads you into an open-concept, oversized living room, courtyard patio and the impeccably designed custom kitchen. The kitchen, truly a chef's dream, features top-tier finishes, an oversized island, and plenty of space to create and enjoy delicious meals. Adjacent to the kitchen, the dining room impresses with its airy design and custom details that seamlessly blend the indoors with the outdoors. The outdoor space boasts a private, courtyard patio perfect for large gatherings and year-round enjoyment. Upstairs, the owner's retreat welcomes you with a custom fireplace, private bedroom, and an ensuite bath that screams luxury with its oversized shower and a private, relaxing soaking tub. The primary closet is ready for your personal touches and customization. The second floor also offers two additional private ensuite bedrooms and a custom look to below space. Descend to the basement to discover a large open space perfect for a home theater or game room, two additional bright and airy bedrooms sharing a full bath, perfect home gym or flex space. The custom wet bar with floating LED backlit shelves is ready for entertaining. The back yard with a covered deck offers a private area for relaxation and access to a fully finished garage for your convenience. This home provides the perfect combination of luxury and comfort, designed for those who appreciate the finer things in life. Bonnie Brae is the perfect location in town with easy access to shopping, Cherry Creek, Wash Park and neighborhood walks along the tree lined streets. Call this custom home in Bonnie Brae your new dream home!

    Zillow last checked:

    Listing updated:

    Listed by:

    Jesse Sehlmeyer (303)564-2245 5280realestate@gmail.com,

    Vintage Homes of Denver, Inc.

    Bought with:

    Jesse Sehlmeyer, 40028462

    Vintage Homes of Denver, Inc.

    Source: REcolorado as distributed by MLS GRID,MLS#: 5902233MLS Logo

    Facts & features

    Interior

    Bedrooms & bathrooms
    • Bedrooms: 5
    • Bathrooms: 5
    • Full bathrooms: 3
    • 3/4 bathrooms: 1
    • 1/2 bathrooms: 1
    • Main level bathrooms: 1
    Bedroom
    • Level: Upper
    Bedroom
    • Level: Upper
    Bedroom
    • Level: Upper
    Bedroom
    • Level: Basement
    Bedroom
    • Level: Basement
    Bathroom
    • Level: Main
    Bathroom
    • Level: Upper
    Bathroom
    • Level: Upper
    Bathroom
    • Level: Upper
    Bathroom
    • Level: Basement
    Dining room
    • Level: Main
    Family room
    • Level: Basement
    Laundry
    • Level: Upper
    Living room
    • Level: Main
    Office
    • Level: Main
    Heating
    • Forced Air
    Cooling
    • Central Air
    Appliances
    • Included: Bar Fridge, Dishwasher, Disposal, Microwave, Oven, Range, Range Hood, Refrigerator
    • Laundry: In Unit
    Features
    • Built-in Features, Ceiling Fan(s), Five Piece Bath, High Ceilings, Kitchen Island, Open Floorplan, Pantry, Primary Suite, Quartz Counters, Walk-In Closet(s)
    • Flooring: Carpet, Tile, Wood
    • Windows: Double Pane Windows
    • Basement: Finished,Full
    • Number of fireplaces: 2
    • Fireplace features: Bedroom, Living Room
    Interior area
    • Total structure area: 5,437
    • Total interior livable area: 5,437 sqft
    • Finished area above ground: 3,625
    • Finished area below ground: 1,812

    Property

    Parking
    • Total spaces: 2
    • Parking features: Concrete, Dry Walled, Insulated Garage
    • Attached garage spaces: 2
    Features
    • Levels: Two
    • Stories: 2
    • Patio & porch: Deck, Front Porch, Patio
    • Fencing: Full
    Lot
    • Size: 6,250 sqft
    • Features: Sprinklers In Front, Sprinklers In Rear
    Details
    • Parcel number: 524203019
    • Zoning: E-SU-DX
    • Special conditions: Standard

    Construction

    Type & style
    • Home type: SingleFamily
    • Architectural style: Contemporary
    • Property subtype: Single Family Residence
    Materials
    • Frame, Metal Siding, Stucco, Wood Siding
    • Roof: Composition
    Condition
    • Year built: 2024
    Details
    • Warranty included: Yes

    Utilities & green energy

    • Sewer: Public Sewer
    • Water: Public

    Community & neighborhood

    Security
    • Security features: Smart Locks
    Location
    • Region: Denver
    • Subdivision: Bonnie Brae

    Other

    Other facts
    • Listing terms: Cash,Conventional,Jumbo
    • Ownership: Corporation/Trust

    Price history

    DateEventPrice
    8/19/2024Sold$2,675,000-4.3%$492/sqft
    Source: REcolorado as distributed by MLS GRID #5902233 Report a problem
    7/19/2024Pending sale$2,795,000$514/sqft
    Source: REcolorado as distributed by MLS GRID #5902233 Report a problem
    6/1/2024Price change$2,795,000-3.5%$514/sqft
    Source: REcolorado as distributed by MLS GRID #5902233 Report a problem
    4/26/2024Listed for sale$2,895,000+307.7%$532/sqft
    Source: REcolorado as distributed by MLS GRID #5902233 Report a problem
    4/20/2021Sold$710,000+376.5%$131/sqft
    Source: Public Record Report a problem
    10/9/1997Sold$149,000$27/sqft
    Source: Public Record Report a problem

    Public tax history

    YearProperty taxesTax assessment
    2024$3,287 +0.1%$84,630 +85.8%
    2023$3,285 +3.6%$45,540 +10.2%
    2022$3,171 +27.3%$41,310 -2.8%
    2021$2,491 +2.9%$42,500 +26.6%
    2020$2,421 -0.8%$33,570 -0.7%
    2019$2,442 $33,804 +7.1%
    2018$2,442 +0.3%$31,560
    2017$2,434 +8.7%$31,560 +10.1%
    2016$2,240 +28.2%$28,670
    2015$1,747 0%$28,670 +36.3%
    2014$1,747 +39.4%$21,030 -17.1%
    2007$1,254 +1.1%$25,370 +35.5%
    2006$1,240 +7.2%$18,730
    2005$1,157 -1.7%$18,730 +1.5%
    2003$1,177 +1.9%$18,450 -6.2%
    2002$1,155 $19,660 +25%
    2001-- $15,730

    Find assessor info on the county website

    Neighborhood: Cory - Merrill

    Nearby schools

    GreatSchools rating
    Schools provided by the listing agent
    • Elementary: Cory
    • Middle: Merrill
    • High: South
    • District: Denver 1

    Source: REcolorado as distributed by MLS GRID. This data may not be complete. We recommend contacting the local school district to confirm school assignments for this home.

    Get a cash offer in 3 minutes
    Find out how much your home could sell for in as little as 3 minutes with a no-obligation cash offer.
    Estimated market value
    $2,859,300
    Get a cash offer in 3 minutes
    Find out how much your home could sell for in as little as 3 minutes with a no-obligation cash offer.
    Estimated market value
    $2,859,300