Skip main navigation
Sold for $328,000
  • $328,000

    1117 S Ventura Circle #E, Aurora, CO 80017

    3beds
    1,425sqft
    Townhouse
    Built in 1996
    -- sqft lot
    $320,700 Zestimate®
    $230/sqft
    $2,302 Estimated rent

    Home value

    $320,700

    $301,000 - $343,000

    $2,302/mo

    Zestimate® history
    Loading
    Loading...

    Owner options

    List your home for rent

    $2,302/mo

    Rent Zestimate®

    Find your next renter with Zillow Rental Manager. Plus, with online applications, you can quickly screen prospective tenants – for free.

    Learn more

    $2,302/mo

    Rent Zestimate®

    Refinance and save

    $2,425/mo

    Est. payment

    Refinancing to a lower rate could help reduce your monthly payments and save thousands over the life of the loan.

    See today's rates

    $2,425/mo

    Est. payment

    Explore your selling options

    Work with a Zillow partner agent

    Leverage their expertise and Zillow's premium Showcase listings to get your home seen by more buyers.

    Get started

    List with your own agent

    Get your home in front of millions of buyers by listing it on Zillow.

    Learn how to do it

    Sell it yourself

    Take full control of how buyers see your home on Zillow by listing For Sale by Owner (FSBO).

    List your home

    What's special

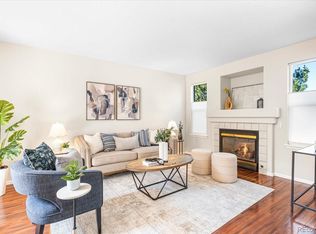
    Calling ALL 1st Time Home Buyers, FHA & VA Buyers too... Have $1,000?! We have you covered, see below! Beautiful, move-in-ready! THIS PLACE SHOWS LIKE A MODEL HOME! Newer paint, carpet, blinds. This updated home is the largest model with a fantastic lay-out! You will love to call this place home. For $1,000, you could qualify for a First-Time Home Buyer program! See below for more details. This rare Tri-Level model is located in one of the best locations within the community, with the greenbelt on two sides. With 3 bedrooms and 2 full baths, a spacious family room in the lower level, a Colorado Great Room (Kitchen/Living and Eating Area combo) on the main. Not only are ALL the appliances included, you also have Granite counter tops in the kitchen, neutral paint, laminate flooring, upgraded lighting, windows by Champion and AC to keep you cool in the summer. This home has it ALL! This home also includes a laundry closet area with a full size washer and dryer, included. And an Anderson Storm Door in the front and a private patio with brick pavers and NO neighbors in the back. The HOA covers all the Common Elements: Pool, club-house, lawn maintenance, exterior paint, roof, insurance, water, trash. AND the Seller will also pay for 3-Months of HOA dues with a full price offer...WOW! Plus... there's a Blue Ribbon Home Warranty included for your peace of mind. Simply move in and enjoy! ***FIRST-TIME Home Buyers, there's a program for YOU! If you have $1,000... My Lender can get you 1% BELOW market (interest) rate AND a $7,500 Lender Credit. Additional requirements need to be met with Bank's Underwriting*** Call for further details. WooHoo!! Easy access to King Sooper's Grocery, Starbucks, Buckley Airbase, Southlands Mall. 20-30 minutes to the Denver Tech Center, Denver's International Airport, DIA or Downtown Denver. Get it before someone else does!

    Zillow last checked:

    Listing updated:

    Listed by:

    Sarah Curtis 303-746-7800,

    Brokers Guild Real Estate

    Bought with:

    Illona Gerlock, 40007170

    Coldwell Banker Realty 18

    Source: REcolorado as distributed by MLS GRID,MLS#: 2308487MLS Logo

    Facts & features

    Interior

    Bedrooms & bathrooms
    • Bedrooms: 3
    • Bathrooms: 2
    • Full bathrooms: 2
    Bedroom
    • Description: Double Closets In The Primary Bedroom
    • Level: Upper
    Bedroom
    • Description: This Is Bedroom 2 Of 3.
    • Features: Primary Suite
    • Level: Upper
    Bedroom
    • Description: This Is Bedroom 3 Of 3.
    • Level: Lower
    Bathroom
    • Description: Shared Hall Bathroom.
    • Level: Upper
    Bathroom
    • Description: Lower Level Bathroom.
    • Level: Lower
    Family room
    • Level: Main
    Great room
    • Level: Main
    Kitchen
    • Level: Main
    Laundry
    • Level: Lower
    Heating
    • Forced Air
    Cooling
    • Central Air
    Appliances
    • Included: Dishwasher, Disposal, Dryer, Gas Water Heater, Microwave, Oven, Refrigerator, Washer
    • Laundry: In Unit, Laundry Closet
    Features
    • Granite Counters, Smart Thermostat, Smoke Free
    • Flooring: Carpet, Laminate
    • Has basement: No
    • Common walls with other units/homes: End Unit,1 Common Wall
    Interior area
    • Total structure area: 1,425
    • Total interior livable area: 1,425 sqft
    • Finished area above ground: 921

    Property

    Parking
    • Total spaces: 1
    • Details: Reserved Spaces: 1
    Features
    • Levels: Tri-Level
    • Patio & porch: Patio
    Details
    • Parcel number: 033696476
    • Special conditions: Standard

    Construction

    Type & style
    • Home type: Townhouse
    • Architectural style: Contemporary
    • Property subtype: Townhouse
    • Attached to another structure: Yes
    Materials
    • Frame
    • Roof: Composition
    Condition
    • Year built: 1996
    Details
    • Builder model: Largest Model/Tri-Level
    • Warranty included: Yes

    Utilities & green energy

    • Electric: 110V, 220 Volts
    • Water: Public
    • Utilities for property: Cable Available, Electricity Connected, Natural Gas Available, Natural Gas Connected

    Community & HOA

    Community
    • Subdivision: Quail Run
    HOA
    • Has HOA: Yes
    • Amenities included: Clubhouse, Pool
    • Services included: Insurance, Maintenance Grounds, Sewer, Snow Removal, Trash, Water
    • HOA fee: $500 monthly
    • HOA name: Quail RUn
    • HOA phone: 303-368-0751
    Location
    • Region: Aurora

    Financial & listing details

    • Price per square foot: $230/sqft
    • Tax assessed value: $361,500
    • Annual tax amount: $1,965
    • Date on market: 11/24/2025
    • Listing terms: Cash,Conventional,FHA,VA Loan
    • Ownership: Individual
    • Electric utility on property: Yes

    Price history

    DateEventPrice
    3/30/2026Sold$328,000$230/sqft
    Source: REcolorado as distributed by MLS GRID #2308487 Report a problem
    3/10/2026Pending sale$328,000$230/sqft
    Source: REcolorado as distributed by MLS GRID #2308487 Report a problem
    2/20/2026Price change$328,000-1.5%$230/sqft
    Source: REcolorado as distributed by MLS GRID #2308487 Report a problem
    1/21/2026Price change$333,000-1.5%$234/sqft
    Source: REcolorado as distributed by MLS GRID #2308487 Report a problem
    1/3/2026Price change$338,000-0.6%$237/sqft
    Source: REcolorado as distributed by MLS GRID #2308487 Report a problem
    11/24/2025Listed for sale$340,000+36%$239/sqft
    Source: REcolorado as distributed by MLS GRID #2308487 Report a problem
    8/15/2023Listing removed--
    Source: Zillow Rentals Report a problem
    8/4/2023Listed for rent$2,550+6.3%$2/sqft
    Source: Zillow Rentals Report a problem
    10/21/2022Listing removed--
    Source: Zillow Rental Manager Report a problem
    10/13/2022Listed for rent$2,400+50%$2/sqft
    Source: Zillow Rental Manager Report a problem
    2/3/2021Listing removed--
    Source: Owner Report a problem
    4/30/2020Sold$250,000+57.1%$175/sqft
    Source: Agent Provided Report a problem
    9/20/2017Listing removed$1,600$1/sqft
    Source: Owner Report a problem
    8/21/2017Price change$1,600-5.9%$1/sqft
    Source: Owner Report a problem
    8/10/2017Listed for rent$1,700$1/sqft
    Source: Owner Report a problem
    5/18/2015Sold$159,179+13.7%$112/sqft
    Source: Public Record Report a problem
    9/6/2013Sold$139,973$98/sqft
    Source: Public Record Report a problem
    8/6/2013Pending sale$139,973$98/sqft
    Source: Hothem & Associates #1215931 Report a problem
    8/1/2013Listed for sale$139,973-8.2%$98/sqft
    Source: Hothem & Associates #1215931 Report a problem
    3/7/2005Sold$152,500$107/sqft
    Source: Public Record Report a problem

    Public tax history

    YearProperty taxesTax assessment
    2025$1,965 +3.1%$22,594 +10.2%
    2024$1,906 +5.1%$20,508 -16%
    2023$1,814 -3.1%$24,428 +35.2%
    2022$1,872 $18,063 -2.8%
    2021-- $18,583 +4.1%
    2020$1,859 +28.9%$17,854
    2019$1,443 $17,854 +30.9%
    2018$1,443 +15%$13,644
    2017$1,255 $13,644 +26%
    2016-- $10,826
    2015-- $10,826 +96.8%
    2014$982 +89.5%$5,500 -28.3%
    2013$518 $7,670
    2012-- $7,670
    2011$666 +1.1%$7,670 -6.7%
    2010$659 -26.5%$8,220
    2009$896 $8,220 -26.5%
    2008-- $11,184
    2007-- $11,184 -6.3%
    2006-- $11,940
    2005-- $11,940 -3.3%
    2002$948 +11%$12,350 +14.1%
    2001$854 $10,820
    Find assessor info on the county website

    Neighborhood: Aurora Highlands

    Nearby schools

    GreatSchools rating
    Schools provided by the listing agent
    • Elementary: Arkansas
    • Middle: Mrachek
    • High: Rangeview
    • District: Adams-Arapahoe 28J

    Source: REcolorado as distributed by MLS GRID. This data may not be complete. We recommend contacting the local school district to confirm school assignments for this home.

    Get a cash offer in 3 minutes
    Find out how much your home could sell for in as little as 3 minutes with a no-obligation cash offer.
    Estimated market value
    $320,700
    Get a cash offer in 3 minutes
    Find out how much your home could sell for in as little as 3 minutes with a no-obligation cash offer.
    Estimated market value
    $320,700