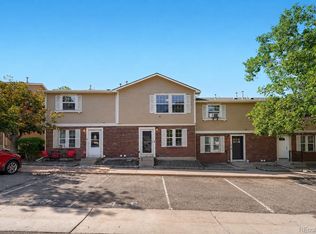
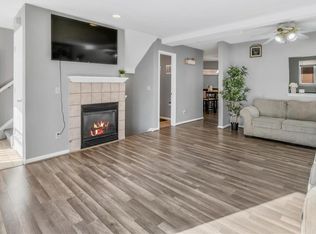
Welcome to this spacious, fully updated 2-bedroom, 2-bathroom townhome in the desirable Quail Run community. This move-in-ready home features brand-new carpet, fresh interior paint, and all-new appliances. All major systems have also been updated including a new air conditioning system and new furnace. Additional updates include a new garbage disposal and new blinds throughout.
Enjoy the many amenities the HOA has to offer, including a clubhouse, swimming pool, and tennis courts. Conveniently located near Highland Hollow Park, Buckley Air Force Base, shopping, dining, and more, this beautiful townhome offers comfort, convenience, and low-maintenance living.
Don't miss the opportunity to make this wonderful home your own!
Get up to 1% of loan amount in lender credits that can be used towards closing cost or rate buy down when you use our preferred lender ZZ BenQadi. 970-690-9479 ZZ.BenQadi@grarate.com
For sale
$270,000
1127 S Ventura Circle #D, Aurora, CO 80017
2beds
1,068sqft
Townhouse
Built in 1996
1,068 Square Feet Lot
$268,600 Zestimate®
$253/sqft
$500/mo HOA
What's special
- 4 days |
- 133 |
- 10 |
Zillow last checked:
Listing updated:
Listed by:
Anahi Martinez anahi.realty9@gmail.com,
JPAR Modern Real Estate
Source: REcolorado as distributed by MLS GRID,MLS#: 7695284
Facts & features
Interior
Bedrooms & bathrooms
- Bedrooms: 2
- Bathrooms: 2
- Full bathrooms: 1
- 1/2 bathrooms: 1
- Main level bathrooms: 1
Bedroom
- Features: Primary Suite
- Level: Upper
Bedroom
- Features: Primary Suite
- Level: Upper
Bathroom
- Features: En Suite Bathroom
- Level: Upper
Bathroom
- Features: Primary Suite
- Level: Main
Heating
- Forced Air
Cooling
- Central Air
Appliances
- Included: Dishwasher, Disposal, Dryer, Microwave, Oven, Refrigerator, Washer
- Laundry: In Unit
Features
- Has basement: No
- Number of fireplaces: 1
- Common walls with other units/homes: 2+ Common Walls
Interior area
- Total structure area: 1,068
- Total interior livable area: 1,068 sqft
- Finished area above ground: 1,068
Property
Parking
- Total spaces: 1
- Details: Reserved Spaces: 1
Features
- Levels: Two
- Stories: 2
- Entry location: Exterior Access
- Exterior features: Private Yard
- Fencing: Full
Lot
- Size: 1,068 Square Feet
Details
- Parcel number: 197521119003
- Special conditions: Standard
Construction
Type & style
- Home type: Townhouse
- Property subtype: Townhouse
- Attached to another structure: Yes
Materials
- Frame, Stone
- Roof: Composition
Condition
- Updated/Remodeled
- Year built: 1996
Utilities & green energy
- Sewer: Public Sewer
- Water: Public
- Utilities for property: Cable Available, Electricity Connected, Natural Gas Connected
Community & HOA
Community
- Subdivision: Quail Run
HOA
- Has HOA: Yes
- Amenities included: Clubhouse, Fitness Center, Management, Pool, Tennis Court(s)
- Services included: Insurance, Maintenance Grounds, Maintenance Structure, Road Maintenance, Sewer, Snow Removal, Trash, Water
- HOA fee: $500 monthly
- HOA name: Quail Run Association Inc.
- HOA phone: 303-368-8756
Location
- Region: Aurora
Financial & listing details
- Price per square foot: $253/sqft
- Tax assessed value: $321,400
- Annual tax amount: $2,161
- Date on market: 8/20/2026
- Listing terms: Cash,Conventional,FHA
- Exclusions: Staging Furniture
- Ownership: Individual
- Electric utility on property: Yes
Estimated market value
$268,600
$255,000 - $282,000
$1,906/mo
Price history
| Date | Event | Price |
|---|---|---|
| 8/20/2026 | Listed for sale | $270,000+95.8%$253/sqft |
Source:  REcolorado as distributed by MLS GRID #7695284 Report a problem REcolorado as distributed by MLS GRID #7695284 Report a problem | ||
| 10/22/2002 | Sold | $137,900+42.2%$129/sqft |
Source: Public Record Report a problem | ||
| 3/31/1999 | Sold | $97,000$91/sqft |
Source: Public Record Report a problem | ||
Public tax history
| Year | Property taxes | Tax assessment |
|---|---|---|
| 2025 | $1,768 +3.1% | $20,088 -93.9% |
| 2024 | $1,714 +6.5% | $330,300 +1378.2% |
| 2023 | $1,609 -3.1% | $22,345 +39.4% |
| 2022 | $1,661 | $16,027 -2.8% |
| 2021 | -- | $16,488 +12.2% |
| 2020 | $1,530 +7.9% | $14,694 |
| 2019 | $1,418 | $14,694 +9.5% |
| 2018 | $1,418 +15% | $13,414 |
| 2017 | $1,234 | $13,414 +32.1% |
| 2016 | -- | $10,157 |
| 2015 | -- | $10,157 +57.3% |
| 2014 | $921 +51.5% | $6,456 -3.2% |
| 2013 | $608 | $6,670 |
| 2012 | -- | $6,670 |
| 2011 | $590 +1.1% | $6,670 -8.4% |
| 2010 | $584 -28% | $7,280 |
| 2009 | $811 | $7,280 -28% |
| 2008 | -- | $10,117 |
| 2007 | -- | $10,117 -2.9% |
| 2006 | -- | $10,420 |
| 2005 | -- | $10,420 -9.4% |
| 2002 | $883 +19.7% | $11,500 +23.1% |
| 2001 | $737 | $9,340 |
Find assessor info on the county website
Monthly payment
Est. payment
Payment breakdown
Explore the cost of this home by adjusting the details. Changes won't be saved.Climate risks
Neighborhood: Aurora Highlands
Nearby schools
GreatSchools rating
- 5/10Arkansas Elementary SchoolGrades: PK-5Distance: 0.5 mi
- 3/10Mrachek Middle SchoolGrades: 6-8Distance: 1.1 mi
- 4/10Rangeview High SchoolGrades: 9-12Distance: 1.5 mi
Schools provided by the listing agent
- Elementary: Arkansas
- Middle: Mrachek
- High: Rangeview
- District: Adams-Arapahoe 28J
Source: REcolorado as distributed by MLS GRID. This data may not be complete. We recommend contacting the local school district to confirm school assignments for this home.
- $335,0003 bd3 ba1.1k sqft1127 S Ventura Cir UNIT B, Aurora, CO 80017Sold
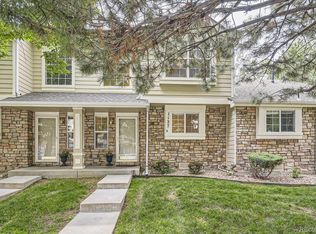
- $270,0002 bd3 ba1.1k sqft1127 S Ventura Cir UNIT C, Aurora, CO 80017Sold
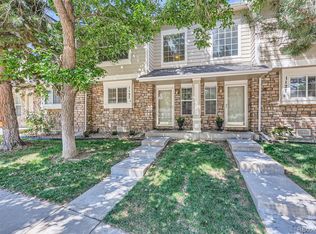
- $365,0003 bd2 ba1.4k sqft1127 S Ventura Cir UNIT A, Aurora, CO 80017Sold
- $328,0003 bd2 ba1.4k sqft1117 S Ventura Cir UNIT E, Aurora, CO 80017Sold
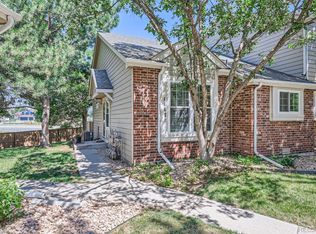
- $257,5002 bd1 ba876 sqft1127 S Ventura Cir UNIT F, Aurora, CO 80017Off Market
- $291,6002 bd2 ba1.1k sqft1127 S Ventura Cir UNIT E, Aurora, CO 80017Off Market
- $284,4002 bd3 ba1.1k sqft1117 S Ventura Cir UNIT D, Aurora, CO 80017Off Market
- $282,6002 bd2 ba1k sqft1117 S Ventura Cir UNIT B, Aurora, CO 80017Off Market
A local agent can set up tours, give advice and negotiate with sellers.
Similar homes
- $260,0002 bd2 ba1k sqftQuail Run, Aurora, CO 80017For Sale

 MLS ID #5750240, Karen Esquibel, Emerald Realty. REcolorado as distributed by MLS GRID
 - $249,0002 bd2 ba904 sqft17285 E Ford Drive, Aurora, CO 80017For Sale
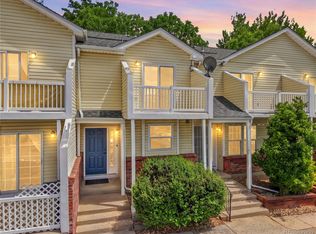 MLS ID #3771593, Karine Welton, HomeSmart. REcolorado as distributed by MLS GRID
 - $239,9002 bd2 ba1k sqft1543 S Ouray Circle #C, Aurora, CO 80017For Sale
 MLS ID #8663596, Guillermo Santana, Orchard Brokerage LLC. REcolorado as distributed by MLS GRID
 - $270,0002 bd2 ba1.3k sqft1379 S Idalia Street #C, Aurora, CO 80017For Sale
 MLS ID #3444193, Maria Mosqueda, 5281 Exclusive Homes Realty. REcolorado as distributed by MLS GRID
 - $299,9002 bd3 ba1.2k sqft1295 S Zeno Circle #C, Aurora, CO 80017For SaleMLS ID #9347324, David De Elena, Coldwell Banker Realty 24. REcolorado as distributed by MLS GRID
- $280,0002 bd2 ba992 sqft18274 E Arizona Avenue #B, Aurora, CO 80017For SaleMLS ID #3839712, Danial Sandoval Mares, PAK Home Realty. REcolorado as distributed by MLS GRID
- $279,9902 bd2 ba1k sqft1232 S Waco Street #D, Aurora, CO 80017For SaleMLS ID #5750395, Amalia Leyva, RE/MAX Nexus. REcolorado as distributed by MLS GRID
- $295,0002 bd2 ba1k sqft18397 E Alabama Place #D, Aurora, CO 80017For SaleMLS ID #9146851, Janell Arant, West and Main Homes Inc. REcolorado as distributed by MLS GRID
- $--2 bd3 ba1k sqft1272 S Idalia St, Aurora, CO 80017AuctionServiceLink Auction
- $319,9004 bd2 ba1.4k sqft1232 S Waco Street #A, Aurora, CO 80017For SaleMLS ID #5550360, Trish Armstrong, Redfin Corporation. REcolorado as distributed by MLS GRID
- $270,0002 bd2 ba1.2k sqft1000 S Yampa Street #203, Aurora, CO 80017For SaleMLS ID #8481023, Memory Hogan, Real Broker, LLC DBA Real. REcolorado as distributed by MLS GRID
- $275,0002 bd2 ba1k sqft15497 E Louisiana Avenue, Aurora, CO 80017For SaleMLS ID #8695337, Nichelle Phillips, Lifestyle International Realty. REcolorado as distributed by MLS GRID
- $279,9003 bd2 ba1.2k sqft931 S Zeno Way #207, Aurora, CO 80017For SaleMLS ID #9755725, Lourdes Garcia, Resident Realty Colorado. REcolorado as distributed by MLS GRID
- $295,5953 bd3 ba1.2k sqft1276 S Zeno Circle #E, Aurora, CO 80017For SaleMLS ID #8650736, Beth Inhelder, HomeSmart. REcolorado as distributed by MLS GRID
- $257,9002 bd1 ba940 sqft17146 E Tennessee Drive, Aurora, CO 80017For SaleMLS ID #5125206, Wisdom Real Estate, Wisdom Real Estate. REcolorado as distributed by MLS GRID
- $200,0002 bd2 ba1k sqftFoxdale, Aurora, CO 80017For SaleMLS ID #6971016, Kathy 'Kiki' Sloan, Property Dominator. REcolorado as distributed by MLS GRID
- $264,0003 bd2 ba1.4k sqftQuail Run Condos, Aurora, CO 80017For SaleMLS ID #2006320, Mike Lawton, Your Castle Real Estate Inc. REcolorado as distributed by MLS GRID
- $256,0002 bd2 ba992 sqft1100 S Waco St #G, Aurora, CO 80017For Sale
 MLS ID #1060751, Ashton Williams, Compass-Denver. IRES as distributed by MLS GRID
 - $289,9002 bd2 ba1.5k sqftSunstone North, Aurora, CO 80017For SaleMLS ID #3822929, Jeff Zietz, Brokers Guild Real Estate. REcolorado as distributed by MLS GRID
- $245,0002 bd2 ba910 sqft1079 S Walden Way #217, Aurora, CO 80017For SaleMLS ID #6712091, Yvonne Madril-Brawner, Keller Williams DTC. REcolorado as distributed by MLS GRID
