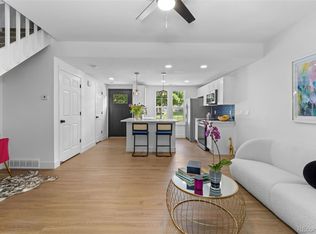
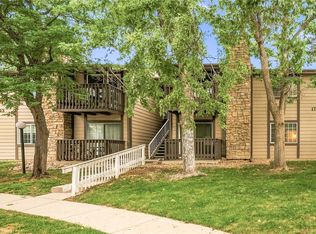
Move- in ready 2-bedroom, 2-bathroom townhouse offering a comfortable two-level floor plan, functional living spaces, and a private outdoor area. The main level features an open-concept living and dining space with plenty of room to relax or entertain, along with a kitchen featuring a breakfast bar, SS appliances, hood range, ample cabinet space, and a convenient half bath. Upstairs, you'll find two large sized bedrooms and a full bathroom, creating a comfortable separation between living and sleeping areas.
Enjoy peace of mind with a home warranty, in-unit washer/dryer, New Furnace, New Central A/C unit, reserved parking plus a visitor parking right in front! Located in a convenient setting within the Twin Pines Village community, this home offers easy access to everyday shopping, dining, parks, recreation, and major transportation routes. You don't want to miss this one!
For sale
$239,900
1543 S Ouray Circle #C, Aurora, CO 80017
2beds
1,000sqft
Townhouse
Built in 1984
-- sqft lot
$239,400 Zestimate®
$240/sqft
$387/mo HOA
What's special
- 1 day |
- 146 |
- 16 |
Zillow last checked:
Listing updated:
Listed by:
Guillermo Santana 720-451-2674 will.santana@orchard.com,
Orchard Brokerage LLC
Source: REcolorado as distributed by MLS GRID,MLS#: 8663596
Facts & features
Interior
Bedrooms & bathrooms
- Bedrooms: 2
- Bathrooms: 2
- Full bathrooms: 1
- 1/2 bathrooms: 1
- Main level bathrooms: 1
Bedroom
- Level: Upper
- Area: 180 Square Feet
- Dimensions: 12 x 15
Bedroom
- Level: Upper
- Area: 144 Square Feet
- Dimensions: 12 x 12
Bathroom
- Level: Main
- Area: 35 Square Feet
- Dimensions: 7 x 5
Bathroom
- Level: Upper
- Area: 45 Square Feet
- Dimensions: 9 x 5
Dining room
- Level: Main
- Area: 56 Square Feet
- Dimensions: 4 x 14
Kitchen
- Level: Main
- Area: 63 Square Feet
- Dimensions: 7 x 9
Living room
- Level: Main
- Area: 165 Square Feet
- Dimensions: 11 x 15
Heating
- Forced Air
Cooling
- Central Air
Appliances
- Included: Dishwasher, Disposal, Dryer, Range, Range Hood, Refrigerator, Washer
- Laundry: In Unit, Laundry Closet
Features
- Eat-in Kitchen, Entrance Foyer, Open Floorplan, Tile Counters
- Flooring: Carpet, Laminate, Tile
- Has basement: No
- Common walls with other units/homes: 2+ Common Walls
Interior area
- Total structure area: 1,000
- Total interior livable area: 1,000 sqft
- Finished area above ground: 1,000
Video & virtual tour
Property
Parking
- Total spaces: 2
- Parking features: Concrete
- Details: Off Street Spaces: 1, Reserved Spaces: 1
Features
- Levels: Two
- Stories: 2
- Exterior features: Lighting, Private Yard, Rain Gutters
- Pool features: Outdoor Pool
- Fencing: Partial
Details
- Parcel number: 032530286
- Special conditions: Standard
Construction
Type & style
- Home type: Townhouse
- Property subtype: Townhouse
- Attached to another structure: Yes
Materials
- Brick, Wood Siding
- Roof: Composition
Condition
- Year built: 1984
Details
- Warranty included: Yes
Utilities & green energy
- Sewer: Public Sewer
- Water: Public
- Utilities for property: Cable Available, Electricity Connected, Natural Gas Available, Phone Available
Green energy
- Energy efficient items: Appliances, HVAC, Insulation, Lighting, Roof
Community & HOA
Community
- Subdivision: Twin Pines Village Sub 2nd Flg
HOA
- Has HOA: Yes
- Amenities included: Clubhouse
- Services included: Maintenance Grounds, Maintenance Structure, Recycling, Sewer, Snow Removal, Trash, Water
- HOA fee: $387 monthly
- HOA name: Executive Management Group
- HOA phone: 720-677-6468
Location
- Region: Aurora
Financial & listing details
- Price per square foot: $240/sqft
- Tax assessed value: $287,400
- Annual tax amount: $1,933
- Date on market: 8/20/2026
- Listing terms: Cash,Conventional,VA Loan
- Exclusions: Seller's Personal Property.
- Ownership: Corporation/Trust
- Electric utility on property: Yes
- Road surface type: Paved
Estimated market value
$239,400
$227,000 - $251,000
$2,089/mo
Price history
| Date | Event | Price |
|---|---|---|
| 8/20/2026 | Listed for sale | $239,900+9%$240/sqft |
Source:  REcolorado as distributed by MLS GRID #8663596 Report a problem REcolorado as distributed by MLS GRID #8663596 Report a problem | ||
| 7/30/2026 | Sold | $220,000+83.5%$220/sqft |
Source: Public Record Report a problem | ||
| 8/1/2002 | Sold | $119,900+84.5%$120/sqft |
Source: Public Record Report a problem | ||
| 4/20/1998 | Sold | $65,000$65/sqft |
Source: Public Record Report a problem | ||
Public tax history
| Year | Property taxes | Tax assessment |
|---|---|---|
| 2025 | $1,351 +3.1% | $17,963 +27.4% |
| 2024 | $1,310 -12.2% | $14,097 -21.5% |
| 2023 | $1,492 -3.1% | $17,954 +20.8% |
| 2022 | $1,540 | $14,860 -2.8% |
| 2021 | -- | $15,287 +3.9% |
| 2020 | $1,532 +29.9% | $14,715 |
| 2019 | $1,179 | $14,715 +31.9% |
| 2018 | $1,179 +15% | $11,153 |
| 2017 | $1,026 | $11,153 +39.8% |
| 2016 | -- | $7,976 |
| 2015 | -- | $7,976 +133.6% |
| 2014 | $723 +124.9% | $3,415 -37.3% |
| 2013 | $322 | $5,450 |
| 2012 | -- | $5,450 |
| 2011 | $410 +1.1% | $5,450 +7.7% |
| 2010 | $406 -41.8% | $5,060 |
| 2009 | $698 | $5,060 -41.9% |
| 2008 | -- | $8,708 |
| 2007 | -- | $8,708 -5.9% |
| 2006 | -- | $9,257 |
| 2005 | -- | $9,257 +5% |
| 2002 | $677 +38.6% | $8,820 +42.5% |
| 2001 | $489 | $6,190 |
Find assessor info on the county website
Monthly payment
Est. payment
Payment breakdown
Explore the cost of this home by adjusting the details. Changes won't be saved.Climate risks
Neighborhood: Rocky Ridge
Nearby schools
GreatSchools rating
- 4/10Iowa Elementary SchoolGrades: PK-5Distance: 0.1 mi
- 3/10Mrachek Middle SchoolGrades: 6-8Distance: 0.7 mi
- 2/10Gateway High SchoolGrades: 9-12Distance: 1.4 mi
Schools provided by the listing agent
- Elementary: Iowa
- Middle: Mrachek
- High: Gateway
- District: Adams-Arapahoe 28J
Source: REcolorado as distributed by MLS GRID. This data may not be complete. We recommend contacting the local school district to confirm school assignments for this home.
- $246,4002 bd2 ba1k sqft1543 S Ouray Cir UNIT A, Aurora, CO 80017Off Market
- $274,2002 bd2 ba900 sqft1543 S Ouray Cir UNIT B, Aurora, CO 80017Off Market
- $236,8002 bd2 ba1k sqft1543 S Ouray Cir UNIT D, Aurora, CO 80017Off Market
- $274,0002 bd2 ba900 sqft1545 S Ouray Cir UNIT A, Aurora, CO 80017Sold
- $203,0002 bd2 ba1k sqft1545 S Ouray Cir UNIT B, Aurora, CO 80017Sold
- $224,0002 bd2 ba900 sqft1545 S Ouray Cir UNIT C, Aurora, CO 80017Off Market
- $256,3002 bd2 ba1k sqft1545 S Ouray Cir UNIT D, Aurora, CO 80017Off Market
- $250,0002 bd2 ba1k sqft1534 S Ouray Cir UNIT B, Aurora, CO 80017Sold
A local agent can set up tours, give advice and negotiate with sellers.
Similar homes
- $270,0002 bd2 ba1k sqft1127 S Ventura Circle #D, Aurora, CO 80017For Sale
 MLS ID #7695284, Anahi Martinez, JPAR Modern Real Estate. REcolorado as distributed by MLS GRID
 - $--2 bd3 ba1k sqft1272 S Idalia St, Aurora, CO 80017Auction
 ServiceLink Auction
 - $249,0002 bd2 ba904 sqft17285 E Ford Drive, Aurora, CO 80017For Sale
 MLS ID #3771593, Karine Welton, HomeSmart. REcolorado as distributed by MLS GRID
 - $200,0002 bd2 ba981 sqft1795 S Pitkin Street #A, Aurora, CO 80017For Sale
 MLS ID #3919194, Rachel Simring, Milehimodern. REcolorado as distributed by MLS GRID
 - $270,0002 bd2 ba1k sqftChambers Ridge, Aurora, CO 80013For SaleMLS ID #4164442, Tina Davros, LPT Realty. REcolorado as distributed by MLS GRID
- $212,0002 bd2 ba1k sqft481 S Kalispell Way #103, Aurora, CO 80017For SaleMLS ID #3828393, Briggs Anunobi, Equity Colorado Real Estate. REcolorado as distributed by MLS GRID
- $230,0002 bd2 ba982 sqft982 S Dearborn Way #10, Aurora, CO 80012For SaleMLS ID #4095871, Trish Armstrong, Redfin Corporation. REcolorado as distributed by MLS GRID
- $200,0002 bd2 ba1k sqftFoxdale, Aurora, CO 80017For SaleMLS ID #6971016, Kathy 'Kiki' Sloan, Property Dominator. REcolorado as distributed by MLS GRID
- $260,0002 bd2 ba1k sqftQuail Run, Aurora, CO 80017For SaleMLS ID #5750240, Karen Esquibel, Emerald Realty. REcolorado as distributed by MLS GRID
- $270,0002 bd2 ba1.3k sqft1379 S Idalia Street #C, Aurora, CO 80017For SaleMLS ID #3444193, Maria Mosqueda, 5281 Exclusive Homes Realty. REcolorado as distributed by MLS GRID
- $190,0001 bd1 ba580 sqft17284 E Ford Drive, Aurora, CO 80017For SaleMLS ID #9229087, Nicholas Monge, eXp Realty, LLC. REcolorado as distributed by MLS GRID
- $249,9002 bd2 ba1k sqft11945 E Ford Drive, Aurora, CO 80012For SaleMLS ID #4642766, Derar Mehari, Brokers Guild Homes. REcolorado as distributed by MLS GRID
- $220,0002 bd2 ba981 sqft1895 S Pitkin Street #B, Aurora, CO 80017For SaleMLS ID #1633743, Fang Zhang, AnJoy Realty, LLC. REcolorado as distributed by MLS GRID
- $223,0002 bd2 ba1k sqftFOXDALE CONDOS, Aurora, CO 80017For SaleMLS ID #4009866, Jordan Wagner, Serhant Colorado LLC. REcolorado as distributed by MLS GRID
- $225,0002 bd2 ba981 sqft1777 S Pitkin Street #A, Aurora, CO 80017For SaleMLS ID #2322337, Trent Getsch, RE/MAX Alliance. REcolorado as distributed by MLS GRID
- $275,0002 bd2 ba1k sqft15497 E Louisiana Avenue, Aurora, CO 80017For SaleMLS ID #8695337, Nichelle Phillips, Lifestyle International Realty. REcolorado as distributed by MLS GRID
- $257,9002 bd1 ba940 sqft17146 E Tennessee Drive, Aurora, CO 80017For SaleMLS ID #5125206, Wisdom Real Estate, Wisdom Real Estate. REcolorado as distributed by MLS GRID
- $275,0002 bd3 ba1k sqft1662 S Idalia Circle #J, Aurora, CO 80017For SaleMLS ID #7324854, Michelle Schmeltzer, MB Lydin Group Realty LLC. REcolorado as distributed by MLS GRID
- $250,0002 bd1 ba940 sqft961 S Pitkin Court, Aurora, CO 80017For SaleMLS ID #7798304, Sarabeth Jones, LIV Sotheby's International Realty. REcolorado as distributed by MLS GRID
- $225,0002 bd2 ba1k sqft15350 E Arizona Avenue #208, Aurora, CO 80017For SaleMLS ID #3856810, Amy Brown, Compass - Denver. REcolorado as distributed by MLS GRID
