Skip main navigation
Off market
Street View
  • $383,200

    1117 Saddlebrook Dr, Chattanooga, TN 37405

    2beds
    2baths
    1,521sqft
    Townhouse
    Built in 2007
    5,010 Square Feet Lot
    $383,200 Zestimate®
    $252/sqft
    $2,189 Estimated rent

    Home value

    $383,200

    $364,000 - $406,000

    $2,189/mo

    Zestimate® history
    Loading
    Loading...

    Owner options

    List your home for rent

    $2,189/mo

    Rent Zestimate®

    Find your next renter with Zillow Rental Manager. Plus, with online applications, you can quickly screen prospective tenants – for free.

    Learn more

    $2,189/mo

    Rent Zestimate®

    Refinance and save

    $2,291/mo

    Est. payment

    Refinancing to a lower rate could help reduce your monthly payments and save thousands over the life of the loan.

    See today's rates

    $2,291/mo

    Est. payment

    Explore your selling options

    Work with a Zillow partner agent

    Leverage their expertise and Zillow's premium Showcase listings to get your home seen by more buyers.

    Get started

    List with your own agent

    Get your home in front of millions of buyers by listing it on Zillow.

    Learn how to do it

    Sell it yourself

    Take full control of how buyers see your home on Zillow by listing For Sale by Owner (FSBO).

    List your home

    What's special

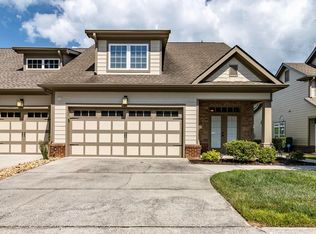
    The Townes at Horse Creek Farms blend timeless traditions and unsurpassed craftsmanship in a collection of twenty-one townhomes offering four designs inspired by the craftsman style architecture of the 1920's and 1930's. Nestled at the base of Walden's Ridge, minutes from downtown Chattanooga, TN enjoy open 2 or 3 bedroom floor plan options ~~master bedroom on the main level ~~ historical exterior color palette ~~modern conveniences ~~ unmatched finishes & energy efficient "green-minded" products. A picturesque community within a larger neighborhood of high-end homes, featuring lush landscaping, sidewalks and street lighting. The Meadows features a 2-bedroom floor plan option including hardwood flooring in the entry, dining, living, hall and kitchen~~ 9' ceiling or higher on main level~~fireplace in great room~~ceramic tile flooring in the baths, laundry and sunroom~~plush Shaw carpeting in the bedrooms~~solid surface counters in the kitchen with island~~custom cabinetry by Wood Hollow Cabinets~~Frigidaire stainless steel kitchen appliance package including refrigerator~~laundry room, sunroom and two-car garage all on the main level. This unit also features...easy access (low threshold) shower unit in Master, a tile backsplash in the kitchen, pre-wiring for computer network, and French doors to the sunroom. Come home to the Townes at Horse Creek Farms and simplify your lifestyle. **With an acceptable offer, builder will be $4500 in incentives or a new title shower.**

    This property is off market, which means it's not currently listed for sale or rent on Zillow. This may be different from what's available on other websites or public sources.

    Facts & features

    Interior

    Bedrooms & bathrooms
    • Bedrooms: 2
    • Bathrooms: 2
    Heating
    • Other
    Interior area
    • Total interior livable area: 1,521 sqft

    Property

    Features
    • Exterior features: Wood
    Lot
    • Size: 5,010 Square Feet
    Details
    • Parcel number: 117CE021

    Construction

    Type & style
    • Home type: Townhouse
    Materials
    • Roof: Shake / Shingle
    Condition
    • Year built: 2007

    Community & HOA

    HOA
    • Has HOA: Yes
    • HOA fee: $25 monthly
    Location
    • Region: Chattanooga

    Financial & listing details

    • Price per square foot: $252/sqft
    • Tax assessed value: $414,600
    • Annual tax amount: $1,571

    Price history

    DateEventPrice
    10/31/2018Sold$215,000+2.4%$141/sqft
    Source: Greater Chattanooga Realtors #1290264 Report a problem
    2/19/2011Listing removed$209,900$138/sqft
    Source: Keller Williams Realty #1156218 Report a problem
    12/5/2010Listed for sale$209,900-0.8%$138/sqft
    Source: Keller Williams Realty #1156218 Report a problem
    6/4/2010Listing removed$211,500$139/sqft
    Source: Keller Williams Realty Greater Downtown #1133366 Report a problem
    8/31/2009Listed for sale$211,500+0.8%$139/sqft
    Source: Keller Williams Realty #1133366 Report a problem
    6/12/2009Listing removed$209,900$138/sqft
    Source: Postlets #1118764 Report a problem
    3/13/2009Listed for sale$209,900$138/sqft
    Source: Postlets #1118764 Report a problem
    2/4/2009Listing removed$209,900$138/sqft
    Source: Keller Williams Realty #1118764 Report a problem
    11/22/2008Listed for sale$209,900$138/sqft
    Source: Keller Williams Realty #1118764 Report a problem

    Public tax history

    YearProperty taxesTax assessment
    2025$1,571 +1.4%$103,650 +49.6%
    2024$1,550 $69,275
    2023$1,550 $69,275
    2022$1,550 +5%$69,275 +5%
    2021$1,477 +0.7%$66,000 +24.5%
    2020$1,466 $53,025
    2019$1,466 $53,025
    2018$1,466 -47.6%$53,025
    2017$2,800 -0.6%$53,025
    2016$2,817 --
    2015$2,817 $53,250
    2014$2,817 +91.3%--
    2013$1,472 $53,250
    2012$1,472 $53,250
    2011$1,472 $53,250
    2010$1,472 $53,250
    2009$1,472 $53,250 +12.2%
    2008-- $47,475 +533%
    2007-- $7,500
    Find assessor info on the county website

    Neighborhood: 37405

    Nearby schools

    GreatSchools rating
    Schools provided by the listing agent
    • Elementary: Red Bank Elementary
    • Middle: Red Bank Middle
    • High: Red Bank High School

    Source: The MLS. This data may not be complete. We recommend contacting the local school district to confirm school assignments for this home.

    Get a cash offer in 3 minutes
    Find out how much your home could sell for in as little as 3 minutes with a no-obligation cash offer.
    Estimated market value
    $383,200
    Get a cash offer in 3 minutes
    Find out how much your home could sell for in as little as 3 minutes with a no-obligation cash offer.
    Estimated market value
    $383,200