Rare find in the highly sought-after Horse Creek Farms community, nestled at the foot of Signal Mountain. This inviting townhome offers a thoughtfully designed open-concept layout, featuring the primary suite conveniently located on the main level for easy living. Inside, you'll appreciate the warm character and quality finishes, including hardwood flooring, crown molding, recessed lighting, and generously sized closets providing excellent storage throughout. The kitchen is well-appointed with granite countertops, stainless steel appliances, and soft-close cabinetry, seamlessly connecting to the main living space. The spacious great room showcases a vaulted ceiling, a cozy fireplace, and an effortless transition into the kitchen, which is ideal for both everyday comfort and entertaining guests. Upstairs, a loft-style landing overlooks the great room below and separates two additional bedrooms, which share a centrally located bath, creating a functional and comfortable second level. Outdoor living and neighborhood appeal are enhanced by sidewalks and scenic mountain views, offering a pleasant backdrop for evening strolls and a welcoming sense of community. If you're looking for low-maintenance townhome living in a convenient location with style, comfort, and charm, this home is definitely worth a closer look. Contact us today for more details or to arrange your private tour. Listing information is deemed reliable but not guaranteed. Buyer to verify any and all information they deem important.
Sold for $450,000
$450,000
1121 Saddlebrook Dr, Chattanooga, TN 37405
3beds
2,518sqft
Townhouse
Built in 2007
6,534 Square Feet Lot
$450,200 Zestimate®
$179/sqft
$2,977 Estimated rent
Home value
$450,200
$428,000 - $473,000
$2,977/mo
Zestimate® history
Owner options
List your home for rent
$2,977/mo
Rent Zestimate®
Find your next renter with Zillow Rental Manager. Plus, with online applications, you can quickly screen prospective tenants – for free.
$2,977/mo
Rent Zestimate®
Refinance and save
$4,602/mo
Est. payment
Refinancing to a lower rate could help reduce your monthly payments and save thousands over the life of the loan.
$4,602/mo
Est. payment
Explore your selling options
Work with a Zillow partner agent
Leverage their expertise and Zillow's premium Showcase listings to get your home seen by more buyers.
Get startedList with your own agent
Get your home in front of millions of buyers by listing it on Zillow.
Learn how to do itSell it yourself
Take full control of how buyers see your home on Zillow by listing For Sale by Owner (FSBO).
List your homeWhat's special
Scenic mountain viewsCozy fireplaceSpacious great roomStainless steel appliancesSoft-close cabinetryVaulted ceilingHardwood flooring
Zillow last checked:
Listing updated:
Listed by:
Emily Lasater 423-316-1276,
Crye-Leike REALTORS
Bought with:
Drew Carey, 327119
EXP Realty, LLC
Source: Greater Chattanooga Realtors,MLS#: 1538035
Facts & features
Interior
Bedrooms & bathrooms
- Bedrooms: 3
- Bathrooms: 3
- Full bathrooms: 2
- 1/2 bathrooms: 1
Primary bedroom
- Level: First
Bedroom
- Level: Second
Bedroom
- Level: Second
Bathroom
- Description: Full Bathroom
- Level: Second
Bathroom
- Description: Full Bathroom
- Level: First
Other
- Description: Bathroom Half
- Level: First
Dining room
- Level: First
Great room
- Level: First
Loft
- Level: Second
Office
- Level: First
Utility room
- Description: Laundry/Utility
- Level: First
Heating
- Central, Electric
Cooling
- Central Air, Electric
Appliances
- Included: Disposal, Dishwasher, Electric Range, Electric Water Heater, Microwave, Refrigerator
- Laundry: Laundry Closet, Electric Dryer Hookup, Washer Hookup
Features
- Cathedral Ceiling(s), Ceiling Fan(s), Double Vanity, Primary Downstairs, Walk-In Closet(s), Tub/shower Combo, Separate Dining Room
- Flooring: Carpet, Ceramic Tile, Hardwood
- Windows: Insulated Windows
- Has basement: No
- Number of fireplaces: 1
- Fireplace features: Electric, Living Room
Interior area
- Total structure area: 2,518
- Total interior livable area: 2,518 sqft
- Finished area above ground: 2,518
Property
Parking
- Total spaces: 2
- Parking features: Garage Door Opener
- Attached garage spaces: 2
Features
- Levels: Two
- Patio & porch: Covered, Deck, Patio
- Exterior features: Rain Gutters
- Pool features: None
- Has view: Yes
- View description: Mountain(s)
Lot
- Size: 6,534 Square Feet
- Dimensions: 40 x 167.29
- Features: Cul-De-Sac, Gentle Sloping, Level, Sprinklers In Front, Sprinklers In Rear
Details
- Parcel number: 117c E 019
Construction
Type & style
- Home type: Townhouse
- Property subtype: Townhouse
Materials
- Brick, HardiPlank Type, Stone
- Foundation: Slab
- Roof: Shingle
Condition
- New construction: No
- Year built: 2007
Utilities & green energy
- Sewer: Public Sewer
- Water: Public
- Utilities for property: Cable Available, Electricity Connected, Sewer Connected, Underground Utilities
Community & HOA
Community
- Features: Sidewalks
- Security: Smoke Detector(s)
- Subdivision: Horse Creek Farms
HOA
- Has HOA: Yes
- Amenities included: Maintenance Grounds
- Services included: Maintenance Grounds
- HOA fee: $1,750 annually
Location
- Region: Chattanooga
Financial & listing details
- Price per square foot: $179/sqft
- Tax assessed value: $481,300
- Annual tax amount: $4,146
- Date on market: 7/3/2026
- Listing terms: Cash,Conventional
- Road surface type: Paved
Price history
| Date | Event | Price |
|---|---|---|
| 8/31/2026 | Sold | $450,000-8%$179/sqft |
Source: Greater Chattanooga Realtors #1538035 Report a problem | ||
| 8/19/2026 | Contingent | $489,000$194/sqft |
Source: Greater Chattanooga Realtors #1538035 Report a problem | ||
| 8/11/2026 | Price change | $489,000-3.2%$194/sqft |
Source: Greater Chattanooga Realtors #1538035 Report a problem | ||
| 7/3/2026 | Listed for sale | $505,000+102%$201/sqft |
Source: Greater Chattanooga Realtors #1538035 Report a problem | ||
| 3/8/2018 | Sold | $250,000-10.7%$99/sqft |
Source: Greater Chattanooga Realtors #1271720 Report a problem | ||
| 2/5/2018 | Pending sale | $280,000$111/sqft |
Source: Chattanooga - Downtown #1271720 Report a problem | ||
| 1/23/2018 | Price change | $280,000-3.1%$111/sqft |
Source: Chattanooga - Downtown #1271720 Report a problem | ||
| 11/20/2017 | Price change | $289,000-3.3%$115/sqft |
Source: Chattanooga - Downtown #1271720 Report a problem | ||
| 11/6/2017 | Price change | $299,000-3.9%$119/sqft |
Source: Chattanooga - Downtown #1271720 Report a problem | ||
| 10/24/2017 | Price change | $311,000-3.1%$124/sqft |
Source: Keller Williams Realty #1271720 Report a problem | ||
| 10/16/2017 | Listed for sale | $321,000+7.4%$127/sqft |
Source: Keller Williams Realty #1271720 Report a problem | ||
| 1/1/2015 | Listing removed | $299,000$119/sqft |
Source: Keller Williams Realty #1211925 Report a problem | ||
| 6/5/2014 | Listed for sale | $299,000$119/sqft |
Source: Keller Williams Realty #1211925 Report a problem | ||
| 6/12/2009 | Listing removed | $299,000$119/sqft |
Source: Postlets #1118755 Report a problem | ||
| 4/17/2009 | Listed for sale | $299,000$119/sqft |
Source: Postlets #1118755 Report a problem | ||
| 3/30/2009 | Sold | $299,000$119/sqft |
Source: Public Record Report a problem | ||
| 11/22/2008 | Listed for sale | $299,000$119/sqft |
Source: Keller Williams Realty #1118755 Report a problem | ||
Public tax history
| Year | Property taxes | Tax assessment |
|---|---|---|
| 2025 | $1,824 -0.3% | $120,325 +47.2% |
| 2024 | $1,829 | $81,750 |
| 2023 | $1,829 | $81,750 |
| 2022 | $1,829 | $81,750 |
| 2021 | $1,829 -9.5% | $81,750 +11.8% |
| 2020 | $2,022 | $73,125 |
| 2019 | $2,022 | $73,125 |
| 2018 | $2,022 -47% | $73,125 |
| 2017 | $3,814 +3.6% | $73,125 |
| 2016 | $3,680 | -- |
| 2015 | $3,680 | $70,250 |
| 2014 | $3,680 -0.7% | -- |
| 2013 | $3,704 | $70,250 -3.8% |
| 2012 | $3,704 | $73,000 |
| 2011 | $3,704 | $73,000 |
| 2010 | $3,704 +7.9% | $73,000 |
| 2009 | $3,434 | $73,000 +10.2% |
| 2008 | -- | $66,225 +783% |
| 2007 | -- | $7,500 |
Find assessor info on the county website
Neighborhood: 37405
Nearby homes
- $361,8002 bd2 ba1.5k sqft1119 Saddlebrook Dr, Chattanooga, TN 37405Off Market
- $373,0002 bd2 ba1.5k sqft1117 Saddlebrook Dr, Chattanooga, TN 37405Off Market
- $381,0002 bd2 ba1.5k sqft1123 Saddlebrook Dr, Chattanooga, TN 37405Sold

- $374,9002 bd2 ba1.5k sqft1125 Saddlebrook Dr, Chattanooga, TN 37405Off Market
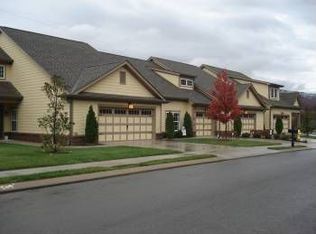
- $508,0003 bd3 ba2.6k sqft1115 Saddlebrook Dr, Chattanooga, TN 37405Off Market
- $392,2002 bd2 ba1.5k sqft1127 Saddlebrook Dr, Chattanooga, TN 37405Off Market
- $524,500-- bd2 ba2.5k sqft1129 Saddlebrook Dr, Chattanooga, TN 37405Off Market
- $626,7004 bd4 ba2.4k sqft1142 Hidden Creek Dr, Chattanooga, TN 37405Off Market
Nearby schools
GreatSchools rating
- 4/10Red Bank Elementary SchoolGrades: PK-5Distance: 0.5 mi
- 5/10Red Bank Middle SchoolGrades: 6-8Distance: 0.7 mi
- 5/10Red Bank High SchoolGrades: 9-12Distance: 0.8 mi
Schools provided by the listing agent
- Elementary: Red Bank Elementary
- Middle: Red Bank Middle
- High: Red Bank High School
Source: Greater Chattanooga Realtors. This data may not be complete. We recommend contacting the local school district to confirm school assignments for this home.
Get a cash offer in 3 minutes
Find out how much your home could sell for in as little as 3 minutes with a no-obligation cash offer.
Estimated market value
$450,200
Get a cash offer in 3 minutes
Find out how much your home could sell for in as little as 3 minutes with a no-obligation cash offer.
Estimated market value
$450,200
- Tennessee
- Hamilton County
- Chattanooga
- 37405
- 1121 Saddlebrook Dr
