*OLDFIELD ESTATES* Terrific, Custom, Brick 3 BEDROOM + 3 FULL BATH & Giant 3 CAR GARAGE built by JEFF WEST HOMES in 2016 - Original Owner: 1953 SqFt. BRICK Ranch + Upper Bonus Area - Features: Open GREAT ROOM: 11 Ft. Ceilings w/Can Lighting & Crown Molding; Eat-In KITCHEN: Tile Floors + Quartz Countertops & Breakfast Bar + Updated Appliances + Stainless-Steel Backsplash + Undermount Sink + Tons of (42") Cabinet Space; Perfect BREAKFAST Nook/DINING Rm; LAUNDRY ROOM: Washer & Dryer Included; Split Bedroom Floorplan; MASTER BEDROOM: Walk-In Closet + Dbl Sinks, Elevated Vanity + Tile Dual-Headed W/I Shower; 2 Addt'l Nice-Size BEDROOMS; UPPR LVL: Great BONUS/REC Room for Extra Living Space + Custom Full Bath w/Jacuzzi Tub + Floored Walk-In Attic (Private Entrance from Garage to Upper Lvl!); FINISHED GARAGE: Lots of Storage & Tons of Room; ALSO: Tankless Water Heater, Upgrade Dimensional Shingle Roof, Wired Surround-Sound Throughout Home + Upgraded Light Fixtures & Ceiling Fans Throughout; Backyard w/ AMAZING ENCLOSED/COVERED/HEATED 32x18 Concrete PATIO w/2 Infrared Heaters + Ceiling Fan; 3-Car Finished Garage; Great Location on Quiet Cul-De-Sac Lot! Out of the Way and Close to Everything - Restaurants, Grocery, Medical, Downtown Greenwood, Easy Commute to Downtown Indy & Indy International Airport; All this and more - along with Low HOA & Utilities & Taxes.
Sold
$379,900
1117 Sarah Ct, Greenwood, IN 46142
3beds
1,953sqft
Residential, Single Family Residence
Built in 2016
8,712 Square Feet Lot
$381,600 Zestimate®
$195/sqft
$2,162 Estimated rent
Home value
$381,600
$347,000 - $420,000
$2,162/mo
Zestimate® history
Owner options
List your home for rent
$2,162/mo
Rent Zestimate®
Find your next renter with Zillow Rental Manager. Plus, with online applications, you can quickly screen prospective tenants – for free.
$2,162/mo
Rent Zestimate®
Refinance and save
$2,334/mo
Est. payment
Refinancing to a lower rate could help reduce your monthly payments and save thousands over the life of the loan.
$2,334/mo
Est. payment
Explore your selling options
Work with a Zillow partner agent
Leverage their expertise and Zillow's premium Showcase listings to get your home seen by more buyers.
Get startedList with your own agent
Get your home in front of millions of buyers by listing it on Zillow.
Learn how to do itSell it yourself
Take full control of how buyers see your home on Zillow by listing For Sale by Owner (FSBO).
List your homeWhat's special
Open great roomQuartz countertopsQuiet cul-de-sac lotBreakfast nookCrown moldingJacuzzi tubDbl sinks
Zillow last checked:
Listing updated:
Listed by:
Jeffrey Paxson 317-679-2121,
Jeff Paxson Team
Bought with:
Michael Dean
Carpenter, REALTORS®
Source: MIBOR as distributed by MLS GRID,MLS#: 22010050
Facts & features
Interior
Bedrooms & bathrooms
- Bedrooms: 3
- Bathrooms: 3
- Full bathrooms: 3
- Main level bathrooms: 2
- Main level bedrooms: 3
Primary bedroom
- Level: Main
- Area: 156 Square Feet
- Dimensions: 13x12
Bedroom 2
- Level: Main
- Area: 110 Square Feet
- Dimensions: 11x10
Bedroom 3
- Level: Main
- Area: 110 Square Feet
- Dimensions: 11x10
Bonus room
- Level: Upper
- Area: 391 Square Feet
- Dimensions: 17x23
Breakfast room
- Features: Tile-Ceramic
- Level: Main
- Area: 168 Square Feet
- Dimensions: 12x14
Great room
- Level: Main
- Area: 255 Square Feet
- Dimensions: 17x15
Kitchen
- Features: Tile-Ceramic
- Level: Main
- Area: 210 Square Feet
- Dimensions: 15x14
Laundry
- Features: Tile-Ceramic
- Level: Main
- Area: 56 Square Feet
- Dimensions: 07x08
Heating
- Forced Air
Cooling
- Central Air
Appliances
- Included: Dishwasher, Dryer, MicroHood, Gas Oven, Refrigerator, Washer
- Laundry: Laundry Room, Main Level
Features
- Attic Access, Double Vanity, Breakfast Bar, High Ceilings, Tray Ceiling(s), Eat-in Kitchen, Walk-In Closet(s)
- Windows: Wood Work Painted, Wood Work Stained
- Has basement: No
- Attic: Access Only
Interior area
- Total structure area: 1,953
- Total interior livable area: 1,953 sqft
Property
Parking
- Total spaces: 3
- Parking features: Attached
- Attached garage spaces: 3
- Details: Garage Parking Other(Finished Garage, Garage Door Opener, Keyless Entry)
Features
- Levels: One and One Half
- Stories: 1
- Patio & porch: Covered, Patio
Lot
- Size: 8,712 Square Feet
- Features: Cul-De-Sac, Sidewalks, Storm Sewer, Mature Trees, Trees-Small (Under 20 Ft)
Details
- Parcel number: 410231033005000042
- Horse amenities: None
Construction
Type & style
- Home type: SingleFamily
- Architectural style: Traditional
- Property subtype: Residential, Single Family Residence
Materials
- Brick
- Foundation: Crawl Space
Condition
- New construction: No
- Year built: 2016
Utilities & green energy
- Water: Public
Community & HOA
Community
- Subdivision: Oldefield Commons
HOA
- Has HOA: No
Location
- Region: Greenwood
Financial & listing details
- Price per square foot: $195/sqft
- Tax assessed value: $340,700
- Annual tax amount: $2,964
- Date on market: 8/19/2025
- Cumulative days on market: 62 days
Price history
| Date | Event | Price |
|---|---|---|
| 11/12/2025 | Sold | $379,900$195/sqft |
Source:  MIBOR as distributed by MLS GRID #22010050 Report a problem MIBOR as distributed by MLS GRID #22010050 Report a problem | ||
| 9/8/2025 | Pending sale | $379,900$195/sqft |
Source: MIBOR as distributed by MLS GRID #22010050 Report a problem | ||
| 8/19/2025 | Listed for sale | $379,900-5%$195/sqft |
Source: MIBOR as distributed by MLS GRID #22010050 Report a problem | ||
| 11/7/2024 | Listing removed | $400,000$205/sqft |
Source: MIBOR as distributed by MLS GRID #22010050 Report a problem | ||
| 11/5/2024 | Listed for sale | $400,000+1409.4%$205/sqft |
Source: MIBOR as distributed by MLS GRID #22010050 Report a problem | ||
| 11/2/2015 | Sold | $26,500$14/sqft |
Source: MIBOR as distributed by MLS GRID #21373974 Report a problem | ||
Public tax history
| Year | Property taxes | Tax assessment |
|---|---|---|
| 2025 | $2,964 +10.5% | $340,700 +10.7% |
| 2024 | $2,683 -6.1% | $307,800 +4.5% |
| 2023 | $2,857 +39.1% | $294,500 +2.6% |
| 2022 | $2,054 +6.1% | $287,000 +29.3% |
| 2021 | $1,936 +9.4% | $222,000 +4.1% |
| 2020 | $1,770 +0.2% | $213,300 +7.7% |
| 2019 | $1,767 +1.5% | $198,100 +0.7% |
| 2018 | $1,741 +234.7% | $196,700 +0.9% |
| 2017 | $520 | $194,900 +611.3% |
| 2016 | $520 +13480.7% | $27,400 +6750% |
| 2014 | $4 -30.4% | $400 +33.3% |
| 2013 | $6 -3.2% | $300 |
| 2012 | $6 +2.2% | $300 |
| 2011 | $6 -4.1% | $300 |
| 2010 | $6 +4.7% | $300 |
| 2009 | $6 +10.8% | $300 +50% |
| 2007 | $5 | $200 |
| 2006 | $5 | $200 |
Find assessor info on the county website
Neighborhood: 46142
Nearby homes
- $306,1003 bd2 ba1.3k sqft1121 Sarah Ct, Greenwood, IN 46142Off Market
- $288,0003 bd2 ba1.3k sqft1105 Sarah Ct, Greenwood, IN 46142Sold

- $290,9003 bd2 ba1.3k sqft663 Oldefield Commons Dr, Greenwood, IN 46142Off Market

- $255,1003 bd2 ba1.2k sqft1109 Sarah Ct, Greenwood, IN 46142Sold
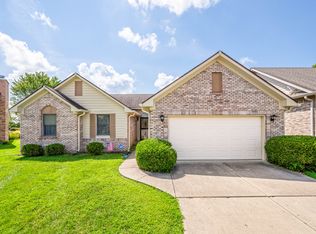
- $248,2002 bd2 ba1k sqft1103 Sarah Ct, Greenwood, IN 46142Off Market
- $233,2002 bd2 ba1k sqft1103 W Sarah Ct, Greenwood, IN 46142Off Market
- $276,0003 bd2 ba1.2k sqft657 Oldefield Commons Dr, Greenwood, IN 46142Off Market
- $302,6003 bd2 ba1.3k sqft1102 Sarah Ct, Greenwood, IN 46142Off Market
Nearby schools
GreatSchools rating
- 7/10Westwood Elementary SchoolGrades: PK-5Distance: 0.3 mi
- 7/10Greenwood Middle SchoolGrades: 6-8Distance: 1.1 mi
- 6/10Greenwood Community High SchoolGrades: 9-12Distance: 1 mi
Schools provided by the listing agent
- Middle: Greenwood Middle School
- High: Greenwood Community High Sch
Source: MIBOR as distributed by MLS GRID. This data may not be complete. We recommend contacting the local school district to confirm school assignments for this home.
Get a cash offer in 3 minutes
Find out how much your home could sell for in as little as 3 minutes with a no-obligation cash offer.
Estimated market value
$381,600
Get a cash offer in 3 minutes
Find out how much your home could sell for in as little as 3 minutes with a no-obligation cash offer.
Estimated market value
$381,600
- Indiana
- Johnson County
- Greenwood
- 46142
- 1117 Sarah Ct
Nearby cities
Nearby zip codes
Other Greenwood Topics
