A True 4-Story Layout, Private Rooftop with Skyline Views, HOA Dues Prepaid Through January 2027, and a Builder Warranty Running To 2028! Luxury Meets Convenience With This Stunning 4-Story West Dallas Home Minutes To Downtown Dallas!!
Modern elegance & urban convenience in this 4-story home, perfectly situated in a dynamic multi-use neighborhood just minutes from Downtown Dallas, Bishop Arts, Victory Park & more! Easy access to major highways (I-30, I-35, I-45, US-75 & the Dallas North Tollway), this home is an ideal retreat for professionals, entertaining & families.
4 Stories of Sophisticated Living – Featuring 3 bedrooms, 3.5 baths, and an open-concept layout with an abundance of natural light.
Private Rooftop Oasis – Enjoy unmatched views of the Dallas skyline from your 4th-floor rooftop deck.
First-Floor Guest Retreat – A private bedroom with an ensuite bath and walk-in closet—ideal for guests or a home office.
Primary Suite (3rd floor) includes a sitting area, oversized garden tub, separate shower, & walk-in closet. 3rd Bedroom (3rd floor) with it's own full ensuite bathroom.
(2nd Floor) Half-Bath, Living Room, Dining Room and a balcony.
Chef’s Kitchen – Boasting a stainless-steel gas cooktop, granite countertops, wine fridge and LED-lit cabinetry. Utility room on the 3rd floor.
Energy-Efficient & Smart Features: Tankless water heater, HVAC system with electric, gas capability, security system, Ethernet wiring in every room, automated exterior lighting.
Exclusive Upgrades ($64K+ in Additions!) – Custom-engineered wood flooring, mosaic tile accents, built-in storage solutions, recessed lighting & plumbed gas line to the rooftop deck. Private Rooftop with dimensions of 26x10. 2 car, 1st floor rear entry garage with dimensions of 20x18.25.
HOA-Included Pool Access – HOA dues fully paid through January 2027.
Builder’s 10-Year Structural Warranty (Through 2028) – Covering foundation, roof framing, load-bearing walls, & more.
Sold
Price Unknown
1117 Tea Olive Ln, Dallas, TX 75212
3beds
2,597sqft
Single Family Residence
Built in 2018
1,655 Square Feet Lot
$565,800 Zestimate®
$--/sqft
$4,058 Estimated rent
Home value
$565,800
$521,000 - $617,000
$4,058/mo
Zestimate® history
Owner options
List your home for rent
$4,058/mo
Rent Zestimate®
Find your next renter with Zillow Rental Manager. Plus, with online applications, you can quickly screen prospective tenants – for free.
$4,058/mo
Rent Zestimate®
Refinance and save
$1,650/mo
Est. payment
Refinancing to a lower rate could help reduce your monthly payments and save thousands over the life of the loan.
$1,650/mo
Est. payment
Explore your selling options
Work with a Zillow partner agent
Leverage their expertise and Zillow's premium Showcase listings to get your home seen by more buyers.
Get startedList with your own agent
Get your home in front of millions of buyers by listing it on Zillow.
Learn how to do itSell it yourself
Take full control of how buyers see your home on Zillow by listing For Sale by Owner (FSBO).
List your homeWhat's special
Recessed lightingCustom-engineered wood flooringDining roomBuilt-in storage solutionsGranite countertopsWine fridgeWalk-in closet
Zillow last checked:
Listing updated:
Listed by:
Barb Cole 0555356 972-292-8859,
Coldwell Banker Realty Frisco 972-712-8500
Bought with:
Kristen Busby, 0786520
Regal, REALTORS
Source: NTREIS,MLS#: 21177804
Facts & features
Interior
Bedrooms & bathrooms
- Bedrooms: 3
- Bathrooms: 4
- Full bathrooms: 3
- 1/2 bathrooms: 1
Primary bedroom
- Features: Ceiling Fan(s), Dual Sinks, En Suite Bathroom, Garden Tub/Roman Tub, Separate Shower, Walk-In Closet(s)
- Level: Third
- Dimensions: 19 x 18
Bedroom
- Features: Ceiling Fan(s), En Suite Bathroom, Walk-In Closet(s)
- Level: First
- Dimensions: 12 x 10
Bedroom
- Features: Ceiling Fan(s), En Suite Bathroom
- Level: Third
- Dimensions: 13 x 11
Dining room
- Level: Second
- Dimensions: 13 x 13
Other
- Features: Built-in Features, En Suite Bathroom, Stone Counters
- Level: First
- Dimensions: 7 x 8
Other
- Features: Built-in Features, Dual Sinks, En Suite Bathroom, Garden Tub/Roman Tub, Stone Counters
- Level: Third
- Dimensions: 12 x 9
Other
- Features: En Suite Bathroom, Stone Counters
- Level: Third
- Dimensions: 9 x 5
Half bath
- Level: Second
- Dimensions: 5 x 5
Kitchen
- Features: Breakfast Bar, Built-in Features, Eat-in Kitchen, Granite Counters, Kitchen Island, Pantry, Walk-In Pantry
- Level: Second
- Dimensions: 19 x 11
Living room
- Features: Ceiling Fan(s)
- Level: Second
- Dimensions: 13 x 18
Utility room
- Level: Third
- Dimensions: 6 x 3
Heating
- Central, Electric, Zoned
Cooling
- Central Air, Ceiling Fan(s), Electric, Zoned
Appliances
- Included: Dryer, Dishwasher, Electric Oven, Gas Cooktop, Disposal, Ice Maker, Microwave, Refrigerator, Tankless Water Heater, Vented Exhaust Fan, Washer
Features
- Built-in Features, Chandelier, Decorative/Designer Lighting Fixtures, Double Vanity, Eat-in Kitchen, Granite Counters, High Speed Internet, Kitchen Island, Multiple Staircases, Open Floorplan, Pantry, Smart Home, Cable TV, Wired for Data, Natural Woodwork, Walk-In Closet(s), Wired for Sound
- Flooring: Carpet, Ceramic Tile, Engineered Hardwood, Granite, Tile
- Has basement: No
- Has fireplace: No
Interior area
- Total interior livable area: 2,597 sqft
Property
Parking
- Total spaces: 2
- Parking features: Common, Door-Single, Garage, Garage Door Opener, Oversized, Garage Faces Rear, On Street
- Attached garage spaces: 2
Features
- Levels: Three Or More
- Patio & porch: Balcony, Covered
- Exterior features: Balcony, Courtyard, Private Yard
- Pool features: Fenced, In Ground, Outdoor Pool, Pool
- Fencing: Fenced,Front Yard,Gate
Lot
- Size: 1,655 Square Feet
Details
- Parcel number: 007257000B0400000
Construction
Type & style
- Home type: SingleFamily
- Architectural style: Contemporary/Modern
- Property subtype: Single Family Residence
Materials
- Brick
- Foundation: Slab
- Roof: Composition
Condition
- Year built: 2018
Utilities & green energy
- Sewer: Public Sewer
- Water: Public
- Utilities for property: Electricity Available, Natural Gas Available, Sewer Available, Water Available, Cable Available
Community & HOA
Community
- Features: Sidewalks
- Security: Prewired, Security System, Carbon Monoxide Detector(s), Fire Alarm, Firewall(s)
- Subdivision: Trinity Green Ph 1
HOA
- Has HOA: Yes
- Amenities included: Maintenance Front Yard
- Services included: All Facilities, Association Management, Maintenance Grounds, Maintenance Structure
- HOA fee: $1,650 annually
- HOA name: Associa Principal Management:parkside At Trinitygr
- HOA phone: 800-808-4882
Location
- Region: Dallas
Financial & listing details
- Tax assessed value: $657,240
- Annual tax amount: $14,690
- Date on market: 2/14/2026
- Cumulative days on market: 64 days
- Listing terms: Cash,Conventional,FHA,VA Loan
- Exclusions: security cameras/doorbell, curtains/rods/drapes', dining room mirror, refrigerator, roof deck barbecue grill, wine frig, dining rm. chandelier, bookshelves.
Price history
| Date | Event | Price |
|---|---|---|
| 5/28/2026 | Sold | -- |
Source: NTREIS #21177804 Report a problem | ||
| 4/25/2026 | Pending sale | $569,999$219/sqft |
Source: NTREIS #21177804 Report a problem | ||
| 4/21/2026 | Contingent | $569,999$219/sqft |
Source: NTREIS #21177804 Report a problem | ||
| 4/2/2026 | Price change | $569,999-1.7%$219/sqft |
Source: NTREIS #21177804 Report a problem | ||
| 3/20/2026 | Price change | $580,000-2.5%$223/sqft |
Source: NTREIS #21177804 Report a problem | ||
| 3/12/2026 | Price change | $595,000-0.8%$229/sqft |
Source: NTREIS #21177804 Report a problem | ||
| 2/14/2026 | Listed for sale | $599,999-6.3%$231/sqft |
Source: NTREIS #21177804 Report a problem | ||
| 10/3/2025 | Listing removed | $639,999$246/sqft |
Source: NTREIS #20888106 Report a problem | ||
| 8/6/2025 | Price change | $639,999-1.5%$246/sqft |
Source: NTREIS #20888106 Report a problem | ||
| 6/14/2025 | Price change | $649,999-1.5%$250/sqft |
Source: NTREIS #20888106 Report a problem | ||
| 5/8/2025 | Price change | $659,999-2.8%$254/sqft |
Source: NTREIS #20888106 Report a problem | ||
| 4/29/2025 | Price change | $679,000-1.6%$261/sqft |
Source: NTREIS #20888106 Report a problem | ||
| 4/3/2025 | Listed for sale | $690,000$266/sqft |
Source: NTREIS #20888106 Report a problem | ||
Public tax history
| Year | Property taxes | Tax assessment |
|---|---|---|
| 2025 | $10,634 +6.6% | $657,240 |
| 2024 | $9,975 +8.2% | $657,240 +24.4% |
| 2023 | $9,223 -14.3% | $528,410 |
| 2022 | $10,764 -2.1% | $528,410 +4.5% |
| 2021 | $10,992 -2.8% | $505,720 |
| 2020 | $11,307 -0.8% | $505,720 |
| 2019 | $11,395 +472.1% | $505,720 +622.5% |
| 2018 | $1,992 +271.6% | $70,000 +255.1% |
| 2017 | $536 | $19,710 |
Find assessor info on the county website
Neighborhood: 75212
Nearby homes
- $--3 bd4 ba2.3k sqft1125 Tea Olive Ln, Dallas, TX 75212Sold

- $100-- bd-- ba-- sqft1109 Tea Olive Ln, Dallas, TX 75212Off Market
- $564,9003 bd4 ba2.4k sqft1133 Tea Olive Ln, Dallas, TX 75212Off Market
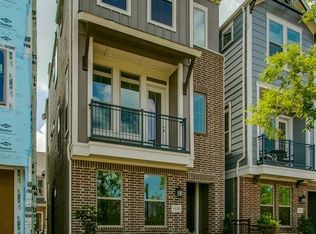
- $549,6003 bd3 ba2.2k sqft1083 Tea Olive Ln, Dallas, TX 75212Off Market
- $554,7003 bd4 ba2.3k sqft1141 Tea Olive Ln, Dallas, TX 75212Off Market
- $451,6003 bd3 ba1.7k sqft1130 Tea Olive Ln, Dallas, TX 75212Off Market
- $463,9003 bd3 ba2.2k sqft1077 Tea Olive Ln, Dallas, TX 75212Off Market
- $472,5003 bd3 ba1.8k sqft1115 Manacor Ln, Dallas, TX 75212Off Market
Nearby schools
GreatSchools rating
- 7/10Jesus Moroles Expressive Arts VanguardGrades: PK-8Distance: 0.6 mi
- 4/10L G Pinkston High SchoolGrades: 9-12Distance: 1.1 mi
- 8/10Dr. Elba and Domingo Garcia West Dallas STEM SchoolGrades: PK-8Distance: 1.1 mi
Schools provided by the listing agent
- Elementary: Lanier
- Middle: Edison
- High: Pinkston
- District: Dallas ISD
Source: NTREIS. This data may not be complete. We recommend contacting the local school district to confirm school assignments for this home.
Get a cash offer in 3 minutes
Find out how much your home could sell for in as little as 3 minutes with a no-obligation cash offer.
Estimated market value
$565,800
Get a cash offer in 3 minutes
Find out how much your home could sell for in as little as 3 minutes with a no-obligation cash offer.
Estimated market value
$565,800
- Texas
- Dallas County
- Dallas
- 75212
- 1117 Tea Olive Ln
