Skip main navigation
Sold
  • Price Unknown

    1125 Tea Olive Ln, Dallas, TX 75212

    3beds
    2,347sqft
    Single Family Residence
    Built in 2018
    1,655.28 Square Feet Lot
    $635,400 Zestimate®
    $--/sqft
    $3,818 Estimated rent

    Home value

    $635,400

    $604,000 - $667,000

    $3,818/mo

    Zestimate® history
    Loading
    Loading...

    Owner options

    List your home for rent

    $3,818/mo

    Rent Zestimate®

    Find your next renter with Zillow Rental Manager. Plus, with online applications, you can quickly screen prospective tenants – for free.

    Learn more

    $3,818/mo

    Rent Zestimate®

    Refinance and save

    $1,300/mo

    Est. payment

    Refinancing to a lower rate could help reduce your monthly payments and save thousands over the life of the loan.

    See today's rates

    $1,300/mo

    Est. payment

    Explore your selling options

    Work with a Zillow partner agent

    Leverage their expertise and Zillow's premium Showcase listings to get your home seen by more buyers.

    Get started

    List with your own agent

    Get your home in front of millions of buyers by listing it on Zillow.

    Learn how to do it

    Sell it yourself

    Take full control of how buyers see your home on Zillow by listing For Sale by Owner (FSBO).

    List your home

    What's special

    Full stone fireplaceOutdoor kitchenSoaring ceilingsCustom showerBuilt-in work stationBeautiful trinity green townhomeCoffee bar
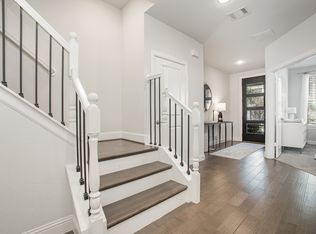
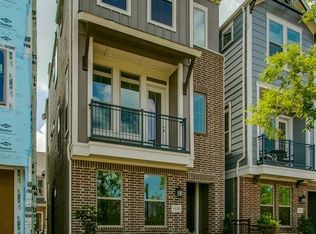
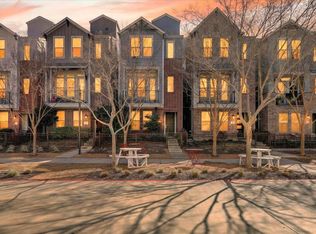
    Exquisitely Designed, Perfectly Located, 1125 Tea Olive Ln is an entertainer’s dream! This beautiful Trinity Green Townhome has it all, and more. A 2nd floor with soaring ceilings, custom chef’s kitchen, dining room large enough to seat eight, living room built to unwind featuring a full stone fireplace, and balcony with bridge and downtown views. The primary suite is an oasis of relaxation with room to curl up in the sitting area and enjoy a beverage from the coffee bar before you slip into the luxurious tub for a bubble bath or the custom shower. A secondary suite on the first floor includes a full en-suite and a built-in work station, the guest bedroom on the third floor includes full en-suite. Escape to the rooftop terrace, complete with outdoor kitchen and acacia wood flooring, and enjoy the sweeping skyline views. Custom drapery and electronic blinds(3rd Flr). Check the new parkway design and upgrades list in documents. HOA includes yard maint. Laundry and Fridge convey.

    Zillow last checked:

    Listing updated:

    Listed by:

    Jedfrey Billings,

    HomeSmart Stars 972-798-5333

    Bought with:

    Samuel Lockett

    Ebby Halliday, REALTORS

    Source: NTREIS,MLS#: 20420802

    Facts & features

    Interior

    Bedrooms & bathrooms
    • Bedrooms: 3
    • Bathrooms: 4
    • Full bathrooms: 3
    • 1/2 bathrooms: 1
    Primary bedroom
    • Features: Built-in Features, Separate Shower
    • Level: First
    • Dimensions: 12 x 10
    Primary bedroom
    • Features: Closet Cabinetry, Dual Sinks, Double Vanity, En Suite Bathroom, Jetted Tub, Sitting Area in Primary, Separate Shower, Walk-In Closet(s)
    • Level: Third
    • Dimensions: 16 x 13
    Bedroom
    • Features: Ceiling Fan(s), En Suite Bathroom
    • Level: Third
    • Dimensions: 12 x 10
    Dining room
    • Level: Second
    • Dimensions: 13 x 13
    Kitchen
    • Features: Breakfast Bar, Built-in Features, Granite Counters, Kitchen Island, Pantry
    • Level: Second
    Living room
    • Features: Built-in Features, Fireplace
    • Level: Second
    Heating
    • Central, Electric, ENERGY STAR/ACCA RSI Qualified Installation, ENERGY STAR Qualified Equipment
    Cooling
    • Central Air, Electric, ENERGY STAR Qualified Equipment
    Appliances
    • Included: Dishwasher, Gas Cooktop, Disposal, Gas Oven
    Features
    • Built-in Features, Chandelier, Dry Bar, Decorative/Designer Lighting Fixtures, Double Vanity, High Speed Internet, Kitchen Island, Open Floorplan, Pantry, Cable TV, Wired for Data, Walk-In Closet(s), Wired for Sound, Air Filtration
    • Windows: Window Coverings
    • Has basement: No
    • Number of fireplaces: 1
    • Fireplace features: Gas, Stone
    Interior area
    • Total interior livable area: 2,347 sqft

    Property

    Parking
    • Total spaces: 2
    • Parking features: Epoxy Flooring, Garage, Garage Door Opener, Garage Faces Rear
    • Attached garage spaces: 2
    Features
    • Levels: Three Or More
    • Stories: 3
    • Patio & porch: Balcony
    • Exterior features: Built-in Barbecue, Balcony, Barbecue, Lighting, Outdoor Kitchen, Rain Gutters
    • Pool features: None
    • Fencing: Metal
    Lot
    • Size: 1,655 sqft
    • Features: Backs to Greenbelt/Park, Interior Lot, Landscaped, Many Trees, Subdivision, Sprinkler System
    Details
    • Additional structures: Outdoor Kitchen
    • Parcel number: 007257000B0390000
    • Other equipment: Air Purifier

    Construction

    Type & style
    • Home type: SingleFamily
    • Architectural style: Traditional,Detached
    • Property subtype: Single Family Residence
    Materials
    • Brick
    Condition
    • Year built: 2018

    Utilities & green energy

    • Sewer: Public Sewer
    • Water: Public
    • Utilities for property: Electricity Connected, Natural Gas Available, Phone Available, Sewer Available, Separate Meters, Underground Utilities, Water Available, Cable Available
    Green energy
    • Energy efficient items: Appliances, Construction, Doors, HVAC, Insulation
    • Indoor air quality: Ventilation, Filtration
    • Water conservation: Low-Flow Fixtures

    Community & neighborhood

    Security
    • Security features: Security System, Carbon Monoxide Detector(s), Fire Alarm
    Community
    • Community features: Community Mailbox, Curbs, Sidewalks
    Location
    • Region: Dallas
    • Subdivision: Trinity Green Ph 1

    HOA & financial

    HOA
    • Has HOA: Yes
    • HOA fee: $1,300 annually
    • Amenities included: Maintenance Front Yard
    • Services included: All Facilities, Association Management, Maintenance Grounds, Maintenance Structure
    • Association name: Neighborhood Management Inc
    • Association phone: 972-354-1548

    Other

    Other facts
    • Listing terms: Cash,Conventional

    Price history

    DateEventPrice
    10/19/2023Sold--
    Source: NTREIS #20420802 Report a problem
    9/22/2023Pending sale$695,000$296/sqft
    Source: HomeSmart #20420802 Report a problem
    9/21/2023Contingent$695,000$296/sqft
    Source: NTREIS #20420802 Report a problem
    9/1/2023Listed for sale$695,000+13%$296/sqft
    Source: NTREIS #20420802 Report a problem
    7/28/2020Listing removed$615,000$262/sqft
    Source: Keller Williams Realty DPR #14290509 Report a problem
    6/27/2020Price change$615,000-1.2%$262/sqft
    Source: Keller Williams Realty DPR #14290509 Report a problem
    6/10/2020Price change$622,500-1.2%$265/sqft
    Source: Keller Williams Realty DPR #14290509 Report a problem
    5/20/2020Price change$630,000-0.8%$268/sqft
    Source: Keller Williams Realty DPR #14290509 Report a problem
    2/28/2020Listed for sale$635,000$271/sqft
    Source: Keller Williams Realty DPR #14290509 Report a problem

    Public tax history

    YearProperty taxesTax assessment
    2025$10,723 -27%$644,100 -2%
    2024$14,690 +59.3%$657,240 +24.4%
    2023$9,223 -14.3%$528,410
    2022$10,764 +1.1%$528,410 +7.8%
    2021$10,645 -2.8%$490,190
    2020$10,950 -0.8%$490,190
    2019$11,035 +454%$490,190 +600.3%
    2018$1,992 +271.6%$70,000 +255.1%
    2017$536 $19,710

    Find assessor info on the county website

    Neighborhood: 75212

    Nearby schools

    GreatSchools rating
    Schools provided by the listing agent
    • Elementary: Lanier
    • Middle: Edison
    • High: Pinkston
    • District: Dallas ISD

    Source: NTREIS. This data may not be complete. We recommend contacting the local school district to confirm school assignments for this home.

    Get a cash offer in 3 minutes
    Find out how much your home could sell for in as little as 3 minutes with a no-obligation cash offer.
    Estimated market value
    $635,400
    Get a cash offer in 3 minutes
    Find out how much your home could sell for in as little as 3 minutes with a no-obligation cash offer.
    Estimated market value
    $635,400