Welcome to 1149 Tea Olive Lane, a modern single-family home by David Weekley, ideally located to experience the best of Dallas living. Situated just minutes from downtown Dallas, Uptown, Trinity Groves, and Bishop Arts, this home offers unparalleled access to the city’s most popular dining, shopping, and entertainment destinations. The thoughtfully designed community features amenities that enhance everyday living, including a sparkling community pool and a private dog park. Enjoy privacy and independence with no shared walls and a private front yard. The prime location within the neighborhood faces a peaceful greenbelt and park.
Spanning three stories, the home boasts a bright and airy open floor plan. The main living space is filled with natural light from the tall ceilings and large windows. At the heart of the home is a spacious kitchen, complete with GE stainless steel appliances, granite countertops, ample cabinet storage, and an oversized island ideal for entertaining. The kitchen flows seamlessly into the dining and living areas, making it effortless to host gatherings. Step out onto your private balcony to unwind with a view of the tranquil park.
Each of the bedrooms features its own en-suite bathroom, offering comfort and convenience. The flexible floorplan can easily accommodate a home office or gym. Whether you're enjoying a quiet evening at home or exploring all that Dallas has to offer, this home is perfectly suited for urban living. With low monthly HOA dues and a vibrant sense of community, this home is a true gem.
Sold
Price Unknown
1149 Tea Olive Ln, Dallas, TX 75212
3beds
2,158sqft
Single Family Residence
Built in 2017
1,742 Square Feet Lot
$585,200 Zestimate®
$--/sqft
$3,552 Estimated rent
Home value
$585,200
$533,000 - $644,000
$3,552/mo
Zestimate® history
Owner options
List your home for rent
$3,552/mo
Rent Zestimate®
Find your next renter with Zillow Rental Manager. Plus, with online applications, you can quickly screen prospective tenants – for free.
$3,552/mo
Rent Zestimate®
Refinance and save
$1,650/mo
Est. payment
Refinancing to a lower rate could help reduce your monthly payments and save thousands over the life of the loan.
$1,650/mo
Est. payment
Explore your selling options
Work with a Zillow partner agent
Leverage their expertise and Zillow's premium Showcase listings to get your home seen by more buyers.
Get startedList with your own agent
Get your home in front of millions of buyers by listing it on Zillow.
Learn how to do itSell it yourself
Take full control of how buyers see your home on Zillow by listing For Sale by Owner (FSBO).
List your homeWhat's special
Private balconyPrivate front yardLarge windowsGranite countertopsNatural lightTall ceilingsSpacious kitchen
Zillow last checked:
Listing updated:
Listed by:
Chris Hickman 0498510 214-210-1500,
Ebby Halliday, REALTORS 214-210-1500,
Russ Brown 0727040 214-263-4377,
Ebby Halliday, REALTORS
Bought with:
Nicole Upton
Upton Real Estate
Source: NTREIS,MLS#: 20821834
Facts & features
Interior
Bedrooms & bathrooms
- Bedrooms: 3
- Bathrooms: 4
- Full bathrooms: 3
- 1/2 bathrooms: 1
Primary bedroom
- Features: Ceiling Fan(s), Dual Sinks, Double Vanity, En Suite Bathroom, Garden Tub/Roman Tub, Separate Shower, Walk-In Closet(s)
- Level: Third
- Dimensions: 20 x 18
Bedroom
- Features: Ceiling Fan(s), En Suite Bathroom
- Level: First
- Dimensions: 12 x 12
Bedroom
- Features: Ceiling Fan(s), En Suite Bathroom
- Level: Third
- Dimensions: 10 x 12
Dining room
- Level: Second
- Dimensions: 13 x 13
Kitchen
- Features: Built-in Features, Butler's Pantry, Granite Counters, Kitchen Island, Pantry
- Level: Second
- Dimensions: 18 x 14
Living room
- Features: Ceiling Fan(s)
- Level: Second
- Dimensions: 13 x 18
Heating
- Central, Natural Gas
Cooling
- Central Air, Electric
Appliances
- Included: Dryer, Dishwasher, Disposal, Gas Oven, Gas Range, Ice Maker, Microwave, Tankless Water Heater, Vented Exhaust Fan, Water Purifier, Washer
Features
- Built-in Features, Eat-in Kitchen, Granite Counters, High Speed Internet, Kitchen Island, Multiple Staircases, Open Floorplan, Pantry, Cable TV, Walk-In Closet(s), Wired for Sound
- Has basement: No
- Has fireplace: No
Interior area
- Total interior livable area: 2,158 sqft
Property
Parking
- Total spaces: 2
- Parking features: Additional Parking, Alley Access, Covered, Door-Multi, Driveway, Epoxy Flooring, Garage, Garage Door Opener, Guest, Garage Faces Rear, On Street
- Attached garage spaces: 2
- Has uncovered spaces: Yes
Features
- Levels: Three Or More
- Stories: 3
- Patio & porch: Balcony
- Exterior features: Balcony, Courtyard, Private Entrance, Private Yard, Rain Gutters
- Pool features: Fenced, In Ground, Outdoor Pool, Pool
- Fencing: Fenced,Front Yard,Privacy,Wood,Wrought Iron
- Has view: Yes
- View description: Park/Greenbelt
Lot
- Size: 1,742 Square Feet
- Features: Backs to Greenbelt/Park, Interior Lot, Sprinkler System, Few Trees
Details
- Parcel number: 007257000B0360000
Construction
Type & style
- Home type: SingleFamily
- Architectural style: Contemporary/Modern,Detached
- Property subtype: Single Family Residence
Materials
- Brick, Rock, Stone, Wood Siding
- Foundation: Slab
- Roof: Composition
Condition
- Year built: 2017
Utilities & green energy
- Sewer: Public Sewer
- Water: Public
- Utilities for property: Electricity Available, Natural Gas Available, Phone Available, Sewer Available, Separate Meters, Water Available, Cable Available
Community & HOA
Community
- Features: Community Mailbox, Sidewalks
- Security: Prewired, Security System, Carbon Monoxide Detector(s), Fire Alarm, Smoke Detector(s)
- Subdivision: Trinity Green Ph 1
HOA
- Has HOA: Yes
- Services included: Association Management, Insurance, Maintenance Grounds
- HOA fee: $1,650 annually
- HOA name: Parkside At Trinity Green
- HOA phone: 214-368-4030
Location
- Region: Dallas
Financial & listing details
- Tax assessed value: $613,840
- Annual tax amount: $13,720
- Date on market: 1/24/2025
- Cumulative days on market: 30 days
- Electric utility on property: Yes
- Road surface type: Gravel
Price history
| Date | Event | Price |
|---|---|---|
| 3/18/2025 | Sold | -- |
Source: NTREIS #20821834 Report a problem | ||
| 3/3/2025 | Pending sale | $605,000$280/sqft |
Source: NTREIS #20821834 Report a problem | ||
| 2/24/2025 | Contingent | $605,000$280/sqft |
Source: NTREIS #20821834 Report a problem | ||
| 2/7/2025 | Price change | $605,000-3.2%$280/sqft |
Source: NTREIS #20821834 Report a problem | ||
| 1/24/2025 | Listed for sale | $625,000$290/sqft |
Source: NTREIS #20821834 Report a problem | ||
Public tax history
| Year | Property taxes | Tax assessment |
|---|---|---|
| 2025 | $13,668 +46% | $613,840 |
| 2024 | $9,362 +8.2% | $613,840 +23% |
| 2023 | $8,651 -14.6% | $498,880 |
| 2022 | $10,133 +3.2% | $498,880 +10% |
| 2021 | $9,822 -2.8% | $453,370 |
| 2020 | $10,103 -18.5% | $453,370 |
| 2019 | $12,393 +92.8% | $453,370 +100.7% |
| 2018 | $6,429 +1099.4% | $225,940 +1046.3% |
| 2017 | $536 | $19,710 |
Find assessor info on the county website
Neighborhood: 75212
Nearby homes
- $554,7003 bd4 ba2.3k sqft1141 Tea Olive Ln, Dallas, TX 75212Off Market
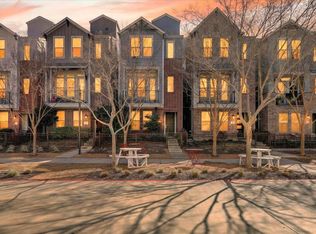
- $564,5003 bd4 ba2.6k sqft1157 Tea Olive Ln, Dallas, TX 75212Off Market

- $590,5003 bd4 ba2.4k sqft1165 Tea Olive Ln, Dallas, TX 75212Off Market

- $564,9003 bd4 ba2.4k sqft1133 Tea Olive Ln, Dallas, TX 75212Off Market
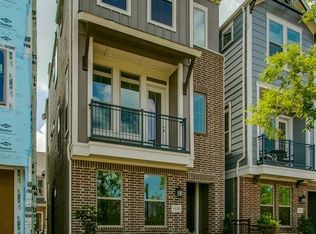
- $544,6004 bd4 ba2.5k sqft1120 Tea Olive Ln, Dallas, TX 75212Off Market
- $--3 bd4 ba2.3k sqft1125 Tea Olive Ln, Dallas, TX 75212Sold
- $535,8003 bd3 ba2.1k sqft1173 Tea Olive Ln, Dallas, TX 75212Off Market
- $594,6004 bd3 ba2.2k sqft1140 Tea Olive Ln, Dallas, TX 75212Off Market
Nearby schools
GreatSchools rating
- 7/10Jesus Moroles Expressive Arts VanguardGrades: PK-8Distance: 0.6 mi
- 4/10L G Pinkston High SchoolGrades: 9-12Distance: 1.1 mi
- 8/10Dr. Elba and Domingo Garcia West Dallas STEM SchoolGrades: PK-8Distance: 1.1 mi
Schools provided by the listing agent
- Elementary: Lanier
- High: Pinkston
- District: Dallas ISD
Source: NTREIS. This data may not be complete. We recommend contacting the local school district to confirm school assignments for this home.
Get a cash offer in 3 minutes
Find out how much your home could sell for in as little as 3 minutes with a no-obligation cash offer.
Estimated market value
$585,200
Get a cash offer in 3 minutes
Find out how much your home could sell for in as little as 3 minutes with a no-obligation cash offer.
Estimated market value
$585,200
- Texas
- Dallas County
- Dallas
- 75212
- 1149 Tea Olive Ln
