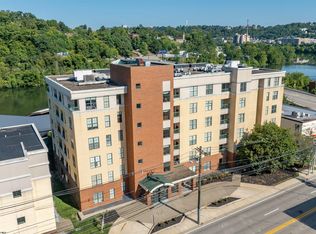
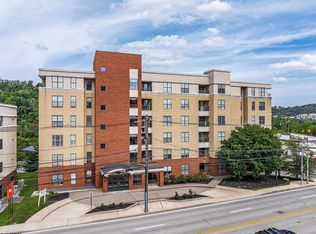
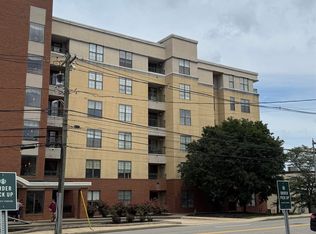
Attention seniors, students and downtown professionals--experience the best of city living in this 1-bedroom, 1-bath condo perfectly situated beside Riverfront Park. Enjoy scenic strolls along the river and the convenience of being just steps from restaurants, shops, nightlife, amphitheater and public transportation. This secure-access building offers 24-hour security, private parking, a fitness center and a conference room for meetings or study sessions. Your monthly HOA fee includes water, sewage, electric and garbage, making budgeting easy and maintenance-free (internet and cable not included). Whether you're looking for a comfortable place to call home or a convenient investment property, this downtown condo offers comfort, security, and accessibility, all in one prime location. Schedule your showing today before this one's gone.
Contingent
Price cut: $9K (7/22)
$159,500
1117 University Ave Suite 409, Morgantown, WV 26505
1beds
754sqft
Condominium
Built in 2004
-- sqft lot
$150,800 Zestimate®
$212/sqft
$355/mo HOA
What's special
Secure-access buildingPrivate parking
- 300 days |
- 381 |
- 12 |
Zillow last checked:
Listing updated:
Listed by:
KAY MICHAEL ALEXANDER 304-282-0077,
HOWARD HANNA PREMIER PROPERTIES BY BARBARA ALEXANDER, LLC
Source: NCWV REIN,MLS#: 10162114
Facts & features
Interior
Bedrooms & bathrooms
- Bedrooms: 1
- Bathrooms: 1
- Full bathrooms: 1
Rooms
- Room types: Foyer, Other, First Floor Primary Bed, First Floor Laundry/Util.
Primary bedroom
- Level: First
- Area: 132.84
- Dimensions: 12.3 x 10.8
Dining room
- Level: First
- Area: 91.02
- Dimensions: 11.1 x 8.2
Kitchen
- Features: Vinyl Flooring, Solid Surface Counters
- Level: First
- Area: 79.12
- Dimensions: 9.2 x 8.6
Living room
- Features: Balcony/Deck
- Level: First
- Area: 215.25
- Dimensions: 17.5 x 12.3
Basement
- Level: Basement
Heating
- Heat Pump, Central, Electric
Cooling
- Heat Pump, Central Air, Electric
Appliances
- Included: Range, Microwave, Dishwasher, Disposal, Refrigerator, Washer, Dryer
- Laundry: Washer Hookup
Features
- Other, Single Level Living, Elevator
- Flooring: Carpet, Vinyl
- Windows: Some Window Treatments
- Basement: None
- Attic: None
- Has fireplace: No
- Fireplace features: None
Interior area
- Total structure area: 754
- Total interior livable area: 754 sqft
- Finished area above ground: 754
- Finished area below ground: 0
Property
Parking
- Total spaces: 1
- Parking features: Garage Door Opener, 1 Car
- Garage spaces: 1
Features
- Levels: 1
- Stories: 6
- Exterior features: Balcony, Lighting, Other
- Fencing: None
- Has view: Yes
- View description: City Lights, Water
- Has water view: Yes
- Water view: Water
- Waterfront features: River Front
Lot
- Features: Corner Lot, Easements, Other, Landscaped
Details
- Parcel number: 311128B0004009000
- Zoning description: Single Family Residential
- Other equipment: Intercom
Construction
Type & style
- Home type: Condo
- Architectural style: Other
- Property subtype: Condominium
- Attached to another structure: Yes
Materials
- Block, Brick, Metal, Concrete, Other, Stucco
- Foundation: Concrete Perimeter
- Roof: Rubber,Flat
Condition
- Year built: 2004
Utilities & green energy
- Electric: 100 Amp Service, Circuit Breakers
- Sewer: Public Sewer
- Water: Public
- Utilities for property: Cable Connected
Community & HOA
Community
- Features: Park, Shopping/Mall, Health Club, Library, Public Transportation, Other
- Security: Smoke Detector(s), Security System, Fire Sprinkler System
- Subdivision: View at the Park
HOA
- Has HOA: Yes
- Services included: Management, Other, Water/Sewer, Common Areas
- HOA fee: $355 monthly
Location
- Region: Morgantown
Financial & listing details
- Price per square foot: $212/sqft
- Annual tax amount: $1,539
- Date on market: 10/22/2025
- Electric utility on property: Yes
Estimated market value
$150,800
$143,000 - $158,000
$1,283/mo
Price history
| Date | Event | Price |
|---|---|---|
| 8/7/2026 | Contingent | $159,500$212/sqft |
Source:  NCWV REIN #10162114 Report a problem NCWV REIN #10162114 Report a problem | ||
| 7/22/2026 | Price change | $159,500-5.3%$212/sqft |
Source: NCWV REIN #10162114 Report a problem | ||
| 6/10/2026 | Price change | $168,500-3.4%$223/sqft |
Source: NCWV REIN #10162114 Report a problem | ||
| 5/1/2026 | Price change | $174,500-2.8%$231/sqft |
Source: NCWV REIN #10162114 Report a problem | ||
| 1/2/2026 | Price change | $179,500-7.9%$238/sqft |
Source: NCWV REIN #10162114 Report a problem | ||
| 10/22/2025 | Listed for sale | $195,000$259/sqft |
Source: NCWV REIN #10162114 Report a problem | ||
Public tax history
Tax history is unavailable.
Monthly payment
Est. payment
Payment breakdown
Explore the cost of this home by adjusting the details. Changes won't be saved.Climate risks
Neighborhood: 26505
Nearby schools
GreatSchools rating
- 6/10Eastwood Elementary SchoolGrades: PK-5Distance: 2 mi
- 9/10Mountaineer Middle SchoolGrades: 6-8Distance: 0.9 mi
- 9/10University High SchoolGrades: 9-12Distance: 4.4 mi
Schools provided by the listing agent
- Elementary: Mountainview Elementary
- Middle: South Middle
- High: Morgantown High
- District: Monongalia
Source: NCWV REIN. This data may not be complete. We recommend contacting the local school district to confirm school assignments for this home.
- $223,5002 bd2 ba970 sqft1117 University Ave UNIT 305, Morgantown, WV 26505Sold
- $215,0002 bd2 ba1.1k sqft1117 University Ave SUITE 301, Morgantown, WV 26505Sold
- $231,0002 bd2 ba-- sqft1117 University Ave SUITE 402, Morgantown, WV 26505Off Market
- $312,0003 bd3 ba1.3k sqft1117 University Ave UNIT 502, Morgantown, WV 26505Sold
- $215,0002 bd2 ba1.1k sqft1117-207 University Ave #207, Morgantown, WV 26505Sold
- $226,1002 bd2 ba972 sqft1117 University Ave, Morgantown, WV 26505Off Market
- $233,3002 bd2 ba1.1k sqft1117 University Ave SUITE 606, Morgantown, WV 26505Off Market
- $273,7005 bd2 ba1k sqft1117 University Ave SUITE 602, Morgantown, WV 26505Off Market
A local agent can set up tours, give advice and negotiate with sellers.
Similar homes
- $149,5003 bd2 ba980 sqft87 Lower Booth Rd, Morgantown, WV 26501For Sale
 MLS ID #10165832, LEIREN WENTZ. NCWV REIN
 - $139,9992 bd2 ba1k sqft38 Cliffside Dr #3, Morgantown, WV 26501For Sale
 MLS ID #10163805, ERIN SNIDER. NCWV REIN
 - $199,9002 bd1 ba1k sqft216 Darst St, Morgantown, WV 26505For Sale
 MLS ID #10166278, NATHANIEL OLIVERIO. NCWV REIN
 - $169,9693 bd1 ba970 sqft62 W 5th St, Morgantown, WV 26501For Sale
 MLS ID #10165979, PAUL KOKOSKA. NCWV REIN
 - $139,9992 bd2 ba996 sqft38 Cliffside Dr #5, Morgantown, WV 26501For SaleMLS ID #10163807, ERIN SNIDER. NCWV REIN
- $134,9992 bd2 ba1k sqft38 Cliffside Dr #1, Morgantown, WV 26501For SaleMLS ID #10163803, ERIN SNIDER. NCWV REIN
- $124,9992 bd2 ba996 sqft38 Cliffside Dr #2, Morgantown, WV 26501For SaleMLS ID #10163804, ERIN SNIDER. NCWV REIN
- $225,0002 bd1 ba1.1k sqft576 New York Ave, Westover, WV 26501For SaleMLS ID #10166315, JULIE MILLS. NCWV REIN
- $225,0002 bd2 ba940 sqft184 Warm Hollow Rd, Morgantown, WV 26508For SaleMLS ID #10166335, CHRISTINA CRABTREE. NCWV REIN
- $200,0002 bd2 ba1.1k sqft146 Hecks Run Rd, Fairmont, WV 26554For Sale By Owner
- $110,0002 bd1 ba960 sqft2527 Smithtown Rd, Morgantown, WV 26508For SaleMLS ID #10165523, MALLORY MOHOLT. NCWV REIN
- $129,9001 bd1 ba616 sqft24 Line Dr, Fairmont, WV 26554For SaleMLS ID #10165086, SUE MELUZIO. NCWV REIN
- $--3 bd1 ba960 sqft402 Hartzell St, Rivesville, WV 26588AuctionAuction.com 2
- $160,0003 bd1 ba1.1k sqft172 Hundley St, Masontown, WV 26542For SaleMLS ID #10164816, TAVIEN HOVATTER. NCWV REIN
- $--3 bd1 ba1.1k sqft1799 Hillcrest Rd, Fairmont, WV 26554AuctionServiceLink Auction
- $119,0002 bd2 ba980 sqft286 Willow Grove Rd, Masontown, PA 15461For SaleMLS ID #1760468, Bruce Roby. WPMLS
- $140,9002 bd2 ba768 sqft111 Ullom St, Fairmont, WV 26554For SaleMLS ID #10166388, LACY UEBEL. NCWV REIN
- $182,9002 bd1 ba922 sqft904 Pinchgut Hollow Rd, Fairmont, WV 26554For SaleMLS ID #10161840, LEIREN WENTZ. NCWV REIN
- $174,9003 bd1 ba960 sqft487 Oak St, Kingwood, WV 26537For SaleMLS ID #10164734, KATELYN McCABE. NCWV REIN
- $95,0002 bd1 ba808 sqft576 Reubens Run Rd, Fairmont, WV 26554For SaleMLS ID #10164712, GABRIELLE WILFONG. NCWV REIN
