A fabulous blend of contemporary and vintage, this two-story brick house sits on an oversized lot, offering a generous front yard, wide side walkway, and a backyard for summer fun and patio entertaining. There's a two-car garage plus a third parking space. Inside, artisanal mosaic fireplaces, hardwood floors, original built in breakfronts, and beveled and stained-glass windows bring together contemporary styling and classic features to create a warm, welcoming fully-functional home. Friends and family can gather around entertainment island and dine in an open, eat-in kitchen designed for cooking and entertaining. The kitchen offers incredible storage and workspace with Subzero, Viking, Bosch and KitchenAid appliances. The dining room and living room are well-sized and proportioned for casual or formal occasions. A bedroom room, full bath and home office complete the first floor living space. Upstairs you will find two large bedrooms, both offering ensuite full bathrooms, wood-slat window treatments, walk-in closets and generous linen closets. In addition, there's a third bedroom and a second-home office that overlooks the backyard, privacy assured by an enormous blue spruce and blossoming apple tree. The finished basement can serve as a playroom and kids' party space, man-cave, home office, or a guest room. In addition, there is a half-bath, walk-in cedar closet, and separate large utility room with a work-bench, laundry sinks, table and machines, space for Costco excess and even an extra refrigerator with freezer! This gracious home is on a beautiful, tree-lined street, in a vibrant neighborhood with great shopping, services and restaurants, close to public transportation, and an easy walk to Wrigley Field, the Southport Corridor, and Chicago's lakefront.
Closed
$1,550,000
1117 W Wellington Ave, Chicago, IL 60657
3beds
4,000sqft
Single Family Residence
Built in 1889
4,687 Square Feet Lot
$1,531,300 Zestimate®
$388/sqft
$7,078 Estimated rent
Home value
$1,531,300
$1.26M - $1.88M
$7,078/mo
Zestimate® history
Owner options
List your home for rent
$7,078/mo
Rent Zestimate®
Find your next renter with Zillow Rental Manager. Plus, with online applications, you can quickly screen prospective tenants – for free.
$7,078/mo
Rent Zestimate®
Refinance and save
$11,783/mo
Est. payment
Refinancing to a lower rate could help reduce your monthly payments and save thousands over the life of the loan.
$11,783/mo
Est. payment
Explore your selling options
Work with a Zillow partner agent
Leverage their expertise and Zillow's premium Showcase listings to get your home seen by more buyers.
Get startedList with your own agent
Get your home in front of millions of buyers by listing it on Zillow.
Learn how to do itSell it yourself
Take full control of how buyers see your home on Zillow by listing For Sale by Owner (FSBO).
List your homeWhat's special
Zillow last checked:
Listing updated:
Listed by:
Sandra Matson, ABR,CRS,GRI,SRES 312-543-4325,
Baird & Warner
Bought with:
Ben Lalez
Compass
Source: MRED as distributed by MLS GRID,MLS#: 12256212
Facts & features
Interior
Bedrooms & bathrooms
- Bedrooms: 3
- Bathrooms: 4
- Full bathrooms: 3
- 1/2 bathrooms: 1
Rooms
- Room types: Recreation Room, Office, Utility Room-Lower Level, Breakfast Room, Foyer, Walk In Closet, Storage
Primary bedroom
- Features: Flooring (Carpet), Bathroom (Full, Double Sink, Tub & Separate Shwr)
- Level: Second
- Area: 270 Square Feet
- Dimensions: 18X15
Bedroom 2
- Features: Flooring (Carpet)
- Level: Second
- Area: 255 Square Feet
- Dimensions: 15X17
Bedroom 3
- Features: Flooring (Hardwood)
- Level: Main
- Area: 110 Square Feet
- Dimensions: 11X10
Breakfast room
- Features: Flooring (Hardwood)
- Level: Main
- Area: 165 Square Feet
- Dimensions: 11X15
Dining room
- Features: Flooring (Hardwood)
- Level: Main
- Area: 238 Square Feet
- Dimensions: 14X17
Family room
- Features: Flooring (Hardwood)
- Level: Second
- Area: 378 Square Feet
- Dimensions: 18X21
Foyer
- Features: Flooring (Slate)
- Level: Main
- Area: 90 Square Feet
- Dimensions: 9X10
Kitchen
- Features: Kitchen (Island, Breakfast Room, Granite Counters), Flooring (Hardwood)
- Level: Main
- Area: 165 Square Feet
- Dimensions: 15X11
Living room
- Features: Flooring (Hardwood)
- Level: Main
- Area: 266 Square Feet
- Dimensions: 19X14
Office
- Features: Flooring (Porcelain Tile)
- Level: Main
- Area: 98 Square Feet
- Dimensions: 7X14
Office
- Level: Second
- Area: 112 Square Feet
- Dimensions: 8X14
Recreation room
- Level: Basement
- Area: 756 Square Feet
- Dimensions: 21X36
Storage
- Level: Basement
- Area: 161 Square Feet
- Dimensions: 23X7
Other
- Features: Flooring (Other)
- Level: Basement
- Area: 308 Square Feet
- Dimensions: 22X14
Walk in closet
- Features: Flooring (Carpet)
- Level: Second
- Area: 72 Square Feet
- Dimensions: 9X8
Heating
- Natural Gas, Forced Air
Cooling
- Central Air, Zoned
Appliances
- Included: Double Oven, Range, Microwave, Dishwasher, High End Refrigerator, Stainless Steel Appliance(s)
Features
- 1st Floor Bedroom, 1st Floor Full Bath
- Flooring: Hardwood, Carpet
- Basement: Partially Finished,Full
- Number of fireplaces: 2
- Fireplace features: Decorative, Family Room, Living Room
Interior area
- Total structure area: 5,175
- Total interior livable area: 4,000 sqft
- Finished area below ground: 1,200
Property
Parking
- Total spaces: 3
- Parking features: Garage Door Opener, On Site, Garage Owned, Detached, Off Alley, Owned, Garage
- Garage spaces: 2
- Has uncovered spaces: Yes
Accessibility
- Accessibility features: No Disability Access
Features
- Stories: 2
Lot
- Size: 4,687 Square Feet
- Dimensions: 37.5 X 125
Details
- Parcel number: 14292150200000
- Special conditions: List Broker Must Accompany
Construction
Type & style
- Home type: SingleFamily
- Property subtype: Single Family Residence
Materials
- Brick
Condition
- New construction: No
- Year built: 1889
Utilities & green energy
- Electric: Circuit Breakers
- Sewer: Public Sewer
- Water: Lake Michigan
Community & HOA
HOA
- Services included: None
Location
- Region: Chicago
Financial & listing details
- Price per square foot: $388/sqft
- Annual tax amount: $34,398
- Date on market: 3/7/2025
- Listing terms: Conventional
- Ownership: Fee Simple
Price history
| Date | Event | Price |
|---|---|---|
| 3/7/2025 | Sold | $1,550,000$388/sqft |
Source:  MRED as distributed by MLS GRID #12256212 Report a problem MRED as distributed by MLS GRID #12256212 Report a problem | ||
Public tax history
Tax history is unavailable.
Neighborhood: Lake View
Nearby homes
- $1,550,0006 bd2 ba3.4k sqft1117 W Wellington Ave #1, Chicago, IL 60657Sold
- $--2 bd1 ba900 sqft1113 W Wellington Ave #3, Chicago, IL 60657Off Market

- $--2 bd1 ba950 sqft1113 W Wellington Ave #1, Chicago, IL 60657Off Market
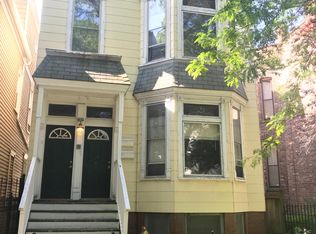
- $--2 bd1 ba950 sqft1113 W Wellington Ave #2, Chicago, IL 60657Off Market

- $2,030,0001 bd1 ba500 sqft1113 W Wellington Ave, Chicago, IL 60657Off Market
- $1,750,8008 bd3 ba3k sqft1121 W Wellington Ave, Chicago, IL 60657Off Market
- $1,436,1003 bd3 ba2.5k sqft1111 W Wellington Ave, Chicago, IL 60657Off Market
- $2,300,0005 bd6 ba6k sqft1125 W Wellington Ave, Chicago, IL 60657Sold
Nearby schools
GreatSchools rating
- 8/10Harriet Tubman Elementary SchoolGrades: PK-8Distance: 0.2 mi
- 7/10Lincoln Park High SchoolGrades: 9-12Distance: 1.3 mi
Schools provided by the listing agent
- Elementary: Harriet Tubman Elementary School
- Middle: Lincoln Park High School
- High: Lincoln Park High School
- District: 299
Source: MRED as distributed by MLS GRID. This data may not be complete. We recommend contacting the local school district to confirm school assignments for this home.
Get a cash offer in 3 minutes
Find out how much your home could sell for in as little as 3 minutes with a no-obligation cash offer.
Estimated market value
$1,531,300
Get a cash offer in 3 minutes
Find out how much your home could sell for in as little as 3 minutes with a no-obligation cash offer.
Estimated market value
$1,531,300
- Illinois
- Cook County
- Chicago
- 60657
- Lake View
- 1117 W Wellington Ave
