Welcome to this spacious and beautifully updated colonial, boasting a classic covered front porch perfect for welcoming friends and family. The main level features formal living and dining rooms with wood flooring, crown molding, and wainscoting. Entertaining is easy with the generous eat-in kitchen, featuring stainless steel appliances, an island workspace, loads of cabinet storage, and plenty of granite counter space. Step down into the family room with cozy fireplace - the perfect place to gather the family for movie night or watch the big game with friends. The conditioned sunroom with wraparound windows and skylights offers year-round enjoyment, bringing the outdoors in. A secluded home office, powder room, and convenient mudroom with laundry hookups complete this level. Upstairs, retreat to the primary suite with private full bathroom and walk-in closet. Three more sizable bedrooms share an updated hallway full bath on the upper level. The huge partially finished basement provides even more space for recreation, storage, or future customization, and includes the primary laundry area. Neutral colors and modern decor throughout make decorating a breeze. This special home is nestled in a popular established neighborhood with mature trees and long-time residents, and it's situated close to parks, schools, and charming downtown Plymouth with easy highway access for commuters. Don't miss this fantastic opportunity!
Sold
$592,500
11170 Bellwood Dr, Plymouth, MI 48170
4beds
2,708sqft
Single Family Residence
Built in 1978
0.28 Acres Lot
$655,000 Zestimate®
$219/sqft
$3,612 Estimated rent
Home value
$655,000
$622,000 - $688,000
$3,612/mo
Zestimate® history
Owner options
List your home for rent
$3,612/mo
Rent Zestimate®
Find your next renter with Zillow Rental Manager. Plus, with online applications, you can quickly screen prospective tenants – for free.
$3,612/mo
Rent Zestimate®
Refinance and save
$4,097/mo
Est. payment
Refinancing to a lower rate could help reduce your monthly payments and save thousands over the life of the loan.
$4,097/mo
Est. payment
Explore your selling options
Work with a Zillow partner agent
Leverage their expertise and Zillow's premium Showcase listings to get your home seen by more buyers.
Get startedList with your own agent
Get your home in front of millions of buyers by listing it on Zillow.
Learn how to do itSell it yourself
Take full control of how buyers see your home on Zillow by listing For Sale by Owner (FSBO).
List your homeWhat's special
Zillow last checked:
Listing updated:
Listed by:
Aleksandr Milshteyn 734-417-3560,
Coldwell Banker Professionals,
Guillermo Fleuruqin 734-276-1701,
Coldwell Banker Professionals
Bought with:
Mary Rettig
Source: MichRIC,MLS#: 24051465
Facts & features
Interior
Bedrooms & bathrooms
- Bedrooms: 4
- Bathrooms: 3
- Full bathrooms: 2
- 1/2 bathrooms: 1
Primary bedroom
- Level: Upper
Bedroom 2
- Level: Upper
Bedroom 3
- Level: Upper
Bedroom 4
- Level: Upper
Primary bathroom
- Level: Upper
Bathroom 2
- Level: Upper
Bathroom 3
- Level: Main
Bonus room
- Description: Sunroom
- Level: Main
Dining area
- Level: Main
Dining room
- Level: Main
Family room
- Level: Main
Game room
- Level: Basement
Kitchen
- Level: Main
Laundry
- Level: Basement
Living room
- Level: Main
Office
- Level: Main
Recreation
- Level: Basement
Utility room
- Level: Basement
Heating
- Forced Air
Cooling
- Central Air
Appliances
- Included: Dishwasher, Disposal, Dryer, Microwave, Oven, Range, Refrigerator, Washer
- Laundry: In Basement
Features
- Ceiling Fan(s), Center Island, Eat-in Kitchen
- Flooring: Carpet, Laminate, Tile, Wood
- Windows: Skylight(s), Screens, Insulated Windows, Window Treatments
- Basement: Full
- Number of fireplaces: 1
- Fireplace features: Family Room, Gas Log
Interior area
- Total structure area: 2,708
- Total interior livable area: 2,708 sqft
- Finished area below ground: 0
Property
Parking
- Total spaces: 2
- Parking features: Garage Faces Side, Garage Door Opener, Attached
- Garage spaces: 2
Features
- Stories: 2
Lot
- Size: 0.28 Acres
- Dimensions: 91 x 133
- Features: Sidewalk, Ground Cover, Shrubs/Hedges
Details
- Parcel number: 78053020081000
- Zoning description: R-1-S
Construction
Type & style
- Home type: SingleFamily
- Architectural style: Colonial
- Property subtype: Single Family Residence
Materials
- Aluminum Siding, Brick
- Roof: Asphalt,Shingle
Condition
- New construction: No
- Year built: 1978
Utilities & green energy
- Sewer: Public Sewer
- Water: Public
- Utilities for property: Natural Gas Connected, Cable Connected
Community & HOA
Location
- Region: Plymouth
Financial & listing details
- Price per square foot: $219/sqft
- Tax assessed value: $189,679
- Annual tax amount: $5,935
- Date on market: 10/17/2024
- Listing terms: Cash,Conventional
- Road surface type: Paved
Price history
| Date | Event | Price |
|---|---|---|
| 11/7/2024 | Sold | $592,500+1.3%$219/sqft |
Source:  MichRIC #24051465 Report a problem MichRIC #24051465 Report a problem | ||
| 10/17/2024 | Pending sale | $585,000$216/sqft |
Source: MichRIC #24051465 Report a problem | ||
| 10/8/2024 | Contingent | $585,000$216/sqft |
Source: MichRIC #24051465 Report a problem | ||
| 9/30/2024 | Listed for sale | $585,000+98.3%$216/sqft |
Source: MichRIC #24051465 Report a problem | ||
| 7/1/2013 | Sold | $295,000-2.5%$109/sqft |
Source: Public Record Report a problem | ||
| 5/4/2013 | Pending sale | $302,500$112/sqft |
Source: Plymouth Canton Realty Inc #213033795 Report a problem | ||
| 4/20/2013 | Price change | $302,500-3.2%$112/sqft |
Source: Plymouth Canton Realty Inc #213033795 Report a problem | ||
| 4/13/2013 | Listed for sale | $312,500$115/sqft |
Source: Plymouth Canton Realty Inc #213033795 Report a problem | ||
Public tax history
| Year | Property taxes | Tax assessment |
|---|---|---|
| 2025 | -- | $246,200 +3.9% |
| 2024 | -- | $237,000 +8.2% |
| 2023 | -- | $219,000 +0.8% |
| 2022 | -- | $217,200 -3.8% |
| 2021 | -- | $225,730 |
| 2020 | $5,273 +9.8% | $225,730 +1.9% |
| 2019 | $4,802 | $221,580 +16.4% |
| 2018 | $4,802 | $190,310 +491% |
| 2017 | -- | $32,200 -82% |
| 2016 | -- | $178,500 +4.7% |
| 2015 | -- | $170,540 +26.4% |
| 2013 | $13,492 | $134,920 +9.8% |
| 2012 | -- | $122,920 -24.3% |
| 2003 | -- | $162,450 |
| 2001 | -- | -- |
| 2000 | $2,732 | -- |
Find assessor info on the county website
Neighborhood: 48170
Nearby homes
- $425,0003 bd3 ba3.8k sqft11136 Bellwood Dr, Plymouth, MI 48170Sold

- $600,0005 bd3 ba3.3k sqft11204 Bellwood Dr, Plymouth, MI 48170Sold
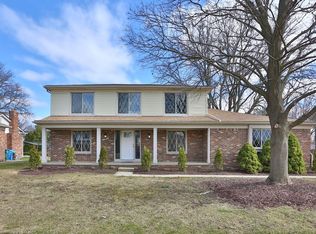
- $581,8004 bd3 ba2.3k sqft10155 Tennyson Dr, Plymouth, MI 48170Off Market
- $512,500-- bd2 ba2.2k sqft10167 Tennyson Dr, Plymouth, MI 48170Off Market
- $603,8004 bd3 ba2.3k sqft10125 Tennyson Dr, Plymouth, MI 48170Off Market
- $615,9003 bd3 ba1.8k sqft11238 Bellwood Dr, Plymouth, MI 48170Off Market
- $534,000-- bd2 ba2.3k sqft46001 Quail Ridge Dr, Plymouth, MI 48170Off Market
- $522,000-- bd2 ba1.9k sqft11102 Bellwood Dr, Plymouth, MI 48170Off Market
Nearby schools
GreatSchools rating
- 8/10Smith Elementary SchoolGrades: K-5Distance: 1 mi
- 8/10West Middle SchoolGrades: 6-8Distance: 0.8 mi
- 9/10Salem High SchoolGrades: 6-12Distance: 0.9 mi
Schools provided by the listing agent
- Elementary: Smith Elementary School
- Middle: West Middle School
Source: MichRIC. This data may not be complete. We recommend contacting the local school district to confirm school assignments for this home.
Get a cash offer in 3 minutes
Find out how much your home could sell for in as little as 3 minutes with a no-obligation cash offer.
Estimated market value
$655,000
Get a cash offer in 3 minutes
Find out how much your home could sell for in as little as 3 minutes with a no-obligation cash offer.
Estimated market value
$655,000
- Michigan
- Wayne County
- Plymouth
- 48170
- 11170 Bellwood Dr
Nearby cities
Nearby neighborhoods
Nearby zip codes
Other Plymouth Topics
