***Multiple Offers - offers due Sunday (3/10/24) by 4pm.*** Welcome to 11204 Bellwood in Plymouth Twp! This 2,400sqft (approx) colonial is nestled comfortably back in the Quail Hollow Estates subdivision. This home has been completely updated! The list is endless: all brand new hardwood flooring throughout the whole first floor, brand new kitchen with gray cabinets and quartz countertops, wine bar with wine cooler, stainless steel appliances, all bathrooms updated (2.5 baths), all brand new carpeting and doors on the second level, huge primary bedroom with en suite full bath, huge walk-in closet with amazing closet system, finished basement with all new drywall and carpet, new cement patio off the family room, all new lighting fixtures, outlets/switches & recessed lighting, freshly painted throughout, and a new front door. Additional features include: attached garage, new roof on lower section, first floor bedroom can be used as bedroom or den, tons of crown molding, laundry room located off half bath and attached garage, tons of storage in unfinished utility room, 50-gallon hot water tank. Quarter acre lot. Plymouth-Canton Schools. A couple minute drive to Downtown Plymouth and all that it has to offer. A true move-in ready home! Set up your private showing today!
Sold for $600,000
$600,000
11204 Bellwood Dr, Plymouth, MI 48170
5beds
3,376sqft
Single Family Residence
Built in 1978
0.28 Acres Lot
$668,200 Zestimate®
$178/sqft
$3,892 Estimated rent
Home value
$668,200
$635,000 - $702,000
$3,892/mo
Zestimate® history
Owner options
List your home for rent
$3,892/mo
Rent Zestimate®
Find your next renter with Zillow Rental Manager. Plus, with online applications, you can quickly screen prospective tenants – for free.
$3,892/mo
Rent Zestimate®
Refinance and save
$4,170/mo
Est. payment
Refinancing to a lower rate could help reduce your monthly payments and save thousands over the life of the loan.
$4,170/mo
Est. payment
Explore your selling options
Work with a Zillow partner agent
Leverage their expertise and Zillow's premium Showcase listings to get your home seen by more buyers.
Get startedList with your own agent
Get your home in front of millions of buyers by listing it on Zillow.
Learn how to do itSell it yourself
Take full control of how buyers see your home on Zillow by listing For Sale by Owner (FSBO).
List your homeWhat's special
Attached garageLaundry roomUnfinished utility roomTons of storageRecessed lightingNew lighting fixturesAmazing closet system
Zillow last checked:
Listing updated:
Listed by:
Michael Emmick 734-855-5342,
Remerica Integrity II,
Kim M Millen 734-516-8597,
Remerica Integrity II
Bought with:
Carol A Wagner, 6501341226
Real Estate One-Commerce
Source: Realcomp II,MLS#: 20240013545
Facts & features
Interior
Bedrooms & bathrooms
- Bedrooms: 5
- Bathrooms: 3
- Full bathrooms: 2
- 1/2 bathrooms: 1
Primary bedroom
- Level: Second
- Dimensions: 19 x 13
Bedroom
- Level: Second
- Dimensions: 13 x 11
Bedroom
- Level: Entry
- Dimensions: 12 x 10
Bedroom
- Level: Second
- Dimensions: 10 x 9
Bedroom
- Level: Second
- Dimensions: 13 x 11
Primary bathroom
- Level: Second
- Dimensions: 10 x 5
Other
- Level: Second
- Dimensions: 10 x 7
Other
- Level: Entry
- Dimensions: 5 x 5
Other
- Level: Entry
- Dimensions: 10 x 10
Dining room
- Level: Entry
- Dimensions: 13 x 12
Family room
- Level: Entry
- Dimensions: 20 x 14
Kitchen
- Level: Entry
- Dimensions: 13 x 12
Laundry
- Level: Entry
- Dimensions: 8 x 7
Living room
- Level: Entry
- Dimensions: 18 x 12
Heating
- Forced Air, Natural Gas
Cooling
- Ceiling Fans, Central Air
Appliances
- Included: Dishwasher, Disposal, Free Standing Electric Range, Free Standing Refrigerator, Microwave, Wine Refrigerator
Features
- Basement: Finished
- Has fireplace: Yes
- Fireplace features: Family Room
Interior area
- Total interior livable area: 3,376 sqft
- Finished area above ground: 2,376
- Finished area below ground: 1,000
Property
Parking
- Total spaces: 2.5
- Parking features: Twoand Half Car Garage, Attached, Electricityin Garage, Garage Door Opener, Garage Faces Side
- Attached garage spaces: 2.5
Features
- Levels: Two
- Stories: 2
- Entry location: GroundLevelwSteps
- Patio & porch: Covered, Patio, Porch
- Pool features: None
Lot
- Size: 0.28 Acres
- Dimensions: 91.00 x 133.00
- Features: Near Golf Course
Details
- Parcel number: 78053020080000
- Special conditions: Short Sale No,Standard
Construction
Type & style
- Home type: SingleFamily
- Architectural style: Colonial
- Property subtype: Single Family Residence
Materials
- Brick
- Foundation: Basement, Poured, Sump Pump
- Roof: Asphalt
Condition
- New construction: No
- Year built: 1978
- Major remodel year: 2024
Utilities & green energy
- Electric: Circuit Breakers
- Sewer: Public Sewer
- Water: Public
Community & HOA
Community
- Features: Sidewalks
- Security: Smoke Detectors
- Subdivision: QUAIL HOLLOW ESTATES SUB
HOA
- Has HOA: No
Location
- Region: Plymouth
Financial & listing details
- Price per square foot: $178/sqft
- Tax assessed value: $143,680
- Annual tax amount: $7,269
- Date on market: 3/8/2024
- Cumulative days on market: 4 days
- Listing agreement: Exclusive Right To Sell
- Listing terms: Cash,Conventional
- Exclusions: Exclusion(s) Do Not Exist
Price history
| Date | Event | Price |
|---|---|---|
| 4/9/2024 | Sold | $600,000+8.1%$178/sqft |
Source:  Realcomp II #20240013545 Report a problem Realcomp II #20240013545 Report a problem | ||
| 3/11/2024 | Pending sale | $554,900$164/sqft |
Source: Realcomp II #20240013545 Report a problem | ||
| 3/8/2024 | Listed for sale | $554,900+48%$164/sqft |
Source: Realcomp II #20240013545 Report a problem | ||
| 10/10/2023 | Sold | $375,000-6.3%$111/sqft |
Source: Realcomp II #20230060118 Report a problem | ||
| 10/3/2023 | Pending sale | $400,000$118/sqft |
Source: Realcomp II #20230060118 Report a problem | ||
| 9/6/2023 | Listed for sale | $400,000$118/sqft |
Source: Realcomp II #20230060118 Report a problem | ||
Public tax history
| Year | Property taxes | Tax assessment |
|---|---|---|
| 2025 | -- | $218,400 +3.7% |
| 2024 | -- | $210,600 +8% |
| 2023 | -- | $195,000 +0.7% |
| 2022 | -- | $193,700 -3.7% |
| 2021 | -- | $201,120 |
| 2020 | $4,194 +9.8% | $201,120 +4% |
| 2019 | $3,820 | $193,360 +9.6% |
| 2018 | $3,820 | $176,480 +448.1% |
| 2017 | -- | $32,200 -80.6% |
| 2016 | -- | $165,700 +4.5% |
| 2015 | -- | $158,560 +25.7% |
| 2013 | $11,742 | $126,100 +9.5% |
| 2012 | -- | $115,130 -23.5% |
| 2003 | -- | $150,460 |
| 2001 | -- | -- |
| 2000 | $2,702 | -- |
Find assessor info on the county website
Neighborhood: 48170
Nearby homes
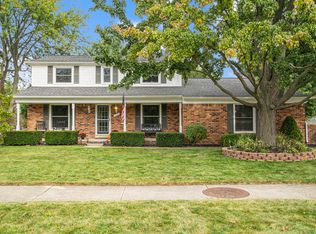
- $592,5004 bd3 ba2.7k sqft11170 Bellwood Dr, Plymouth, MI 48170Sold
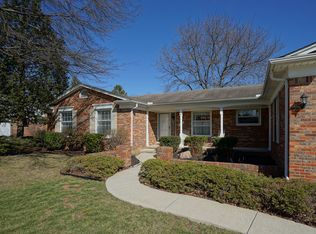
- $617,9003 bd3 ba1.8k sqft11238 Bellwood Dr, Plymouth, MI 48170Off Market
- $506,400-- bd2 ba2.2k sqft10167 Tennyson Dr, Plymouth, MI 48170Off Market
- $525,800-- bd2 ba2.2k sqft10199 Tennyson Dr, Plymouth, MI 48170Off Market
- $582,7004 bd3 ba2.3k sqft10155 Tennyson Dr, Plymouth, MI 48170Off Market
- $425,0003 bd3 ba3.8k sqft11136 Bellwood Dr, Plymouth, MI 48170Sold
- $569,500-- bd2 ba2.4k sqft11274 Bellwood Dr, Plymouth, MI 48170Off Market
- $519,100-- bd2 ba2.3k sqft10231 Tennyson Dr, Plymouth, MI 48170Off Market
Nearby schools
GreatSchools rating
- 8/10Smith Elementary SchoolGrades: K-5Distance: 1 mi
- 8/10West Middle SchoolGrades: 6-8Distance: 0.8 mi
- 9/10Salem High SchoolGrades: 6-12Distance: 0.9 mi
Get a cash offer in 3 minutes
Find out how much your home could sell for in as little as 3 minutes with a no-obligation cash offer.
Estimated market value
$668,200
Get a cash offer in 3 minutes
Find out how much your home could sell for in as little as 3 minutes with a no-obligation cash offer.
Estimated market value
$668,200
- Michigan
- Wayne County
- Plymouth
- 48170
- 11204 Bellwood Dr
Nearby cities
Nearby neighborhoods
Nearby zip codes
Other Plymouth Topics
