Skip main navigation
Sold
  • $925,000

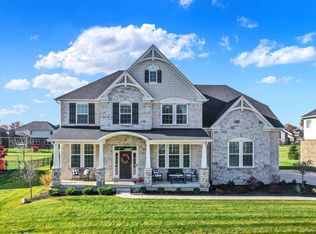
    11173 Glen Avon Way, Zionsville, IN 46077

    5beds
    6,309sqft
    Residential, Single Family Residence
    Built in 2018
    0.32 Acres Lot
    $1,085,400 Zestimate®
    $147/sqft
    $6,553 Estimated rent

    Home value

    $1,085,400

    $1.03M - $1.15M

    $6,553/mo

    Zestimate® history
    Loading
    Loading...

    Owner options

    List your home for rent

    $6,553/mo

    Rent Zestimate®

    Find your next renter with Zillow Rental Manager. Plus, with online applications, you can quickly screen prospective tenants – for free.

    Learn more

    $6,553/mo

    Rent Zestimate®

    Refinance and save

    $6,135/mo

    Est. payment

    Refinancing to a lower rate could help reduce your monthly payments and save thousands over the life of the loan.

    See today's rates

    $6,135/mo

    Est. payment

    Explore your selling options

    Work with a Zillow partner agent

    Leverage their expertise and Zillow's premium Showcase listings to get your home seen by more buyers.

    Get started

    List with your own agent

    Get your home in front of millions of buyers by listing it on Zillow.

    Learn how to do it

    Sell it yourself

    Take full control of how buyers see your home on Zillow by listing For Sale by Owner (FSBO).

    List your home

    What's special

    Gourmet kitchenWalk in closetsDining rmSuper showerCustom patioWalkin closet
    Wonderful Zionsville 5 Bed 5.5 Bath home w 3 Car SL Garage. ML features an entry flanked by office w/french doors & dining rm leading to a 2 story great rm, bedroom ensuite, gourmet kitchen w/SS appliances, gas cooking & hood, granite counters & island, laundry/mudroom, plus Breakfst Rm leading to a custom patio & firepit. Functional open floorplan just painted. Wood floors, Custom Blinds, security system including infrared/ glass break protection (all the details). Split stair case leads to loft plus 3 bedrooms w/ full bathrooms & walk in closets. Private primary Suite features a balcony, walkin closet, custom shelving, ensuite w/dual sinks, garden tub & super shower. Extra Storage & room for 6th bedroom in finished basement w/full bath.

    Zillow last checked:

    Listing updated:

    Listed by:

    Elisabeth Lugar 317-995-1128,

    CENTURY 21 Scheetz

    Bought with:

    Kim Lewis

    CENTURY 21 Scheetz

    Source: MIBOR as distributed by MLS GRID,MLS#: 21932390MLS Logo

    Facts & features

    Interior

    Bedrooms & bathrooms
    • Bedrooms: 5
    • Bathrooms: 6
    • Full bathrooms: 5
    • 1/2 bathrooms: 1
    • Main level bathrooms: 2
    • Main level bedrooms: 1
    Primary bedroom
    • Level: Upper
    • Area: 266 Square Feet
    • Dimensions: 14x19
    Bedroom 2
    • Level: Upper
    • Area: 154 Square Feet
    • Dimensions: 11x14
    Bedroom 3
    • Level: Upper
    • Area: 154 Square Feet
    • Dimensions: 11x14
    Bedroom 4
    • Level: Upper
    • Area: 144 Square Feet
    • Dimensions: 12x12
    Bedroom 5
    • Level: Main
    • Area: 144 Square Feet
    • Dimensions: 12x12
    Breakfast room
    • Level: Main
    • Area: 150 Square Feet
    • Dimensions: 15x10
    Dining room
    • Level: Main
    • Area: 168 Square Feet
    • Dimensions: 12x14
    Great room
    • Level: Main
    • Area: 414 Square Feet
    • Dimensions: 18x23
    Kitchen
    • Level: Main
    • Area: 306 Square Feet
    • Dimensions: 18x17
    Laundry
    • Features: Tile-Ceramic
    • Level: Main
    • Area: 70 Square Feet
    • Dimensions: 10x7
    Loft
    • Level: Upper
    • Area: 280 Square Feet
    • Dimensions: 20x14
    Mud room
    • Level: Main
    • Area: 70 Square Feet
    • Dimensions: 10x7
    Office
    • Level: Main
    • Area: 156 Square Feet
    • Dimensions: 13x12
    Play room
    • Level: Basement
    • Area: 792 Square Feet
    • Dimensions: 33x24
    Utility room
    • Features: Other
    • Level: Basement
    • Area: 480 Square Feet
    • Dimensions: 20x24
    Heating
    • Forced Air, High Efficiency (90%+ AFUE ), Natural Gas
    Cooling
    • Central Air
    Appliances
    • Included: Gas Cooktop, Dishwasher, Dryer, ENERGY STAR Qualified Appliances, Disposal, Microwave, Refrigerator, Washer, Oven, MicroHood, Gas Water Heater
    • Laundry: Laundry Room, Main Level
    Features
    • Attic Access, Tray Ceiling(s), Vaulted Ceiling(s), Walk-In Closet(s), Hardwood Floors, Entrance Foyer, High Speed Internet, Wired for Data, In-Law Floorplan, Kitchen Island, Pantry
    • Flooring: Hardwood
    • Basement: Ceiling - 9+ feet,Finished,Full,Egress Window(s)
    • Attic: Access Only
    • Number of fireplaces: 1
    • Fireplace features: Great Room
    Interior area
    • Total structure area: 6,309
    • Total interior livable area: 6,309 sqft
    • Finished area below ground: 1,752

    Property

    Parking
    • Total spaces: 3
    • Parking features: Attached, Concrete, Garage Door Opener, Garage Faces Side
    • Attached garage spaces: 3
    • Details: Garage Parking Other(Finished Garage, Keyless Entry)
    Features
    • Levels: Two
    • Stories: 2
    • Patio & porch: Patio, Covered
    • Exterior features: Fire Pit, Sprinkler System, Gas Grill
    • Pool features: Fenced, Outdoor Pool, In Ground
    • Has view: Yes
    • View description: Neighborhood
    Lot
    • Size: 0.32 Acres
    • Features: Curbs, Sidewalks, Street Lights, Suburb
    Details
    • Parcel number: 060813000018179034
    • Horse amenities: None

    Construction

    Type & style
    • Home type: SingleFamily
    • Architectural style: Traditional
    • Property subtype: Residential, Single Family Residence
    Materials
    • Brick, Stone
    • Foundation: Concrete Perimeter
    Condition
    • New Construction,Updated/Remodeled
    • New construction: No
    • Year built: 2018
    Details
    • Builder name: Drees

    Utilities & green energy

    • Water: Public
    • Utilities for property: Electricity Connected
    Green energy
    • Green verification: HERS Index Score, HERS via Drees Home Builders
    • Energy efficient items: Lighting, Doors, Windows, HVAC, Insulation, Low Energy Windows, Roof, Water Fixtures, Low/No VOC

    Community & HOA

    Community
    • Features: Clubhouse, Curbs, Park, Playground, Pool, Sidewalks, Suburban
    • Security: Security System
    • Subdivision: Brookhaven
    HOA
    • Has HOA: Yes
    • Amenities included: Clubhouse, Maintenance Grounds, Park, Playground, Pool
    • Services included: Association Home Owners, Clubhouse, Insurance, Nature Area, ParkPlayground, Management
    • HOA fee: $475 semi-annually
    • HOA phone: 317-541-0000
    Location
    • Region: Zionsville

    Financial & listing details

    • Price per square foot: $147/sqft
    • Tax assessed value: $979,100
    • Annual tax amount: $7,300
    • Date on market: 8/19/2023
    • Cumulative days on market: 73 days
    • Electric utility on property: Yes

    Price history

    DateEventPrice
    12/15/2023Sold$925,000-2.6%$147/sqft
    Source: MIBOR as distributed by MLS GRID #21932390 Report a problem
    10/30/2023Pending sale$950,000$151/sqft
    Source: MIBOR as distributed by MLS GRID #21932390 Report a problem
    10/24/2023Price change$950,000-2.6%$151/sqft
    Source: MIBOR as distributed by MLS GRID #21932390 Report a problem
    8/19/2023Listed for sale$975,000+58.5%$155/sqft
    Source: MIBOR as distributed by MLS GRID #21932390 Report a problem
    3/26/2018Sold$614,985$97/sqft
    Source: Agent Provided Report a problem

    Public tax history

    YearProperty taxesTax assessment
    2025$10,855 +19.1%$979,100 +8.8%
    2024$9,114 +5.5%$900,300 +17.5%
    2023$8,641 +13.2%$766,400 +8%
    2022$7,632 +4.6%$709,500 +14.9%
    2021$7,300 +7.7%$617,600
    2020$6,778 $617,600 +3.9%
    2019-- $594,400 +427.4%
    2018$111 $112,700 +18683.3%
    2017-- $600
    Find assessor info on the county website

    Neighborhood: 46077

    Nearby schools

    GreatSchools rating
    Schools provided by the listing agent
    • High: Zionsville Community High School

    Source: MIBOR as distributed by MLS GRID. This data may not be complete. We recommend contacting the local school district to confirm school assignments for this home.

    Get a cash offer in 3 minutes
    Find out how much your home could sell for in as little as 3 minutes with a no-obligation cash offer.
    Estimated market value
    $1,085,400
    Get a cash offer in 3 minutes
    Find out how much your home could sell for in as little as 3 minutes with a no-obligation cash offer.
    Estimated market value
    $1,085,400