Skip main navigation
Sold
  • $945,000

    11177 Glen Avon Way, Zionsville, IN 46077

    5beds
    6,189sqft
    Residential, Single Family Residence
    Built in 2018
    0.35 Acres Lot
    $1,079,400 Zestimate®
    $153/sqft
    $6,297 Estimated rent

    Home value

    $1,079,400

    $1.03M - $1.14M

    $6,297/mo

    Zestimate® history
    Loading
    Loading...

    Owner options

    List your home for rent

    $6,297/mo

    Rent Zestimate®

    Find your next renter with Zillow Rental Manager. Plus, with online applications, you can quickly screen prospective tenants – for free.

    Learn more

    $6,297/mo

    Rent Zestimate®

    Refinance and save

    $6,727/mo

    Est. payment

    Refinancing to a lower rate could help reduce your monthly payments and save thousands over the life of the loan.

    See today's rates

    $6,727/mo

    Est. payment

    Explore your selling options

    Work with a Zillow partner agent

    Leverage their expertise and Zillow's premium Showcase listings to get your home seen by more buyers.

    Get started

    List with your own agent

    Get your home in front of millions of buyers by listing it on Zillow.

    Learn how to do it

    Sell it yourself

    Take full control of how buyers see your home on Zillow by listing For Sale by Owner (FSBO).

    List your home

    What's special

    Spacious master suiteCustom lightingQuartz countersGourmet kitchenFrench doorsGleaming hardwood flooringNatural light
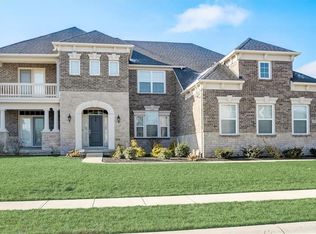
    Wonderful 5 bedroom, 4.5 bath executive home in desirable Brookhaven. Step inside and discover open spaces bathed in natural light, accentuated by gleaming hardwood flooring, and custom lighting.The family room's thoughtful layout contributes to the home's open concept, effortlessly connecting it to both the kitchen and breakfast room. This design promotes a sense of togetherness, allowing for easy conversation and interaction between spaces. The heart of this home is the gourmet kitchen, featuring an oversized breakfast bar, gas cook top, double ovens and quartz counters. Work from home seamlessly in the main floor office, adorned with French doors for added privacy. The inviting sun room provides a tranquil space to unwind and enjoy the views of the large green space behind the home. Upstairs, the spacious master suite beckons with a sitting area and spa-like bath. The 2nd level also offers 4 additional generous sized bedrooms, 2 Jack-n-Jill baths and a spacious laundry room. The finished basement adds another layer of entertainment with a wet bar and 2 recreation areas. The unfinished space awaits your personal touch ... perfect for a potential 6th bedroom or a customizable space to suit your needs. Step outside to the covered porch, where an outdoor living space with wood-burning fireplace awaits. Perfect for cozy evenings or entertaining guests year-round. Sellers completed almost $20k in professional landscaping in 2023 adding privacy to the already desirable backyard. This property truly offers a harmonious blend of luxury and functionality!

    Zillow last checked:

    Listing updated:

    Listed by:

    Pam Jones 317-374-7968,

    Keller Williams Indpls Metro N

    Bought with:

    Steven Rupp

    Keller Williams Indpls Metro N

    Thea Snelly

    Keller Williams Indpls Metro N

    Source: MIBOR as distributed by MLS GRID,MLS#: 21964051MLS Logo

    Facts & features

    Interior

    Bedrooms & bathrooms
    • Bedrooms: 5
    • Bathrooms: 5
    • Full bathrooms: 4
    • 1/2 bathrooms: 1
    • Main level bathrooms: 1
    Primary bedroom
    • Features: Carpet
    • Level: Upper
    • Area: 255 Square Feet
    • Dimensions: 17x15
    Bedroom 2
    • Features: Carpet
    • Level: Upper
    • Area: 195 Square Feet
    • Dimensions: 15x13
    Bedroom 3
    • Features: Carpet
    • Level: Upper
    • Area: 196 Square Feet
    • Dimensions: 14x14
    Bedroom 4
    • Features: Carpet
    • Level: Upper
    • Area: 168 Square Feet
    • Dimensions: 14x12
    Bedroom 5
    • Features: Carpet
    • Level: Upper
    • Area: 374 Square Feet
    • Dimensions: 22x17
    Other
    • Features: Tile-Ceramic
    • Level: Upper
    • Area: 99 Square Feet
    • Dimensions: 11x9
    Bonus room
    • Features: Carpet
    • Level: Basement
    • Area: 312 Square Feet
    • Dimensions: 24x13
    Breakfast room
    • Features: Hardwood
    • Level: Main
    • Area: 160 Square Feet
    • Dimensions: 16x10
    Dining room
    • Features: Hardwood
    • Level: Main
    • Area: 182 Square Feet
    • Dimensions: 14x13
    Family room
    • Features: Hardwood
    • Level: Main
    • Area: 378 Square Feet
    • Dimensions: 21x18
    Office
    • Features: Hardwood
    • Level: Main
    • Area: 168 Square Feet
    • Dimensions: 14x12
    Play room
    • Features: Carpet
    • Level: Basement
    • Area: 720 Square Feet
    • Dimensions: 40x18
    Sun room
    • Features: Hardwood
    • Level: Main
    • Area: 280 Square Feet
    • Dimensions: 20x14
    Heating
    • Forced Air
    Cooling
    • Has cooling: Yes
    Appliances
    • Included: Gas Cooktop, Dishwasher, Dryer, Gas Water Heater, Microwave, Oven, Double Oven, Range Hood, Refrigerator, Washer, Water Softener Owned
    • Laundry: Main Level
    Features
    • Breakfast Bar, High Ceilings, Tray Ceiling(s), Vaulted Ceiling(s), Entrance Foyer, Ceiling Fan(s), Hardwood Floors, High Speed Internet, Smart Thermostat, Walk-In Closet(s), Wet Bar
    • Flooring: Hardwood
    • Windows: Windows Thermal, Wood Work Painted
    • Basement: Ceiling - 9+ feet,Egress Window(s),Full
    • Number of fireplaces: 2
    • Fireplace features: Family Room, Gas Log, Outside
    Interior area
    • Total structure area: 6,189
    • Total interior livable area: 6,189 sqft
    • Finished area below ground: 1,720

    Property

    Parking
    • Total spaces: 3
    • Parking features: Attached
    • Attached garage spaces: 3
    Features
    • Levels: Two
    • Stories: 2
    • Patio & porch: Covered
    • Exterior features: Sprinkler System
    Lot
    • Size: 0.35 Acres
    • Features: Cul-De-Sac, Sidewalks, Trees-Small (Under 20 Ft)
    Details
    • Parcel number: 060813000018178034
    • Special conditions: None
    • Horse amenities: None

    Construction

    Type & style
    • Home type: SingleFamily
    • Architectural style: Traditional
    • Property subtype: Residential, Single Family Residence
    Materials
    • Brick, Cement Siding, Stone
    • Foundation: Concrete Perimeter
    Condition
    • New construction: No
    • Year built: 2018

    Utilities & green energy

    • Electric: 200+ Amp Service
    • Water: Municipal/City

    Community & HOA

    Community
    • Features: Playground, Pool
    • Subdivision: Brookhaven
    HOA
    • Has HOA: Yes
    • Amenities included: Playground, Pool
    • Services included: Entrance Common, Insurance, Maintenance, ParkPlayground
    • HOA fee: $950 annually
    • HOA phone: 317-541-0000
    Location
    • Region: Zionsville

    Financial & listing details

    • Price per square foot: $153/sqft
    • Tax assessed value: $937,200
    • Annual tax amount: $9,290
    • Date on market: 2/15/2024
    • Cumulative days on market: 20 days

    Price history

    DateEventPrice
    3/22/2024Sold$945,000+1.6%$153/sqft
    Source: MIBOR as distributed by MLS GRID #21964051 Report a problem
    2/19/2024Pending sale$930,000$150/sqft
    Source: MIBOR as distributed by MLS GRID #21964051 Report a problem
    2/15/2024Listed for sale$930,000$150/sqft
    Source: MIBOR as distributed by MLS GRID #21964051 Report a problem
    11/21/2023Listing removed--
    Source: MIBOR as distributed by MLS GRID #21952951 Report a problem
    11/13/2023Listed for sale$930,000+39.8%$150/sqft
    Source: MIBOR as distributed by MLS GRID #21952951 Report a problem
    3/13/2019Sold$665,000-1.5%$107/sqft
    Source: MIBOR as distributed by MLS GRID #21583196 Report a problem
    8/28/2018Listed for sale$674,900$109/sqft
    Source: Drees Homes Report a problem

    Public tax history

    YearProperty taxesTax assessment
    2025$10,793 +11.7%$937,200 +4.7%
    2024$9,667 +5.2%$895,300 +11%
    2023$9,190 +14.6%$806,300 +8%
    2022$8,019 +4.6%$746,600 +15.3%
    2021$7,667 +20.4%$647,400
    2020$6,368 $647,400 +16%
    2019-- $558,200 +368.7%
    2018$113 $119,100 +16914.3%
    2017-- $700
    Find assessor info on the county website

    Neighborhood: 46077

    Nearby schools

    GreatSchools rating
    Schools provided by the listing agent
    • Elementary: Union Elementary School
    • Middle: Zionsville Middle School
    • High: Zionsville Community High School

    Source: MIBOR as distributed by MLS GRID. This data may not be complete. We recommend contacting the local school district to confirm school assignments for this home.

    Get a cash offer in 3 minutes
    Find out how much your home could sell for in as little as 3 minutes with a no-obligation cash offer.
    Estimated market value
    $1,079,400
    Get a cash offer in 3 minutes
    Find out how much your home could sell for in as little as 3 minutes with a no-obligation cash offer.
    Estimated market value
    $1,079,400