Skip main navigation
Off market
  • $755,100

    11174 Hanson Ter, Oxford, FL 34484

    4beds
    3,618sqft
    Single Family Residence
    Built in 2017
    0.38 Acres Lot
    $755,100 Zestimate®
    $209/sqft
    $3,379 Estimated rent

    Home value

    $755,100

    $710,000 - $808,000

    $3,379/mo

    Zestimate® history
    Loading
    Loading...

    Owner options

    List your home for rent

    $3,379/mo

    Rent Zestimate®

    Find your next renter with Zillow Rental Manager. Plus, with online applications, you can quickly screen prospective tenants – for free.

    Learn more

    $3,379/mo

    Rent Zestimate®

    Refinance and save

    $4,762/mo

    Est. payment

    Refinancing to a lower rate could help reduce your monthly payments and save thousands over the life of the loan.

    See today's rates

    $4,762/mo

    Est. payment

    Explore your selling options

    Work with a Zillow partner agent

    Leverage their expertise and Zillow's premium Showcase listings to get your home seen by more buyers.

    Get started

    List with your own agent

    Get your home in front of millions of buyers by listing it on Zillow.

    Learn how to do it

    Sell it yourself

    Take full control of how buyers see your home on Zillow by listing For Sale by Owner (FSBO).

    List your home

    What's special

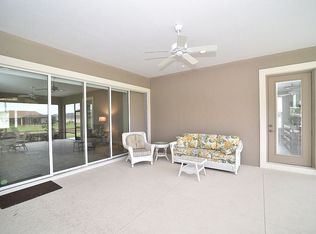
    Welcome to the appropriately named " Grandview". As you enter through the double front doors into the magnificent foyer, you have the feeling of entering into a 5 Star resort. The foyer is surrounded by outstanding architecture and eye-catching interesting features. The beautiful formal living space is privately enclosed with designer beveled glass and wood room dividers. This unique touch gives a cozy feel and a little private retreat area. There are multi sliding glass doors that lead to the glass/screen enclosed lanai. Every evening you are treated to a panoramic view of spectacular sunsets and coastal bird watching. There is an 8 foot privacy fence that allows free roaming. On the opposite end of the lanai is a screened enclosed 15 foot "Swim Spa", by Master Spa, endorsed by Michael Phelps. This is a heated swim area that has exercise equipment such and a rowing capability. There are 3 jetted seats on the opposite end. The entry foyer also shares space for a formal/family dining area with a beautiful arched alcove. You pass through two tall arches that have unique areas opposing each other with beautiful cabinetry. One side is a wet/coffee bar area with a wine refrigerator. Across from it is a built in China hutch with glass doors drawers and under cabinet storage. The spacious kitchen is made for entertaining. There is a large amount of countertop space with many cabinets for storage also. Besides the countertop bar seating for 6 plus, there is another nook for dining. In this space there is a huge living area with high ceilings with inlayed hardwood planking in the trey ceiling, surrounded by crown molding which is also throughout the home. Many details are in this room, such as arched alcoves and recessed decorative shelving. This room also leads to the enclosed lanai. Through double doors the large master suite is located. The ceilings also has the hardwood inlay. You pass by two closets and enter the master bathroom with opposing counter space and sinks, with a large walk-in shower space, toilet and linen closets. A bathroom that leads to the lanai is right off the hallway. In the middle of the home. Double doors off the main foyer lead to a large office/bedroom space with a good size closet. A large private suite with another guest room and bathroom is tucked away on the opposite end of the home. A rare air find is a four car garage with plenty of storage space. There are so many unexpected details to this home. There is only one word to describe it and that is Amazing!

    This property is off market, which means it's not currently listed for sale or rent on Zillow. This may be different from what's available on other websites or public sources.
    Originating MLS: Ocala - Marion

    Facts & features

    Interior

    Bedrooms & bathrooms
    • Bedrooms: 4
    • Bathrooms: 3
    • Full bathrooms: 2
    • 1/2 bathrooms: 1
    Heating
    • Forced air, Electric
    Cooling
    • Central
    Appliances
    • Included: Dishwasher, Dryer, Garbage disposal
    Features
    • Ceiling Fans(s), Eating Space In Kitchen, Crown Molding, Built in Features, Dumbwaiter, Coffered Ceiling(s)
    • Flooring: Tile, Carpet
    Interior area
    • Structure area source: Public Records
    • Total interior livable area: 3,618 sqft

    Property

    Parking
    • Total spaces: 4
    • Parking features: Garage - Attached
    Features
    • Levels: One
    • Exterior features: Cement / Concrete
    • Pool features: Screen Enclosure, Above Ground
    • Fencing: Wood
    Lot
    • Size: 0.38 Acres
    Details
    • Parcel number: D18B220
    • Zoning: SFR

    Construction

    Type & style
    • Home type: SingleFamily
    • Property subtype: Single Family Residence
    Materials
    • Roof: Composition
    Condition
    • Year built: 2017

    Utilities & green energy

    • Sewer: Public Sewer
    • Utilities for property: Electricity Connected, Sewer Connected, Cable Connected, Water Connected

    Community & neighborhood

    Location
    • Region: Oxford
    • Subdivision: OXFORD OAKS PH 1

    HOA & financial

    HOA
    • Has HOA: Yes
    • HOA fee: $45 monthly
    • Amenities included: Clubhouse, Fitness Center, Gated, Basketball Court

    Other

    Other facts
    • Additional Parcels YN: 0
    • Appliances: Dishwasher, Disposal, Electric Water Heater, Refrigerator, Built-In Oven, Cooktop, Exhaust Fan, Microwave, Bar Fridge, Washer, Wine Refrigerator, Dryer, Ice Maker
    • Association Approval Required YN: 0
    • Association Fee Requirement: Required
    • Attached Garage YN: 1
    • Available For Lease YN: 1
    • Community Features: Deed Restrictions, Playground, Park, Gated Community, Pool, Fitness, Golf Carts OK, Tennis Courts, Golf
    • Construction Materials: Stucco, Concrete
    • Cooling: Central Air
    • Country: US
    • Building Area Source: Public Records
    • DPRYN: 1
    • Exist Lse Tenant YN: 0
    • Fireplace YN: 0
    • Flood Zone Code: X
    • Flooring: Carpet, Ceramic Tile
    • Foundation Details: Slab
    • Garage YN: 1
    • Heating: Central
    • Exterior Features: Irrigation System, Fenced, Rain Gutters, Sliding Doors
    • Homestead YN: 1
    • Interior Features: Ceiling Fans(s), Eating Space In Kitchen, Crown Molding, Built in Features, Dumbwaiter, Coffered Ceiling(s)
    • Lease Restrictions YN: 0
    • Listing Service: Full Service
    • Listing Terms: Cash, Conventional, FHA, VA Loan
    • Major Change Type: Pending
    • Minimum Lease: No Minimum
    • Mls Status: Pending
    • New Construction YN: 0
    • Ownership: Fee Simple
    • Parking Features: Garage Door Opener, Driveway
    • Pets Allowed: Yes
    • Utilities: Electricity Connected, Sewer Connected, Cable Connected, Water Connected
    • Previous Status: Active
    • Property Sub Type: Single Family Residence
    • Property Type: Residential
    • Roof: Shingle
    • Sewer: Public Sewer
    • Syndicate To: Homes.com, HomeSnap, Realtor.com, Zillow/Trulia, International MLS
    • Water Access YN: 0
    • Water Extras YN: 0
    • Waterfront Feet Total: 0
    • Waterfront YN: 0
    • Water View YN: 0
    • Direction Faces: East
    • Association Amenities: Clubhouse, Fitness Center, Gated, Basketball Court
    • Pool Features: Screen Enclosure, Above Ground
    • Pool Private YN: 1
    • Association Fee Frequency: Monthly
    • Disclosures: HOA/PUD/Condo Disclosure
    • Levels: One
    • Year Built: 2017
    • Tax Year: 2019
    • Room Count: 3
    • Public Survey Section: 18
    • County Or Parish: Sumter
    • MLS Area Major: 34484 - Oxford
    • Zoning: SFR
    • Building Area Total: 4231.00
    • Living Area: 3618.00
    • Association Fee: 45.50
    • Fencing: Wood
    • Subdivision Name: OXFORD OAKS PH 1
    • Public Survey Range: 23E
    • Association Name: Christina Robbins
    • List Agent AOR: Ocala - Marion
    • List AOR: Ocala - Marion
    • Total Acreage: 1/4 to less than 1/2
    • Tax Annual Amount: 8027.25
    • Listing terms: Cash, Conventional, FHA, VA Loan
    • Ownership: Fee Simple

    Price history

    DateEventPrice
    3/26/2021Sold$610,000-1.4%$169/sqft
    Source: Public Record Report a problem
    2/5/2021Pending sale$618,900$171/sqft
    Source: KELLER WILLIAMS CORNERSTONE RE #OM610769 Report a problem
    1/16/2021Price change$618,900-1.6%$171/sqft
    Source: KELLER WILLIAMS CORNERSTONE RE #OM610769 Report a problem
    1/13/2021Listed for sale$629,000$174/sqft
    Source: Stellar MLS #OM610769 Report a problem
    1/5/2021Pending sale$629,000$174/sqft
    Source: Stellar MLS #OM610769 Report a problem
    10/28/2020Listed for sale$629,000+23.3%$174/sqft
    Source: KELLER WILLIAMS CORNERSTONE RE #OM610769 Report a problem
    4/10/2019Sold$510,285$141/sqft
    Source: Public Record Report a problem

    Public tax history

    YearProperty taxesTax assessment
    2025$7,767 -5.7%$583,640 -8.1%
    2024$8,236 +6.5%$635,010 +3%
    2023$7,733 +5%$616,520 +14.1%
    2022$7,367 +5841.3%$540,540 +13.6%
    2021$124 $475,690 +1%
    2020$124 $470,840 -8.3%
    2019$124 -98.5%$513,280 +14.1%
    2018$8,027 +18.6%$449,910 +2149.6%
    2017$6,769 +2306.3%$20,000
    2016$281 +4%$20,000
    2015$271 +4%$20,000 +1224.5%
    2014$260 $1,510

    Find assessor info on the county website

    Neighborhood: 34484

    Nearby schools

    GreatSchools rating
    Get a cash offer in 3 minutes
    Find out how much your home could sell for in as little as 3 minutes with a no-obligation cash offer.
    Estimated market value
    $755,100
    Get a cash offer in 3 minutes
    Find out how much your home could sell for in as little as 3 minutes with a no-obligation cash offer.
    Estimated market value
    $755,100