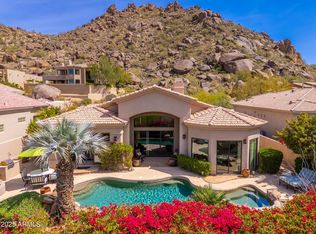
Nestled on a serene cul-de-sac street in the gated community of Quail Ridge at Troon Village, this exquisite home offers breathtaking city light and mountain views from every angle. This home perfectly blends sophisticated indoor elegance with an entertainer's dream backyard, offering a rare combination of luxury, comfort, and breathtaking natural beauty. A Saltillo tiled courtyard welcomes you through custom wood and iron doors, leading to a double door entry that opens into a grand living room with soaring ceilings, flagstone floors, a fireplace with a custom wood mantle, wet bar, and expansive sliding glass doors that seamlessly connect indoor living to the resort-style backyard and gorgeous mountain vistas. The gourmet kitchen features granite countertops, a designer tile backsplash, a Viking gas range, Sub-Zero refrigerator, LG dishwasher, and a breakfast bar with seating, flowing effortlessly into the dining room. The family room features a custom kiva fireplace, and built-in art niches all under elegant, beamed ceilings. A versatile den, (which can be converted into fourth bedroom), showcases custom wood shelving and a closet, while a powder room is pre-plumbed to accommodate a future shower. The primary suite exudes luxury with rich hardwood floors, a spa-inspired bath with dual sinks, walk-in shower, Jacuzzi soaking tub, and an expansive walk-in closet. All guest bedrooms are ensuite with wood shutters. Outdoors, the resort-style yard is a private oasis with a covered patio featuring built-in heating and surrounded with automatic screens on all sides as well as a wind sensor. Off the covered patio is an outdoor fireplace and a built-in BBQ, perfect for entertaining. The heated Pebble Tec pool features a rock waterfall and spa, and a raised deck for enjoying sunsets over city lights and mountains. The backyard sides a NAOS for added privacy and serenity. Additional features include three fireplaces, one is wood burning, custom self-closing cabinetry throughout, surround sound, both indoor and outdoor, and a security home system. There are sunscreens in the primary suite, living, and family rooms, along with a NUVO water filtration system, reverse osmosis, professionally landscaped with extensive exterior lighting both in front and back.
Sold for $1,795,000
$1,795,000
11175 E DE LA O Road, Scottsdale, AZ 85255
3beds
3,409sqft
Single Family Residence
Built in 1996
0.39 Acres Lot
$1,786,600 Zestimate®
$527/sqft
$7,664 Estimated rent
Home value
$1,786,600
$1.64M - $1.95M
$7,664/mo
Zestimate® history
Owner options
List your home for rent
$7,664/mo
Rent Zestimate®
Find your next renter with Zillow Rental Manager. Plus, with online applications, you can quickly screen prospective tenants – for free.
$7,664/mo
Rent Zestimate®
Refinance and save
$8,780/mo
Est. payment
Refinancing to a lower rate could help reduce your monthly payments and save thousands over the life of the loan.
$8,780/mo
Est. payment
Explore your selling options
Work with a Zillow partner agent
Leverage their expertise and Zillow's premium Showcase listings to get your home seen by more buyers.
Get startedList with your own agent
Get your home in front of millions of buyers by listing it on Zillow.
Learn how to do itSell it yourself
Take full control of how buyers see your home on Zillow by listing For Sale by Owner (FSBO).
List your homeWhat's special
Outdoor fireplaceSaltillo tiled courtyardGorgeous mountain vistasBuilt-in art nichesSub-zero refrigeratorElegant beamed ceilingsBreakfast bar with seating
Zillow last checked:
Listing updated:
Listed by:
Dana Klein Schibel 480-203-0093,
RE/MAX Fine Properties,
Josef M Szabo 480-688-2020,
RE/MAX Fine Properties
Bought with:
Jenna M. Jacques, BR641635000
Russ Lyon Sotheby's International Realty
Source: ARMLS,MLS#: 6973384
Facts & features
Interior
Bedrooms & bathrooms
- Bedrooms: 3
- Bathrooms: 4
- Full bathrooms: 3
- 1/2 bathrooms: 1
Heating
- Forced Air, Natural Gas
Cooling
- Central Air, Ceiling Fan(s)
Appliances
- Included: Dryer, Washer, Water Softener Owned, Reverse Osmosis, Refrigerator, Built-in Microwave, Dishwasher, Disposal, Gas Cooktop, Built-In Electric Oven, Water Purifier
- Laundry: Gas Dryer Hookup
Features
- Non-laminate Counter, High Speed Internet, Granite Counters, Double Vanity, Breakfast Bar, 9+ Flat Ceilings, Vaulted Ceiling(s), Wet Bar, Full Bth Master Bdrm, Separate Shwr & Tub
- Flooring: Carpet, Stone, Tile, Wood
- Windows: Screens, Skylight(s), Solar Screens, Double Pane Windows
- Has basement: No
- Number of fireplaces: 3
- Fireplace features: Wood Burning, Exterior Fireplace, Family Room, Gas
- Common walls with other units/homes: No Common Walls
Interior area
- Total structure area: 3,409
- Total interior livable area: 3,409 sqft
Property
Parking
- Total spaces: 2
- Parking features: Attached, Garage Door Opener, Storage
- Attached garage spaces: 2
Features
- Stories: 1
- Patio & porch: Covered
- Exterior features: Private Street(s), Private Yard, Built-in Barbecue
- Has private pool: Yes
- Pool features: Variable Speed Pump, Outdoor Pool, Heated
- Has spa: Yes
- Spa features: Heated, Private, Bath
- Fencing: Block
- Has view: Yes
- View description: City, Desert, Panoramic, City Lights, Mountain(s)
- Waterfront features: Wash
Lot
- Size: 0.39 Acres
- Features: North/South Exposure, Hillside Lot, Sprinklers In Rear, Sprinklers In Front, Desert Back, Desert Front, Cul-De-Sac
Details
- Parcel number: 21755403
Construction
Type & style
- Home type: SingleFamily
- Architectural style: Ranch
- Property subtype: Single Family Residence
Materials
- Stucco, Wood Frame, Painted
- Roof: Tile,Concrete
Condition
- Year built: 1996
Details
- Builder name: Edmunds Toll
Utilities & green energy
- Sewer: Public Sewer
- Water: City Water
Community & HOA
Community
- Features: Pool, Gated, Community Spa Htd, Biking/Walking Path
- Security: Fire Sprinkler System, Security System Owned
- Subdivision: Quail Ridge at Troon Village
HOA
- Has HOA: Yes
- Services included: Maintenance Grounds, Street Maint
- HOA fee: $579 quarterly
- HOA name: Quail Ridge
- HOA phone: 480-948-5860
- Second HOA fee: $90 annually
- Second HOA name: Troon Village Assoc
- Second HOA phone: 602-433-0331
Location
- Region: Scottsdale
Financial & listing details
- Price per square foot: $527/sqft
- Tax assessed value: $1,322,100
- Annual tax amount: $4,977
- Date on market: 3/12/2026
- Cumulative days on market: 61 days
- Listing terms: Cash,Conventional
- Ownership: Fee Simple
Price history
| Date | Event | Price |
|---|---|---|
| 5/11/2026 | Sold | $1,795,000$527/sqft |
Source:  ARMLS #6973384 Report a problem ARMLS #6973384 Report a problem | ||
| 3/25/2026 | Pending sale | $1,795,000$527/sqft |
Source: ARMLS #6973384 Report a problem | ||
| 1/23/2026 | Listed for sale | $1,795,000$527/sqft |
Source: ARMLS #6973384 Report a problem | ||
Public tax history
| Year | Property taxes | Tax assessment |
|---|---|---|
| 2025 | $4,416 -1.8% | $132,210 +6.1% |
| 2024 | $4,498 +1.6% | $124,650 +53.3% |
| 2023 | $4,427 -2.6% | $81,291 +5% |
| 2022 | $4,548 -9.8% | $77,420 +1% |
| 2021 | $5,044 -3.3% | $76,620 +4.9% |
| 2020 | $5,215 -1.6% | $73,030 -1.5% |
| 2019 | $5,300 | $74,120 +0.5% |
| 2018 | $5,300 +3.3% | $73,770 -0.9% |
| 2017 | $5,132 +6.2% | $74,420 +5.3% |
| 2016 | $4,831 +5.5% | $70,680 +5.8% |
| 2015 | $4,579 | $66,830 +7.5% |
| 2014 | -- | $62,170 +12.1% |
| 2013 | -- | $55,470 |
| 2012 | -- | $55,470 -2.6% |
| 2011 | -- | $56,950 -20.1% |
| 2010 | -- | $71,260 -17.4% |
| 2009 | -- | $86,250 -7.3% |
| 2008 | -- | $93,000 +10.5% |
| 2007 | -- | $84,150 +49.2% |
| 2006 | -- | $56,400 |
| 2005 | -- | $56,400 +19.7% |
| 2004 | -- | $47,100 |
| 2003 | -- | $47,100 +36.5% |
| 2002 | -- | $34,500 |
Find assessor info on the county website
Neighborhood: Troon
Nearby homes
- $1,370,0003 bd3 ba3.1k sqft11187 E De La O Rd, Scottsdale, AZ 85255Sold
- $1,330,000-- bd2 ba2.5k sqft11163 E De La O Rd, Scottsdale, AZ 85255Off Market
- $1,574,8003 bd3 ba2.9k sqft11199 E De La O Rd, Scottsdale, AZ 85255Off Market

- $2,275,0003 bd3 ba2.9k sqft11151 E De La O Rd, Scottsdale, AZ 85255Pending

- $1,636,8003 bd4 ba3.3k sqft11177 E Juan Tabo Rd, Scottsdale, AZ 85255Off Market
- $1,414,600-- bd3 ba3k sqft11163 E Desert Vista Dr, Scottsdale, AZ 85255Off Market
- $1,378,000-- bd2 ba2.3k sqft11165 E Juan Tabo Rd, Scottsdale, AZ 85255Off Market
- $2,150,0004 bd4 ba3.8k sqft11189 E Juan Tabo Rd, Scottsdale, AZ 85255For Sale
Nearby schools
GreatSchools rating
- 6/10Desert Sun AcademyGrades: PK-6Distance: 6.4 mi
- 4/10Sonoran Trails Middle SchoolGrades: 6-8Distance: 7.2 mi
- 10/10Cactus Shadows High SchoolGrades: 8-12Distance: 8.6 mi
Schools provided by the listing agent
- Elementary: Desert Sun Academy
- Middle: Sonoran Trails Middle School
- High: Cactus Shadows High School
- District: Cave Creek Unified District
Source: ARMLS. This data may not be complete. We recommend contacting the local school district to confirm school assignments for this home.
Get a cash offer in 3 minutes
Find out how much your home could sell for in as little as 3 minutes with a no-obligation cash offer.
Estimated market value
$1,786,600
Get a cash offer in 3 minutes
Find out how much your home could sell for in as little as 3 minutes with a no-obligation cash offer.
Estimated market value
$1,786,600
- Arizona
- Maricopa County
- Scottsdale
- 85255
- Troon
- 11175 E DE LA O Road
