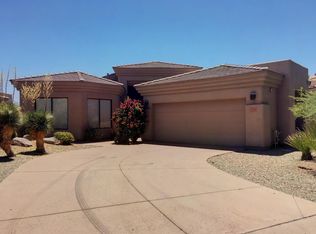
Completely reimagined in gated Quail Ridge at Troon Village, this beautifully remodeled 3-bedroom + office, 3-bath residence pairs sophisticated contemporary finishes with exceptional McDowell Mountain, city light and down-valley views. Set on a quiet cul-de-sac on the south side of Troon Mountain, the home offers an open, single-level floor plan, soaring ceilings, expansive windows and wood flooring throughout. The striking kitchen is designed for both everyday living and entertaining with sleek European-style flat-panel cabinetry, two-tone finishes, clean quartz and marble countertops, a large center island with seating, glass tile backsplash, floating shelves and premium appliances including a Sub-Zero refrigerator with freezer drawers, Wolf gas range, Bosch dishwasher, Sharp built-in microwave and Elica hood vent.
The kitchen opens seamlessly to the great room, where a floor-to-ceiling decorative linear travertine fireplace surround with an electric insert creates a dramatic focal point. Nearby, a stylish display bar with beverage refrigerator adds another thoughtful entertaining feature.
The spacious primary suite enjoys its own private patio and a beautifully updated bath with dual sinks, Kohler fixtures, separate jetted Jacuzzi tub with granite surround, walk-in shower, modern tile finishes, built-in linen storage and a generously sized walk-in closet with custom shelving.
Both secondary bedrooms feature separate hallway entries, with one offering an ensuite bath and the other convenient access to the hall bath. The den/office just off the entry provides an ideal flex space for working from home, a media room, or an additional sitting area.
Additional highlights include a radius coved ceiling at the entry foyer, glass entry door with sidelights, private full-size laundry room with sink and abundant cabinetry, water softener, Ecobee programmable thermostats and a rare 3-car garage.
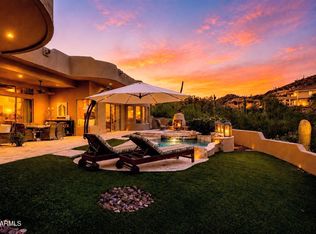
Outside, the resort-style backyard was designed to take full advantage of the setting. Enjoy a heated pool with a water feature and Baja shelf, expansive stone hardscape, multiple covered patios, a built-in BBQ, a fire pit, and a low-maintenance artificial turf side yard. From the backyard, sweeping McDowell Mountain, city light and rooftop views extend across the Valley, while Troon Mountain provides a dramatic backdrop from the front of the home.
Quail Ridge is a gated Troon Village enclave sharing its entrance with Whispering Ridge and known for its elevated setting, single-load streets and outstanding Valley views. Residents also enjoy access to the heated community pool and spa, all just minutes from Troon-area golf, hiking, dining and the best of North Scottsdale.
Pending
$2,275,000
11151 E DE LA O Road, Scottsdale, AZ 85255
3beds
2,932sqft
Single Family Residence
Built in 1998
0.34 Acres Lot
$-- Zestimate®
$776/sqft
$201/mo HOA
What's special
- 21 days
- 81
- 1
Likely to sell faster than
Zillow last checked:
Listing updated:
Listed by:
Laura Lucky 480-390-5044,
Russ Lyon Sotheby's International Realty,
Lisa Lucky 602-320-8415,
Russ Lyon Sotheby's International Realty
Source: ARMLS,MLS#: 7076103
Facts & features
Interior
Bedrooms & bathrooms
- Bedrooms: 3
- Bathrooms: 3
- Full bathrooms: 3
Heating
- Natural Gas
Cooling
- Central Air
Appliances
- Included: Dryer, Washer, Water Softener Owned, Refrigerator, Built-in Microwave, Dishwasher, Disposal, Gas Range
- Laundry: Inside
Features
- Quartz Countertops, High Speed Internet, Double Vanity, Breakfast Bar, 9+ Flat Ceilings, No Interior Steps, Kitchen Island, Full Bth Master Bdrm, Separate Shwr & Tub
- Flooring: Tile, Wood
- Windows: Screens, Double Pane Windows, Mechanical Sun Shds
- Has basement: No
- Number of fireplaces: 2
- Fireplace features: Living Room, Gas
Interior area
- Total structure area: 2,932
- Total interior livable area: 2,932 sqft
Video & virtual tour
Property
Parking
- Total spaces: 3
- Parking features: Gated, Garage Door Opener, Direct Access, Attch'd Gar Cabinets
- Garage spaces: 3
Features
- Stories: 1
- Patio & porch: Covered
- Exterior features: Built-in Barbecue
- Has private pool: Yes
- Pool features: Outdoor Pool, Heated
- Spa features: None, Bath
- Fencing: Block
- Has view: Yes
- View description: City, Desert, Panoramic, City Lights, Mountain(s)
Lot
- Size: 0.34 Acres
- Features: East/West Exposure, North/South Exposure, Sprinklers In Rear, Sprinklers In Front, Desert Back, Desert Front, Auto Timer H2O Front, Auto Timer H2O Back
Details
- Parcel number: 21755401
Construction
Type & style
- Home type: SingleFamily
- Architectural style: See Remarks
- Property subtype: Single Family Residence
Materials
- Stucco, Wood Frame, Painted
- Roof: Tile
Condition
- Year built: 1998
Details
- Builder name: Edmund Toll
Utilities & green energy
- Sewer: Public Sewer
Community & HOA
Community
- Features: Pool, Gated, Community Spa, Community Spa Htd
- Security: Fire Sprinkler System
- Subdivision: Quail Ridge at Troon Village
HOA
- Has HOA: Yes
- Services included: Maintenance Grounds, Other (See Remarks)
- HOA fee: $579 quarterly
- HOA name: Quail Ridge
- HOA phone: 480-948-5860
- Second HOA fee: $90 annually
- Second HOA name: Troon Village
- Second HOA phone: 602-433-0331
Location
- Region: Scottsdale
Financial & listing details
- Price per square foot: $776/sqft
- Tax assessed value: $1,228,800
- Annual tax amount: $4,354
- Date on market: 9/14/2026
- Cumulative days on market: 21 days
- Listing terms: Cash,Conventional
- Ownership: Fee Simple
- Road surface type: Asphalt
Estimated market value
Not available
Estimated sales range
Not available
Not available
Price history
| Date | Event | Price |
|---|---|---|
| 9/28/2026 | Pending sale | $2,275,000$776/sqft |
Source:  ARMLS #7076103 Report a problem ARMLS #7076103 Report a problem | ||
| 9/14/2026 | Listed for sale | $2,275,000+135.8%$776/sqft |
Source: ARMLS #7076103 Report a problem | ||
| 2/16/2016 | Listing removed | $965,000$329/sqft |
Source: Russ Lyon Sotheby's International Realty #5339688 Report a problem | ||
| 2/16/2016 | Listed for sale | $965,000+5.5%$329/sqft |
Source: Russ Lyon Sotheby's International Realty #5339688 Report a problem | ||
| 1/22/2016 | Sold | $915,000-5.2%$312/sqft |
Source: ARMLS #5339688 Report a problem | ||
| 12/31/2015 | Pending sale | $965,000$329/sqft |
Source: Russ Lyon #5339688 Report a problem | ||
| 9/25/2015 | Listed for sale | $965,000+148.9%$329/sqft |
Source: Russ Lyon Sotheby''s International Realty #5339688 Report a problem | ||
| 4/28/1999 | Sold | $387,694$132/sqft |
Source: Public Record Report a problem | ||
Public tax history
| Year | Property taxes | Tax assessment |
|---|---|---|
| 2025 | $3,864 -1.8% | $122,880 -1.7% |
| 2024 | $3,935 -12.2% | $124,970 +51.8% |
| 2023 | $4,483 -2.6% | $82,320 +5% |
| 2022 | $4,605 -9.1% | $78,400 +1.9% |
| 2021 | $5,067 -2.5% | $76,930 +4.9% |
| 2020 | $5,195 +2.8% | $73,350 -1.4% |
| 2019 | $5,052 | $74,410 +0.8% |
| 2018 | $5,052 +3.8% | $73,820 +5.2% |
| 2017 | $4,866 +22% | $70,200 +5.5% |
| 2016 | $3,987 +5.6% | $66,510 +6.1% |
| 2015 | $3,776 | $62,670 +6.5% |
| 2014 | -- | $58,830 +11.8% |
| 2013 | -- | $52,600 |
| 2012 | -- | $52,600 -1.4% |
| 2011 | -- | $53,350 -19.9% |
| 2010 | -- | $66,570 -17% |
| 2009 | -- | $80,220 -11% |
| 2008 | -- | $90,150 +10.5% |
| 2007 | -- | $81,600 +49.7% |
| 2006 | -- | $54,500 |
| 2005 | -- | $54,500 +24.1% |
| 2004 | -- | $43,900 |
| 2003 | -- | $43,900 +35.9% |
| 2002 | -- | $32,300 |
Find assessor info on the county website
Monthly payment
Est. payment
Payment breakdown
Explore the cost of this home by adjusting the details. Changes won't be saved.Climate risks
Neighborhood: Troon
Nearby schools
Schools provided by the listing agent
- Elementary: Black Mountain Elementary School
- Middle: Sonoran Trails Middle School
- High: Cactus Shadows High School
- District: Cave Creek Unified District
Source: ARMLS. This data may not be complete. We recommend contacting the local school district to confirm school assignments for this home.
- $1,629,4003 bd3 ba3k sqft11139 E De La O Rd, Scottsdale, AZ 85255Off Market
- $1,330,000-- bd2 ba2.5k sqft11163 E De La O Rd, Scottsdale, AZ 85255Off Market
- $1,687,2003 bd3 ba3.1k sqft11127 E De La O Rd, Scottsdale, AZ 85255Off Market
- $1,795,0003 bd4 ba3.4k sqft11175 E De La O Rd, Scottsdale, AZ 85255Sold

Similar homes
- $2,150,0004 bd4 ba3.8k sqft11189 E JUAN TABO Road, Scottsdale, AZ 85255For Sale
 MLS ID #7070220, Darren H Tackett, eXp Realty. ARMLS
 - $2,449,0003 bd4 ba3.3k sqft11371 E BLACK ROCK Road, Scottsdale, AZ 85255For Sale
 MLS ID #7070048, Wendy R Walker, Compass. ARMLS
 - $2,195,0004 bd5 ba3.2k sqft7941 E WINDWOOD Lane, Scottsdale, AZ 85255For Sale
 MLS ID #7088424, Robert H Nathan, Engel & Voelkers Scottsdale. ARMLS
 - $1,599,0003 bd3 ba3k sqft11804 E SAND HILLS Road, Scottsdale, AZ 85255For Sale
 MLS ID #7073705, Don Matheson, RE/MAX Fine Properties. ARMLS
