Skip main navigation
Sold for $721,546
  • $721,546

    11175 Stonebrook Dr, Manassas, VA 20112

    4beds
    3,034sqft
    Single Family Residence
    Built in 1983
    1.05 Acres Lot
    $732,100 Zestimate®
    $238/sqft
    $4,064 Estimated rent

    Home value

    $732,100

    $681,000 - $791,000

    $4,064/mo

    Zestimate® history
    Loading
    Loading...

    Owner options

    List your home for rent

    $4,064/mo

    Rent Zestimate®

    Find your next renter with Zillow Rental Manager. Plus, with online applications, you can quickly screen prospective tenants – for free.

    Learn more

    $4,064/mo

    Rent Zestimate®

    Refinance and save

    $4,543/mo

    Est. payment

    Refinancing to a lower rate could help reduce your monthly payments and save thousands over the life of the loan.

    See today's rates

    $4,543/mo

    Est. payment

    Explore your selling options

    Work with a Zillow partner agent

    Leverage their expertise and Zillow's premium Showcase listings to get your home seen by more buyers.

    Get started

    List with your own agent

    Get your home in front of millions of buyers by listing it on Zillow.

    Learn how to do it

    Sell it yourself

    Take full control of how buyers see your home on Zillow by listing For Sale by Owner (FSBO).

    List your home

    What's special

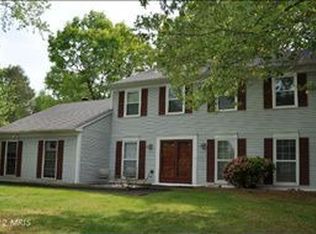
    This house comes with a REDUCED RATE as low as 5.125% (APR 5.45%) as of 10/07/2025 through List & Lock™. This is a seller paid rate-buydown that reduces the buyer’s interest rate and monthly payment. Terms apply, see disclosures for more information. Nestled in a peaceful setting surrounded by trees on a 1-acre lot providing seclusion from the hubub, this move-in ready home offers the perfect blend of comfort, space, and modern updates. Throughout the home, enjoy fresh paint and new carpet, complemented by wood floors on the main level and a bright, open floor plan. The gourmet kitchen features granite countertops, stainless steel appliances, and plentiful granite counter space—ideal for both everyday living and entertaining. Upstairs, recently renovated bathrooms with new floors, vanities, light fixtures, and sink fixtures plus all new ceiling fans with light packages provide a touch of modern luxury. The finished basement offers versatile space for a recreation room, home theater, or gym and was recently outfitted with new recessed lights filling the room with abundant light! Step outside to your private backyard with a refreshing in-ground pool, spacious deck, and patio—great for relaxing or hosting summer gatherings. With an oversized BRAND NEW driveway, garage parking, new water heater 2025, new HVAC 2022, and a prime Manassas location close to shopping, dining, and commuter routes, this home is truly a rare find. Schedule your private tour today!

    Zillow last checked:

    Listing updated:

    Listed by:

    Thomas Millar 703-963-4803,

    CENTURY 21 New Millennium

    Bought with:

    Omar Samaha, 0225183201

    Compass

    Source: Bright MLS,MLS#: VAPW2104224MLS Logo

    Facts & features

    Interior

    Bedrooms & bathrooms
    • Bedrooms: 4
    • Bathrooms: 3
    • Full bathrooms: 2
    • 1/2 bathrooms: 1
    • Main level bathrooms: 1
    Rooms
    • Room types: Living Room, Dining Room, Primary Bedroom, Bedroom 2, Bedroom 3, Bedroom 4, Kitchen, Family Room, Recreation Room, Storage Room, Bathroom 2, Primary Bathroom, Half Bath
    Primary bedroom
    • Features: Flooring - Luxury Vinyl Plank, Walk-In Closet(s)
    • Level: Upper
    • Area: 247 Square Feet
    • Dimensions: 13 X 19
    Bedroom 2
    • Features: Flooring - Carpet
    • Level: Upper
    • Area: 130 Square Feet
    • Dimensions: 13 X 10
    Bedroom 3
    • Features: Flooring - Carpet
    • Level: Upper
    • Area: 120 Square Feet
    • Dimensions: 10 X 12
    Bedroom 4
    • Features: Flooring - Carpet
    • Level: Upper
    • Area: 110 Square Feet
    • Dimensions: 10 X 11
    Primary bathroom
    • Level: Upper
    Bathroom 2
    • Level: Upper
    Dining room
    • Features: Flooring - Carpet
    • Level: Main
    • Area: 144 Square Feet
    • Dimensions: 12 X 12
    Family room
    • Features: Flooring - Carpet, Fireplace - Wood Burning
    • Level: Main
    • Area: 260 Square Feet
    • Dimensions: 13 X 20
    Half bath
    • Level: Main
    Kitchen
    • Features: Granite Counters
    • Level: Main
    • Area: 264 Square Feet
    • Dimensions: 22 X 12
    Living room
    • Features: Flooring - HardWood
    • Level: Main
    • Area: 238 Square Feet
    • Dimensions: 14 X 17
    Recreation room
    • Level: Lower
    Storage room
    • Level: Lower
    Heating
    • Heat Pump, Central
    Cooling
    • Ceiling Fan(s), Central Air, Electric
    Appliances
    • Included: Dishwasher, Disposal, Dryer, Exhaust Fan, Oven/Range - Electric, Range Hood, Refrigerator, Washer, Microwave, Electric Water Heater
    Features
    • Family Room Off Kitchen, Dining Area, Primary Bath(s)
    • Flooring: Luxury Vinyl, Wood, Carpet
    • Windows: Screens
    • Basement: Full,Finished,Rear Entrance,Walk-Out Access
    • Number of fireplaces: 1
    • Fireplace features: Wood Burning
    Interior area
    • Total structure area: 3,334
    • Total interior livable area: 3,034 sqft
    • Finished area above ground: 2,178
    • Finished area below ground: 856

    Property

    Parking
    • Total spaces: 6
    • Parking features: Garage Door Opener, Garage Faces Side, Off Street, Attached, Driveway, On Street
    • Attached garage spaces: 2
    • Uncovered spaces: 4
    Accessibility
    • Accessibility features: None
    Features
    • Levels: Three
    • Stories: 3
    • Patio & porch: Deck, Porch
    • Has private pool: Yes
    • Pool features: In Ground, Private
    • Fencing: Back Yard
    Lot
    • Size: 1.05 Acres
    • Features: Backs to Trees, Corner Lot, Landscaped, Wooded
    Details
    • Additional structures: Above Grade, Below Grade
    • Parcel number: 7994627319
    • Zoning: A1
    • Special conditions: Standard

    Construction

    Type & style
    • Home type: SingleFamily
    • Architectural style: Colonial
    • Property subtype: Single Family Residence
    Materials
    • Wood Siding
    • Foundation: Slab
    • Roof: Asphalt
    Condition
    • Excellent
    • New construction: No
    • Year built: 1983
    Details
    • Builder model: JEFFERSON 2 STY
    • Builder name: BATTLEFIELD

    Utilities & green energy

    • Sewer: Septic = # of BR
    • Water: Well

    Community & HOA

    Community
    • Subdivision: Riverview Estates
    HOA
    • Has HOA: Yes
    • Amenities included: Water/Lake Privileges, Jogging Path
    • HOA fee: $130 annually
    Location
    • Region: Manassas

    Financial & listing details

    • Price per square foot: $238/sqft
    • Tax assessed value: $586,700
    • Annual tax amount: $5,979
    • Date on market: 9/16/2025
    • Listing agreement: Exclusive Right To Sell
    • Ownership: Fee Simple

    Price history

    DateEventPrice
    12/16/2025Sold$721,546+3.1%$238/sqft
    Source: Bright MLS #VAPW2104224 Report a problem
    10/31/2025Contingent$699,900$231/sqft
    Source: Bright MLS #VAPW2104224 Report a problem
    10/17/2025Pending sale$699,900$231/sqft
    Source: Bright MLS #VAPW2104224 Report a problem
    10/7/2025Price change$699,900-4.8%$231/sqft
    Source: Bright MLS #VAPW2104224 Report a problem
    9/16/2025Price change$734,900-2%$242/sqft
    Source: Bright MLS #VAPW2104224 Report a problem
    9/6/2025Listed for sale$749,900-1.3%$247/sqft
    Source: Bright MLS #VAPW2089172 Report a problem
    8/28/2025Listing removed$759,900$250/sqft
    Source: WMLS #BMTVAPW2089172 Report a problem
    7/31/2025Price change$759,900-1.3%$250/sqft
    Source: Bright MLS #VAPW2089172 Report a problem
    7/17/2025Listed for sale$770,000+20.3%$254/sqft
    Source: Bright MLS #VAPW2089172 Report a problem
    10/1/2021Sold$640,000+2.4%$211/sqft
    Source: Bright MLS #VAPW2004668 Report a problem
    8/12/2021Pending sale$625,000$206/sqft
    Source: Bright MLS #VAPW2004668 Report a problem
    8/10/2021Listed for sale$625,000+171.7%$206/sqft
    Source: Bright MLS #VAPW2004668 Report a problem
    1/1/2015Sold$230,000$76/sqft
    Source: Long & Foster Broker Feed #VAPW276054_100 Report a problem
    7/27/1998Sold$230,000+15.9%$76/sqft
    Source: Public Record Report a problem
    10/31/1994Sold$198,500$65/sqft
    Source: Public Record Report a problem

    Public tax history

    YearProperty taxesTax assessment
    2025$5,753 -1.8%$586,700 -0.4%
    2024$5,857 +1.5%$588,900 +6.2%
    2023$5,771 -1.4%$554,600 +7%
    2022$5,853 -3.2%$518,200 +4.5%
    2021$6,048 +21.4%$495,900 +22.9%
    2020$4,982 +98.1%$403,500 -3.1%
    2019$2,515 -49.7%$416,600 +0.7%
    2018$4,998 +2.7%$413,900 +2.7%
    2017$4,865 -1.8%$403,200 -0.6%
    2016$4,956 +9.7%$405,600 +3.5%
    2015$4,518 $391,700 +8.5%
    2014$4,518 $361,100 +1.4%
    2013-- $356,000 +4.2%
    2012-- $341,600 +9.2%
    2010-- $312,900 -0.5%
    2009-- $314,500 -28.1%
    2008-- $437,400 -10.5%
    2007-- $488,700 -4.8%
    2006-- $513,200 +23.3%
    2005-- $416,300 +15.7%
    2004-- $359,800 +10.3%
    2003-- $326,100 +19.4%
    2002-- $273,100 +13.4%
    2001-- $240,900
    Find assessor info on the county website

    Neighborhood: 20112

    Nearby schools

    GreatSchools rating
    Schools provided by the listing agent
    • Elementary: Signal Hill
    • Middle: Parkside
    • High: Osbourn Park
    • District: Prince William County Public Schools

    Source: Bright MLS. This data may not be complete. We recommend contacting the local school district to confirm school assignments for this home.

    Get a cash offer in 3 minutes
    Find out how much your home could sell for in as little as 3 minutes with a no-obligation cash offer.
    Estimated market value
    $732,100
    Get a cash offer in 3 minutes
    Find out how much your home could sell for in as little as 3 minutes with a no-obligation cash offer.
    Estimated market value
    $732,100