Fall in love with this beautiful four-bedroom, three-level colonial set on a level 1.21-acre lot in the sought-after Riverview Estates community of Manassas. Surrounded by mature trees yet offering open, usable fully fenced yard space, this property provides the perfect setting to entertain, relax, and enjoy the outdoors. Nestled just off the Occoquan River, the home combines privacy and rolling hills with everyday convenience. Inside, hardwood floors span the main and upper levels. The spacious primary suite features a walk-in closet with built-in shelving. The upper level offers generously sized bedrooms, including one with an attached bathroom, creating a functional and comfortable layout. The finished lower level includes a large recreation space with room for a home office or workout area, ample storage, and a sliding glass door leading to the backyard. Enjoy peaceful living just minutes from Prince William Parkway, shopping, grocery stores, schools, and major commuter routes. There is no mandatory HOA. Optional membership ($137/year in 2025) grants access to Dugan Park amenities, including a pavilion, boat slip, floating dock, playground, open fields, boat launch, and fishing pier. A rare opportunity to own over an acre in a quiet river community without sacrificing convenience.
Sold for $840,000
$840,000
6134 River Forest Dr, Manassas, VA 20112
4beds
4,132sqft
Single Family Residence
Built in 1984
1.21 Acres Lot
$842,400 Zestimate®
$203/sqft
$4,484 Estimated rent
Home value
$842,400
$783,000 - $910,000
$4,484/mo
Zestimate® history
Owner options
List your home for rent
$4,484/mo
Rent Zestimate®
Find your next renter with Zillow Rental Manager. Plus, with online applications, you can quickly screen prospective tenants – for free.
$4,484/mo
Rent Zestimate®
Refinance and save
$5,328/mo
Est. payment
Refinancing to a lower rate could help reduce your monthly payments and save thousands over the life of the loan.
$5,328/mo
Est. payment
Explore your selling options
Work with a Zillow partner agent
Leverage their expertise and Zillow's premium Showcase listings to get your home seen by more buyers.
Get startedList with your own agent
Get your home in front of millions of buyers by listing it on Zillow.
Learn how to do itSell it yourself
Take full control of how buyers see your home on Zillow by listing For Sale by Owner (FSBO).
List your homeWhat's special
Surrounded by mature treesPrivacy and rolling hillsFour-bedroom three-level colonialGenerously sized bedroomsAttached bathroomSpacious primary suite
Zillow last checked:
Listing updated:
Listed by:
Madeline Lussier 703-220-3936,
RLAH @properties
Bought with:
Matilda Donovan, 0225254206
Wasinger & Co Properties, LLC.
Source: Bright MLS,MLS#: VAPW2112126
Facts & features
Interior
Bedrooms & bathrooms
- Bedrooms: 4
- Bathrooms: 4
- Full bathrooms: 3
- 1/2 bathrooms: 1
- Main level bathrooms: 1
Rooms
- Room types: Living Room, Dining Room, Primary Bedroom, Bedroom 2, Bedroom 3, Bedroom 4, Kitchen, Family Room, Foyer, Laundry, Office, Recreation Room, Storage Room, Bathroom 2, Bathroom 3, Primary Bathroom, Half Bath
Primary bedroom
- Features: Flooring - HardWood, Ceiling Fan(s)
- Level: Upper
Bedroom 2
- Features: Flooring - HardWood, Ceiling Fan(s)
- Level: Upper
Bedroom 3
- Features: Flooring - HardWood, Ceiling Fan(s)
- Level: Upper
Bedroom 4
- Features: Flooring - HardWood, Ceiling Fan(s)
- Level: Upper
Primary bathroom
- Features: Flooring - Tile/Brick
- Level: Upper
Bathroom 2
- Features: Flooring - Tile/Brick
- Level: Upper
Bathroom 3
- Features: Flooring - Tile/Brick
- Level: Upper
Dining room
- Features: Flooring - HardWood
- Level: Main
Family room
- Features: Flooring - HardWood, Ceiling Fan(s)
- Level: Main
Foyer
- Features: Flooring - HardWood
- Level: Main
Half bath
- Features: Flooring - Tile/Brick
- Level: Main
Kitchen
- Features: Granite Counters, Kitchen Island
- Level: Main
Laundry
- Level: Main
Living room
- Features: Flooring - HardWood, Ceiling Fan(s), Fireplace - Wood Burning
- Level: Main
Office
- Features: Flooring - Carpet
- Level: Lower
Recreation room
- Features: Flooring - Carpet
- Level: Lower
Storage room
- Level: Lower
Heating
- Heat Pump, Electric
Cooling
- Ceiling Fan(s), Central Air, Electric
Appliances
- Included: Stainless Steel Appliance(s), Water Treat System, Electric Water Heater
- Laundry: Main Level, Laundry Room
Features
- Attic, Breakfast Area, Ceiling Fan(s), Chair Railings, Crown Molding, Family Room Off Kitchen, Open Floorplan, Formal/Separate Dining Room, Eat-in Kitchen, Kitchen Island, Kitchen - Table Space, Primary Bath(s), Recessed Lighting, Walk-In Closet(s), Dry Wall
- Flooring: Hardwood, Carpet, Wood
- Windows: Double Pane Windows, Energy Efficient, Vinyl Clad
- Basement: Full
- Number of fireplaces: 1
- Fireplace features: Mantel(s), Wood Burning, Screen
Interior area
- Total structure area: 4,432
- Total interior livable area: 4,132 sqft
- Finished area above ground: 2,832
- Finished area below ground: 1,300
Property
Parking
- Total spaces: 2
- Parking features: Garage Faces Side, Garage Door Opener, Driveway, Attached
- Attached garage spaces: 2
- Has uncovered spaces: Yes
Accessibility
- Accessibility features: None
Features
- Levels: Three
- Stories: 3
- Patio & porch: Deck, Brick, Patio
- Pool features: None
- Fencing: Full
- Has view: Yes
- View description: Trees/Woods
Lot
- Size: 1.21 Acres
- Features: Backs to Trees, Level, Wooded
Details
- Additional structures: Above Grade, Below Grade
- Parcel number: 7994625439
- Zoning: A1
- Special conditions: Standard
Construction
Type & style
- Home type: SingleFamily
- Architectural style: Colonial
- Property subtype: Single Family Residence
Materials
- Vinyl Siding
- Foundation: Brick/Mortar, Block, Permanent
- Roof: Architectural Shingle
Condition
- Excellent,Very Good,Good
- New construction: No
- Year built: 1984
Utilities & green energy
- Sewer: Gravity Sept Fld, Private Septic Tank
- Water: Well
- Utilities for property: Electricity Available
Community & HOA
Community
- Subdivision: Riverview Estates
HOA
- Has HOA: Yes
- Amenities included: Boat Dock/Slip, Pier/Dock, Tot Lots/Playground, Water/Lake Privileges
- HOA fee: $175 annually
Location
- Region: Manassas
Financial & listing details
- Price per square foot: $203/sqft
- Tax assessed value: $669,300
- Annual tax amount: $6,691
- Date on market: 2/12/2026
- Listing agreement: Exclusive Right To Sell
- Listing terms: Conventional,FHA,VA Loan
- Ownership: Fee Simple
Price history
| Date | Event | Price |
|---|---|---|
| 4/1/2026 | Sold | $840,000-1.2%$203/sqft |
Source:  Bright MLS #VAPW2112126 Report a problem Bright MLS #VAPW2112126 Report a problem | ||
| 2/21/2026 | Contingent | $850,000$206/sqft |
Source: Bright MLS #VAPW2112126 Report a problem | ||
| 2/12/2026 | Listed for sale | $850,000+13.4%$206/sqft |
Source: Bright MLS #VAPW2112126 Report a problem | ||
| 5/24/2023 | Sold | $749,500$181/sqft |
Source: Bright MLS #VAPW2045210 Report a problem | ||
| 5/16/2023 | Pending sale | $749,500$181/sqft |
Source: Bright MLS #VAPW2045210 Report a problem | ||
| 4/19/2023 | Contingent | $749,500$181/sqft |
Source: Bright MLS #VAPW2045210 Report a problem | ||
| 4/13/2023 | Price change | $749,500-2%$181/sqft |
Source: Bright MLS #VAPW2045210 Report a problem | ||
| 3/24/2023 | Listed for sale | $765,000+66.3%$185/sqft |
Source: Bright MLS #VAPW2045210 Report a problem | ||
| 4/23/2015 | Sold | $460,000-3.1%$111/sqft |
Source: Public Record Report a problem | ||
| 3/11/2015 | Pending sale | $474,900$115/sqft |
Source: Jacknin LLC #PW8522941 Report a problem | ||
| 12/24/2014 | Listed for sale | $474,900+82.7%$115/sqft |
Source: Jacknin LLC #PW8522941 Report a problem | ||
| 9/25/2014 | Sold | $260,000$63/sqft |
Source: Public Record Report a problem | ||
Public tax history
| Year | Property taxes | Tax assessment |
|---|---|---|
| 2025 | $12 -99.8% | $669,300 -0.1% |
| 2024 | $6,665 +1.4% | $670,200 +6.1% |
| 2023 | $6,574 -1.1% | $631,800 +7.1% |
| 2022 | $6,649 -3.6% | $590,100 +4.1% |
| 2021 | $6,897 +22.9% | $566,800 +24.4% |
| 2020 | $5,612 +96.1% | $455,700 -3.9% |
| 2019 | $2,862 -48.6% | $474,000 +2.8% |
| 2018 | $5,569 +1% | $461,200 +2.6% |
| 2017 | $5,513 | $449,400 -0.6% |
| 2016 | $5,513 +15.5% | $452,200 +9.2% |
| 2015 | $4,772 | $414,200 +8.5% |
| 2014 | $4,772 | $381,900 +1.4% |
| 2013 | -- | $376,600 +4.2% |
| 2012 | -- | $361,500 +9.3% |
| 2010 | -- | $330,700 -0.5% |
| 2009 | -- | $332,300 -27.9% |
| 2008 | -- | $461,200 -10.4% |
| 2007 | -- | $514,600 -5.1% |
| 2006 | -- | $542,100 +23.1% |
| 2005 | -- | $440,400 +15.1% |
| 2004 | -- | $382,500 +10.5% |
| 2003 | -- | $346,300 +19.5% |
| 2002 | -- | $289,700 +8.8% |
| 2001 | -- | $266,300 |
Find assessor info on the county website
Neighborhood: 20112
Nearby homes
- $654,0004 bd3 ba2.1k sqft11162 Stonebrook Dr, Manassas, VA 20112Off Market

- $694,5004 bd2 ba2.1k sqft11170 Stonebrook Dr, Manassas, VA 20112Off Market
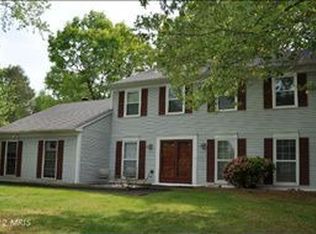
- $621,9004 bd2 ba1.9k sqft11158 Stonebrook Dr, Manassas, VA 20112Off Market
- $666,7004 bd2 ba1.9k sqft6130 River Forest Dr, Manassas, VA 20112Off Market
- $721,5464 bd3 ba3k sqft11175 Stonebrook Dr, Manassas, VA 20112Sold
- $580,0003 bd3 ba1.1k sqft11159 Stonebrook Dr, Manassas, VA 20112Sold
- $772,6004 bd4 ba2.8k sqft11174 Stonebrook Dr, Manassas, VA 20112Off Market
- $763,0004 bd-- ba4.1k sqft6138 River Forest Dr, Manassas, VA 20112Off Market
Nearby schools
GreatSchools rating
- 7/10Signal Hill Elementary SchoolGrades: PK-5Distance: 3.4 mi
- 4/10Parkside Middle SchoolGrades: 6-8Distance: 5.3 mi
- 5/10Osbourn Park High SchoolGrades: 9-12Distance: 4.7 mi
Schools provided by the listing agent
- High: Osbourn Park
- District: Prince William County Public Schools
Source: Bright MLS. This data may not be complete. We recommend contacting the local school district to confirm school assignments for this home.
Get a cash offer in 3 minutes
Find out how much your home could sell for in as little as 3 minutes with a no-obligation cash offer.
Estimated market value
$842,400
Get a cash offer in 3 minutes
Find out how much your home could sell for in as little as 3 minutes with a no-obligation cash offer.
Estimated market value
$842,400
- Virginia
- Prince William County
- Manassas
- 20112
- 6134 River Forest Dr
Nearby cities
Nearby neighborhoods
Nearby zip codes
Other Manassas Topics
