Discover the comfort and sophistication of this stunning ranch home situated in the highly sought-after Stepping Stone Community. As you step inside, the airy open floor plan with high ceilings seamlessly connects the kitchen, dining, and living areas, creating an inviting space perfect for entertaining or everyday living. Impeccably maintained and barely touched, this home exudes a sense of pristine elegance. The full eat-in kitchen is a chef's dream, boasting a spacious island, large pantry, double ovens, a sleek cooktop stove, and an elegant hood, all complemented by top-of-the-line stainless steel appliances. The expansive primary bedroom features an en-suite bathroom, complete with a generously sized walk-in closet and direct access to the laundry room, ensuring ultimate convenience. The 3rd bedroom (non-conforming) is currently set up as an office/study allowing you to easily add a closet to make it a conforming bedroom. The 3-car garage provides ample parking and storage, plus an unfinished basement featuring preinstalled bathroom plumbing stub-ups, this home offers endless possibilities to customize and create your dream space. Don't miss this chance to make this meticulously maintained ranch home in the Stepping Stone Community that includes a community pool, clubhouse, a private park, and direct access to many walking trails.
Sold for $844,300
$844,300
11175 Sweet Cicely Drive, Parker, CO 80134
3beds
4,410sqft
Single Family Residence
Built in 2019
6,839 Square Feet Lot
$836,200 Zestimate®
$191/sqft
$3,573 Estimated rent
Home value
$836,200
$794,000 - $878,000
$3,573/mo
Zestimate® history
Owner options
List your home for rent
$3,573/mo
Rent Zestimate®
Find your next renter with Zillow Rental Manager. Plus, with online applications, you can quickly screen prospective tenants – for free.
$3,573/mo
Rent Zestimate®
Refinance and save
$5,155/mo
Est. payment
Refinancing to a lower rate could help reduce your monthly payments and save thousands over the life of the loan.
$5,155/mo
Est. payment
Explore your selling options
Work with a Zillow partner agent
Leverage their expertise and Zillow's premium Showcase listings to get your home seen by more buyers.
Get startedList with your own agent
Get your home in front of millions of buyers by listing it on Zillow.
Learn how to do itSell it yourself
Take full control of how buyers see your home on Zillow by listing For Sale by Owner (FSBO).
List your homeWhat's special
Private parkAmple parkingLarge pantrySpacious islandFull eat-in kitchenImpeccably maintainedHigh ceilings
Zillow last checked:
Listing updated:
Listed by:
Jake Rapplean 720-694-0771 jake.rapplean@cbrealty.com,
Coldwell Banker Realty 18
Bought with:
Andrea Marrese, 100008504
Brokers Guild Real Estate
Source: REcolorado as distributed by MLS GRID,MLS#: 6204128
Facts & features
Interior
Bedrooms & bathrooms
- Bedrooms: 3
- Bathrooms: 3
- 3/4 bathrooms: 2
- 1/2 bathrooms: 1
- Main level bathrooms: 3
- Main level bedrooms: 3
Primary bedroom
- Description: Large Space With En-Suite Bathroom And Walk-In Closet With Direct Access To Laundry
- Level: Main
- Area: 240 Square Feet
- Dimensions: 16 x 15
Bedroom
- Description: Large Guest Bedroom With Private Bath.
- Level: Main
- Area: 132 Square Feet
- Dimensions: 12 x 11
Bedroom
- Description: Non-Conforming Bedroom, Closet Could Be Added To Make Conforming. Great Office Space As Is!
- Level: Main
- Area: 154 Square Feet
- Dimensions: 14 x 11
Primary bathroom
- Level: Main
Bathroom
- Description: Private Bathroom Connected To Guest Bedroom With Tub/Shower Combo.
- Level: Main
Bathroom
- Description: Located Near Non-Conforming Bedroom.
- Level: Main
Dining room
- Description: Large Dining Room Located Near Kitchen With Double Sliding Patio Doors.
- Level: Main
- Area: 232 Square Feet
- Dimensions: 14.5 x 16
Kitchen
- Description: Large Open Concept Kitchen With Oversized Island, Double Oven, Beautiful Backsplash And Stainless Steel Appliance
- Level: Main
- Area: 144.5 Square Feet
- Dimensions: 8.5 x 17
Laundry
- Description: Large Laundry Room With Sink, Counters And Storage Cabinets. Has Direct Access To Primary Closet.
- Level: Main
Living room
- Description: Large Open Concept Living Room With Lots Of Natural Light And Gas Fireplace.
- Level: Main
- Area: 232 Square Feet
- Dimensions: 14.5 x 16
Heating
- Forced Air
Cooling
- Central Air
Appliances
- Included: Convection Oven, Cooktop, Dishwasher, Disposal, Double Oven, Dryer, Gas Water Heater, Range Hood, Refrigerator, Self Cleaning Oven, Washer
- Laundry: In Unit, Laundry Closet
Features
- Built-in Features, Eat-in Kitchen, Entrance Foyer, High Ceilings, Kitchen Island, Pantry, Primary Suite, Quartz Counters, Walk-In Closet(s), Wired for Data
- Flooring: Carpet, Vinyl
- Windows: Double Pane Windows, Window Coverings
- Basement: Bath/Stubbed,Full,Sump Pump,Unfinished
- Number of fireplaces: 1
- Fireplace features: Gas
- Common walls with other units/homes: No Common Walls
Interior area
- Total structure area: 4,410
- Total interior livable area: 4,410 sqft
- Finished area above ground: 2,317
- Finished area below ground: 0
Property
Parking
- Total spaces: 3
- Parking features: Concrete
- Attached garage spaces: 3
Features
- Levels: One
- Stories: 1
- Entry location: Ground
- Patio & porch: Covered, Front Porch, Patio
- Exterior features: Lighting, Rain Gutters
- Fencing: Partial
Lot
- Size: 6,839 Square Feet
- Features: Irrigated, Landscaped, Level, Sprinklers In Front, Sprinklers In Rear
Details
- Parcel number: R0486956
- Special conditions: Standard
Construction
Type & style
- Home type: SingleFamily
- Architectural style: Traditional
- Property subtype: Single Family Residence
Materials
- Frame
- Foundation: Concrete Perimeter
- Roof: Concrete
Condition
- Year built: 2019
Details
- Builder model: Cimmaron
- Builder name: Shea Homes
Utilities & green energy
- Sewer: Public Sewer
- Water: Public
- Utilities for property: Cable Available, Electricity Connected, Internet Access (Wired), Natural Gas Connected, Phone Connected
Community & HOA
Community
- Subdivision: Stepping Stone
HOA
- Has HOA: Yes
- Amenities included: Clubhouse, Park, Playground, Pool, Trail(s)
- Services included: Maintenance Grounds, Recycling, Trash
- HOA fee: $134 monthly
- HOA name: Advanced HOA
- HOA phone: 303-482-2213
Location
- Region: Parker
Financial & listing details
- Price per square foot: $191/sqft
- Tax assessed value: $907,811
- Annual tax amount: $5,574
- Date on market: 1/10/2024
- Listing terms: 1031 Exchange,Cash,Conventional,FHA,Jumbo,VA Loan
- Exclusions: Staging Items.
- Ownership: Corporation/Trust
- Electric utility on property: Yes
- Road surface type: Paved
Price history
| Date | Event | Price |
|---|---|---|
| 2/28/2024 | Sold | $844,300-1.3%$191/sqft |
Source:  REcolorado as distributed by MLS GRID #6204128 Report a problem REcolorado as distributed by MLS GRID #6204128 Report a problem | ||
| 1/31/2024 | Pending sale | $855,000$194/sqft |
Source: REcolorado as distributed by MLS GRID #6204128 Report a problem | ||
| 1/10/2024 | Listed for sale | $855,000+45.6%$194/sqft |
Source: REcolorado as distributed by MLS GRID #6204128 Report a problem | ||
| 8/8/2019 | Sold | $587,423$133/sqft |
Source: Public Record Report a problem | ||
Public tax history
| Year | Property taxes | Tax assessment |
|---|---|---|
| 2025 | $6,843 -0.8% | $56,730 -5.3% |
| 2024 | $6,894 +23.7% | $59,880 -1% |
| 2023 | $5,574 -3.3% | $60,470 +43.3% |
| 2022 | $5,765 | $42,210 -2.8% |
| 2021 | -- | $43,420 +9.7% |
| 2020 | $5,271 +77.9% | $39,590 +28.7% |
| 2019 | $2,963 | $30,770 +45.2% |
| 2018 | $2,963 +2.7% | $21,190 +5.7% |
| 2017 | $2,885 +252.8% | $20,050 +182% |
| 2016 | $818 +62.9% | $7,110 |
| 2015 | $502 | $7,110 |
Find assessor info on the county website
Neighborhood: Stepping Stone
Nearby homes
- $1,236,7004 bd4 ba5.3k sqft11169 Sweet Cicely Dr, Parker, CO 80134Off Market
- $906,3005 bd5 ba4.2k sqft11181 Sweet Cicely Dr, Parker, CO 80134Off Market
- $905,2003 bd4 ba4.5k sqft11165 Sweet Cicely Dr, Parker, CO 80134Off Market
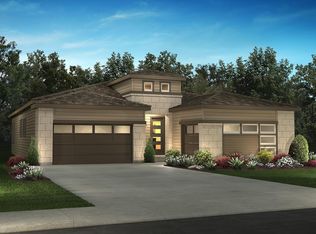
- $887,4003 bd3 ba2.3k sqft11187 Sweet Cicely Dr, Parker, CO 80134Off Market
- $830,5002 bd3 ba2.3k sqft11174 Sweet Cicely Dr, Parker, CO 80134Off Market
- $785,0002 bd3 ba3.8k sqft11168 Sweet Cicely Dr, Parker, CO 80134Sold
- $806,0002 bd3 ba2.4k sqft11180 Sweet Cicely Dr, Parker, CO 80134Off Market
- $759,0003 bd3 ba2.3k sqft11191 Sweet Cicely Dr, Parker, CO 80134Off Market
Nearby schools
GreatSchools rating
- 9/10Prairie Crossing Elementary SchoolGrades: PK-6Distance: 1.2 mi
- 5/10Sierra Middle SchoolGrades: 7-8Distance: 3.4 mi
- 9/10Chaparral High SchoolGrades: 9-12Distance: 1.9 mi
Schools provided by the listing agent
- Elementary: Prairie Crossing
- Middle: Sierra
- High: Chaparral
- District: Douglas RE-1
Source: REcolorado as distributed by MLS GRID. This data may not be complete. We recommend contacting the local school district to confirm school assignments for this home.
Get a cash offer in 3 minutes
Find out how much your home could sell for in as little as 3 minutes with a no-obligation cash offer.
Estimated market value
$836,200
Get a cash offer in 3 minutes
Find out how much your home could sell for in as little as 3 minutes with a no-obligation cash offer.
Estimated market value
$836,200
- Colorado
- Douglas County
- Parker
- 80134
- Stepping Stone
- 11175 Sweet Cicely Drive
