Skip main navigation
Off market
Street View
  • $903,100

    11181 Sweet Cicely Dr, Parker, CO 80134

    5beds
    4,220sqft
    Single Family Residence
    Built in ----
    -- sqft lot
    $903,100 Zestimate®
    $214/sqft
    $4,208 Estimated rent

    Home value

    $903,100

    $858,000 - $957,000

    $4,208/mo

    Zestimate® history
    Loading
    Loading...

    Owner options

    List your home for rent

    $4,208/mo

    Rent Zestimate®

    Find your next renter with Zillow Rental Manager. Plus, with online applications, you can quickly screen prospective tenants – for free.

    Learn more

    $4,208/mo

    Rent Zestimate®

    Refinance and save

    $5,316/mo

    Est. payment

    Refinancing to a lower rate could help reduce your monthly payments and save thousands over the life of the loan.

    See today's rates

    $5,316/mo

    Est. payment

    Explore your selling options

    Work with a Zillow partner agent

    Leverage their expertise and Zillow's premium Showcase listings to get your home seen by more buyers.

    Get started

    List with your own agent

    Get your home in front of millions of buyers by listing it on Zillow.

    Learn how to do it

    Sell it yourself

    Take full control of how buyers see your home on Zillow by listing For Sale by Owner (FSBO).

    List your home

    What's special

    Finished basementLuxurious primary suiteExpansive entertainment areaSouth-facing drivewaySpa-like ensuite bathOpen floor planOutdoor patio

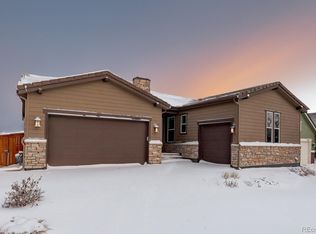
    Welcome to your next home! This spacious and beautifully designed ranch-style residence offers 5 bedrooms, 4.5 bathrooms, and over 4,200 sq. ft. of living space. Blending style, comfort, and functionality, it's perfect for families or anyone seeking a modern, move-in ready rental. Located in the highly sought-after Stepping Stone community, residents enjoy access to a pool, clubhouse, and beautifully maintained parks. Main Level: Open floor plan with seamless flow for everyday living and entertaining Luxurious primary suite featuring a spa-like ensuite bath and a custom walk-in closet with built-ins Two additional bedrooms, each with its own private ensuite bathroom Convenient powder bath for guests Finished Basement: Two additional bedrooms and a full bathroom Kitchenette/wet bar for entertaining or extended guest stays Flexible room ideal for a gym, home office, or extra bedroom Expansive entertainment area plus generous storage Additional Features: Attached 2-car garage with direct entry, plus a separate 1-car garage perfect for storage or a workshop South-facing driveway (a wintertime bonus!) Outdoor patio for relaxing or entertaining Small dog or cat welcome (up to 2; $300 refundable deposit + $35/month) Lease Details: Available: November 1, 2025 Initial lease: 6 months, with option to renew for additional 1 year terms Owner pays HOA; tenant responsible for utilities Move-in costs: First month's rent + security deposit due at signing No smoking permitted Minimum credit score: 650 with positive landlord references. Background check required. Available beginning November 1, 2025 Initial lease will be for 6 months, with the option to renew for additional 1 year periods after the initial term. Owner pays HOA; tenant responsible for utilities No smoking permitted.

    This property is not currently displayed as for sale or rent on Zillow. This may be different from what's on other websites or public sources.
    Zillow last checked:

    Listing updated:

    Source: Zillow Rentals

    Facts & features

    Interior

    Bedrooms & bathrooms
    • Bedrooms: 5
    • Bathrooms: 5
    • Full bathrooms: 4
    • 1/2 bathrooms: 1
    Heating
    • Forced Air
    Cooling
    • Central Air
    Appliances
    • Included: Dishwasher, Dryer, Freezer, Microwave, Oven, Refrigerator, Washer
    • Laundry: In Unit
    Features
    • Walk In Closet
    • Flooring: Carpet, Tile
    Interior area
    • Total interior livable area: 4,220 sqft

    Property

    Parking
    • Parking features: Attached
    • Has attached garage: Yes
    • Details: Contact manager
    Features
    • Exterior features: Heating system: Forced Air, Pet Park, Walk In Closet, Well-maintained community trails/parks/playgrounds, Year-round neighborhood events (Fall festival, 4th of July parade, Food truck nights, etc.)
    Details
    • Parcel number: 223319404016

    Construction

    Type & style
    • Home type: SingleFamily
    • Property subtype: Single Family Residence

    Community & HOA

    Community
    • Features: Clubhouse
    • Deposit fee: $4,495
    Location
    • Region: Parker

    Financial & listing details

    • Price per square foot: $214/sqft
    • Tax assessed value: $969,025
    • Annual tax amount: $8,042
    • Date on market: 9/22/2025
    • Date available: 11/01/2025
    • Lease term: 6 Month

    Price history

    DateEventPrice
    10/7/2025Listing removed$4,495$1/sqft
    Source: Zillow Rentals Report a problem
    9/22/2025Listed for rent$4,495$1/sqft
    Source: Zillow Rentals Report a problem
    7/19/2019Sold$596,906$141/sqft
    Source: Public Record Report a problem

    Public tax history

    YearProperty taxesTax assessment
    2025$8,042 -0.8%$60,560 -13.2%
    2024$8,103 +44.2%$69,730 -1%
    2023$5,617 -3.3%$70,410 +65.5%
    2022$5,811 $42,540 -2.8%
    2021-- $43,770 +7.9%
    2020$5,399 +82.2%$40,550 +31.8%
    2019$2,963 $30,770 +45.2%
    2018$2,963 +2.7%$21,190 +5.7%
    2017$2,885 +252.8%$20,050 +182%
    2016$818 +62.9%$7,110
    2015$502 $7,110
    Find assessor info on the county website

    Neighborhood: Stepping Stone

    Nearby schools

    GreatSchools rating
    Get a cash offer in 3 minutes
    Find out how much your home could sell for in as little as 3 minutes with a no-obligation cash offer.
    Estimated market value
    $903,100
    Get a cash offer in 3 minutes
    Find out how much your home could sell for in as little as 3 minutes with a no-obligation cash offer.
    Estimated market value
    $903,100