Welcome to your dream home in the heart of Tigard! This meticulously maintained gem, lovingly cared for by its original owner since its construction in 2007, boasts a wealth of modern updates and stunning remodels that make it truly move-in ready. From the moment you step inside, you’ll be captivated by the seamless blend of contemporary design, timeless elegance, featuring an open concept layout, high end finishes, and abundant natural light. The beautifully remodeled kitchen is complete with top-of-the-line appliances and granite countertops. Nestled on a quiet private road with easy access to local amenities, parks, and top-rated schools. This home is perfect for making lifelong memories.New Exterior and Interior paint (2021), New Exterior and Interior Light Fixtures, Fully private turf backyard, Custom built outdoor fireplace, Natural gas line for outdoor BBQ, New carpet (2020), New sinks, faucets, granite countertops throughout, Porcelain wood-look tile, Remodeled bathroom (2021), New gas fireplace with tile from floor to ceiling, Surround sound system throughout, Owned Security System, New Water Heater (2022), Heat Pump with backup furnace, New garage door (2020), Roof tie-offs for maintenance, EV Outlet.
Sold
$739,000
11176 SW 118th Ter, Tigard, OR 97223
4beds
2,104sqft
Residential, Single Family Residence
Built in 2007
7,405 Square Feet Lot
$718,000 Zestimate®
$351/sqft
$3,110 Estimated rent
Home value
$718,000
$682,000 - $754,000
$3,110/mo
Zestimate® history
Owner options
List your home for rent
$3,110/mo
Rent Zestimate®
Find your next renter with Zillow Rental Manager. Plus, with online applications, you can quickly screen prospective tenants – for free.
$3,110/mo
Rent Zestimate®
Refinance and save
$4,964/mo
Est. payment
Refinancing to a lower rate could help reduce your monthly payments and save thousands over the life of the loan.
$4,964/mo
Est. payment
Explore your selling options
Work with a Zillow partner agent
Leverage their expertise and Zillow's premium Showcase listings to get your home seen by more buyers.
Get startedList with your own agent
Get your home in front of millions of buyers by listing it on Zillow.
Learn how to do itSell it yourself
Take full control of how buyers see your home on Zillow by listing For Sale by Owner (FSBO).
List your homeWhat's special
Zillow last checked:
Listing updated:
Listed by:
Kimi Daniel 971-270-4978,
Rose City Realty Group
Bought with:
Kathy Gowen
Premiere Property Group, LLC
Source: RMLS (OR),MLS#: 24186025
Facts & features
Interior
Bedrooms & bathrooms
- Bedrooms: 4
- Bathrooms: 3
- Full bathrooms: 2
- Partial bathrooms: 1
Rooms
- Room types: Bedroom 4, Laundry, Bedroom 2, Bedroom 3, Dining Room, Family Room, Kitchen, Living Room, Primary Bedroom
Primary bedroom
- Features: Bay Window, Beamed Ceilings, Ceiling Fan, Granite, Jetted Tub, Vaulted Ceiling, Walkin Closet, Walkin Shower, Wallto Wall Carpet
- Level: Upper
- Area: 252
- Dimensions: 14 x 18
Bedroom 2
- Features: Bay Window, Bookcases, Closet, Wallto Wall Carpet
- Level: Upper
- Area: 156
- Dimensions: 12 x 13
Bedroom 3
- Features: Closet, Wallto Wall Carpet
- Level: Upper
- Area: 110
- Dimensions: 11 x 10
Bedroom 4
- Features: Closet, Wallto Wall Carpet
- Level: Main
Dining room
- Features: Bay Window, Deck, Sound System
- Level: Main
- Area: 168
- Dimensions: 14 x 12
Kitchen
- Features: Builtin Range, Builtin Refrigerator, Deck, Dishwasher, Gas Appliances, Island, Microwave, Sound System, Updated Remodeled, Builtin Oven, Granite
- Level: Main
- Area: 154
- Width: 11
Living room
- Features: Bay Window, Deck, Fireplace, Sound System, Updated Remodeled, Vaulted Ceiling
- Level: Main
- Area: 252
- Dimensions: 18 x 14
Heating
- Heat Pump, Fireplace(s)
Cooling
- Central Air
Appliances
- Included: Built In Oven, Built-In Range, Built-In Refrigerator, Dishwasher, Disposal, Down Draft, Gas Appliances, Microwave, Stainless Steel Appliance(s), Water Purifier, Washer/Dryer, Gas Water Heater
- Laundry: Laundry Room
Features
- Ceiling Fan(s), Central Vacuum, Granite, High Ceilings, Soaking Tub, Sound System, Vaulted Ceiling(s), Closet, Sink, Bookcases, Kitchen Island, Updated Remodeled, Beamed Ceilings, Walk-In Closet(s), Walkin Shower, Pantry, Quartz
- Flooring: Tile, Wall to Wall Carpet
- Windows: Vinyl Frames, Bay Window(s)
- Basement: Crawl Space
- Number of fireplaces: 1
- Fireplace features: Gas, Outside
Interior area
- Total structure area: 2,104
- Total interior livable area: 2,104 sqft
Property
Parking
- Total spaces: 3
- Parking features: Driveway, Off Street, Garage Door Opener, Attached
- Attached garage spaces: 3
- Has uncovered spaces: Yes
Accessibility
- Accessibility features: Walkin Shower, Accessibility
Features
- Levels: Two
- Stories: 2
- Patio & porch: Patio, Deck
- Exterior features: Garden, Gas Hookup, Water Feature, Yard
- Has spa: Yes
- Spa features: Bath
- Fencing: Fenced
- Has view: Yes
- View description: Trees/Woods
Lot
- Size: 7,405 Square Feet
- Features: Cul-De-Sac, Level, Private, SqFt 7000 to 9999
Details
- Additional structures: GasHookup
- Parcel number: R2149480
Construction
Type & style
- Home type: SingleFamily
- Architectural style: Traditional
- Property subtype: Residential, Single Family Residence
Materials
- Cement Siding, Stone
- Foundation: Pillar/Post/Pier
- Roof: Composition
Condition
- Updated/Remodeled
- New construction: No
- Year built: 2007
Utilities & green energy
- Gas: Gas Hookup, Gas
- Sewer: Public Sewer
- Water: Public
- Utilities for property: Cable Connected
Community & HOA
Community
- Security: Security System, Security System Owned, Fire Sprinkler System
HOA
- Has HOA: Yes
- Amenities included: Commons, Road Maintenance
- HOA fee: $211 annually
Location
- Region: Tigard
Financial & listing details
- Price per square foot: $351/sqft
- Tax assessed value: $710,820
- Annual tax amount: $6,139
- Date on market: 8/1/2024
- Cumulative days on market: 6 days
- Listing terms: Cash,Conventional,FHA,VA Loan
- Road surface type: Paved
Price history
| Date | Event | Price |
|---|---|---|
| 8/29/2024 | Sold | $739,000$351/sqft |
Source:  RMLS (OR) #24186025 Report a problem RMLS (OR) #24186025 Report a problem | ||
| 8/8/2024 | Pending sale | $739,000$351/sqft |
Source: RMLS (OR) #24186025 Report a problem | ||
| 8/1/2024 | Listed for sale | $739,000+78.1%$351/sqft |
Source: RMLS (OR) #24186025 Report a problem | ||
| 4/18/2008 | Sold | $415,000$197/sqft |
Source: Public Record Report a problem | ||
Public tax history
| Year | Property taxes | Tax assessment |
|---|---|---|
| 2025 | $6,625 +4.1% | $364,060 +3% |
| 2024 | $6,364 +3.6% | $353,460 +3% |
| 2023 | $6,140 +2.5% | $343,170 +3% |
| 2022 | $5,988 +3.8% | $333,180 |
| 2021 | $5,770 +3.2% | -- |
| 2020 | $5,594 +5.2% | $314,060 +3% |
| 2019 | $5,319 +3.4% | $304,920 |
| 2018 | $5,145 | $304,920 +6.1% |
| 2017 | $5,145 +7.3% | $287,420 +3% |
| 2016 | $4,793 | $279,050 +3% |
| 2015 | $4,793 +3.9% | $270,930 +3% |
| 2014 | $4,615 +4.5% | $263,040 +3% |
| 2013 | $4,417 +12% | $255,380 +3% |
| 2012 | $3,944 +2.9% | $247,950 -31.5% |
| 2011 | $3,834 +4.3% | $361,860 -1.6% |
| 2010 | $3,675 +2.1% | $367,860 -5.2% |
| 2009 | $3,600 +6.9% | $388,210 -6.7% |
| 2008 | $3,368 +146.6% | $416,190 +158.5% |
| 2007 | $1,366 | $161,000 |
Find assessor info on the county website
Neighborhood: Englewood Park
Nearby homes
- $692,5004 bd2 ba2.3k sqft11190 SW 118th Ter, Tigard, OR 97223Off Market
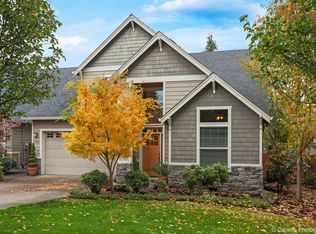
- $716,1003 bd3 ba2.2k sqft11152 SW 118th Ter, Tigard, OR 97223Off Market
- $782,4004 bd3 ba2.5k sqft11218 SW 118th Ter, Tigard, OR 97223Off Market
- $809,9005 bd3 ba2.7k sqft11136 SW 118th Ter, Tigard, OR 97223Off Market
- $738,1004 bd2 ba2.9k sqft11234 SW 118th Ter, Portland, OR 97223Off Market
- $710,0004 bd3 ba2.1k sqft11168 SW 117th Ter, Tigard, OR 97223Sold
- $747,9004 bd3 ba2.7k sqft11182 SW 117th Ter, Tigard, OR 97223Off Market
- $700,0004 bd3 ba2.2k sqft11142 SW 117th Ter, Tigard, OR 97223Sold
Nearby schools
GreatSchools rating
- 8/10Greenway Elementary SchoolGrades: PK-5Distance: 1 mi
- 5/10Conestoga Middle SchoolGrades: 6-8Distance: 0.6 mi
- 5/10Southridge High SchoolGrades: 9-12Distance: 0.9 mi
Schools provided by the listing agent
- Elementary: Mckay
- Middle: Conestoga
- High: Southridge
Source: RMLS (OR). This data may not be complete. We recommend contacting the local school district to confirm school assignments for this home.
Get a cash offer in 3 minutes
Find out how much your home could sell for in as little as 3 minutes with a no-obligation cash offer.
Estimated market value
$718,000
Get a cash offer in 3 minutes
Find out how much your home could sell for in as little as 3 minutes with a no-obligation cash offer.
Estimated market value
$718,000
- Oregon
- Washington County
- Tigard
- 97223
- Englewood Park
- 11176 SW 118th Ter
