Escape to the perfect blend of space, comfort, and country/suburb charm on this 1.3-acre retreat. This stunning 4-bed, 3.5-bath semi-custom home offers a warm and inviting lifestyle where you can enjoy modern conveniences while keeping chickens, goats, or even horses! Step inside this one-level living home to discover a bright, open-concept design featuring an office near the entry, a chef’s kitchen with rich wood cabinetry, granite countertops, a farm sink, a gas range, large island with seating.The living room glows with a gas fireplace and custom built-ins, seamlessly connecting the dining area, kitchen, all atop beautiful hickory floors.
The primary suite is a private retreat boasting a spa-inspired bath with dual vanities, a deep soaking tub, an oversized rain shower, and a custom walk-in closet with built ins. Two guest rooms complete the main floor with a Jack-and-Jill bath offering privacy and convenience.The finished basement is perfect for entertaining, featuring a guest room, gorgeous 3/4 bath, an incredible custom wet bar with beetle kill, live-edge bartop, an electric fireplace, and plenty of space for gatherings. Step Outside to Your 1.3-Acre Outdoor Oasis Featuring fresh exterior paint, covered patio with mountain views, outdoor kitchen with a plumbed gas line, grill, and smoker, large composite deck overlooking the hot tub, custom gas fire pit and water feature, expansive fenced backyard with raised garden beds, professionally landscaped grounds with all trees, flower and garden beds irrigated. Mature trees around patio area for privacy, and enough space for your custom outbuilding. The spacious 3-car garage easily fits a long-bed truck, with additional parking for trailers, RVs, and more. Whether you're looking for a tranquil retreat or an entertainer’s dream home, this property offers it all! Homes like this don’t last! Schedule your private tour today and step into your dream lifestyle!
Sold for $990,000
$990,000
11177 E 162nd Place, Brighton, CO 80602
4beds
3,614sqft
Single Family Residence
Built in 2016
1.25 Acres Lot
$954,300 Zestimate®
$274/sqft
$4,280 Estimated rent
Home value
$954,300
$887,000 - $1.02M
$4,280/mo
Zestimate® history
Owner options
List your home for rent
$4,280/mo
Rent Zestimate®
Find your next renter with Zillow Rental Manager. Plus, with online applications, you can quickly screen prospective tenants – for free.
$4,280/mo
Rent Zestimate®
Refinance and save
$6,009/mo
Est. payment
Refinancing to a lower rate could help reduce your monthly payments and save thousands over the life of the loan.
$6,009/mo
Est. payment
Explore your selling options
Work with a Zillow partner agent
Leverage their expertise and Zillow's premium Showcase listings to get your home seen by more buyers.
Get startedList with your own agent
Get your home in front of millions of buyers by listing it on Zillow.
Learn how to do itSell it yourself
Take full control of how buyers see your home on Zillow by listing For Sale by Owner (FSBO).
List your homeWhat's special
Zillow last checked:
Listing updated:
Listed by:
Lidia Suarez 303-717-5499 Lidia@theLGSgroup.com,
Colorado Home Realty
Bought with:
Marques Vieira, 100066675
MB K Watson Prop
Source: REcolorado as distributed by MLS GRID,MLS#: 6915756
Facts & features
Interior
Bedrooms & bathrooms
- Bedrooms: 4
- Bathrooms: 4
- Full bathrooms: 2
- 3/4 bathrooms: 1
- 1/2 bathrooms: 1
- Main level bathrooms: 3
- Main level bedrooms: 3
Primary bedroom
- Level: Main
Bedroom
- Level: Main
Bedroom
- Level: Main
Bedroom
- Level: Basement
Bathroom
- Level: Main
Bathroom
- Level: Basement
Bathroom
- Level: Main
Bathroom
- Level: Main
Den
- Level: Main
Dining room
- Level: Main
Family room
- Level: Basement
Great room
- Level: Main
Kitchen
- Level: Main
Laundry
- Level: Main
Living room
- Level: Main
Office
- Level: Main
Heating
- Forced Air, Natural Gas
Cooling
- Central Air
Appliances
- Included: Bar Fridge, Dishwasher, Disposal, Freezer, Gas Water Heater, Oven, Refrigerator
Features
- Built-in Features, Ceiling Fan(s), Eat-in Kitchen, Five Piece Bath, Granite Counters, High Ceilings, Jack & Jill Bathroom, Kitchen Island, No Stairs, Open Floorplan, Primary Suite, Walk-In Closet(s), Wet Bar
- Flooring: Carpet, Linoleum, Wood
- Windows: Double Pane Windows, Window Coverings
- Basement: Finished,Partial,Sump Pump
- Number of fireplaces: 2
- Fireplace features: Basement, Living Room
Interior area
- Total structure area: 3,614
- Total interior livable area: 3,614 sqft
- Finished area above ground: 2,181
- Finished area below ground: 1,433
Property
Parking
- Total spaces: 6
- Parking features: Garage - Attached
- Attached garage spaces: 3
- Details: Off Street Spaces: 3
Features
- Levels: One
- Stories: 1
- Patio & porch: Covered, Deck, Front Porch, Patio
- Exterior features: Fire Pit, Garden, Gas Grill, Gas Valve, Lighting, Rain Gutters, Smart Irrigation, Water Feature
- Has spa: Yes
- Spa features: Spa/Hot Tub
- Has view: Yes
- View description: Mountain(s)
Lot
- Size: 1.25 Acres
Details
- Parcel number: R0168799
- Zoning: P-U-D
- Special conditions: Standard
Construction
Type & style
- Home type: SingleFamily
- Architectural style: Traditional
- Property subtype: Single Family Residence
Materials
- Cement Siding, Frame, Stone
- Foundation: Concrete Perimeter, Slab
- Roof: Composition
Condition
- Year built: 2016
Details
- Builder model: Autumn Moor
Utilities & green energy
- Electric: 220 Volts
- Water: Public
- Utilities for property: Cable Available
Community & HOA
Community
- Security: Carbon Monoxide Detector(s), Smoke Detector(s)
- Subdivision: Bartley
HOA
- Has HOA: Yes
- Services included: Trash
- HOA fee: $57 monthly
- HOA name: Todd Creek Riverside HOA
- HOA phone: 303-912-2294
Location
- Region: Brighton
Financial & listing details
- Price per square foot: $274/sqft
- Tax assessed value: $896,000
- Annual tax amount: $7,475
- Date on market: 3/24/2025
- Listing terms: Cash,Conventional,Other,VA Loan
- Exclusions: Seller's Personal Property, Microwave. Tv Mount In Basement (Negotiable: Washer, Dryer, Riding Lawn Mower With Full Price Offer)
- Ownership: Individual
Price history
| Date | Event | Price |
|---|---|---|
| 4/18/2025 | Sold | $990,000+1%$274/sqft |
Source:  REcolorado as distributed by MLS GRID #6915756 Report a problem REcolorado as distributed by MLS GRID #6915756 Report a problem | ||
| 3/28/2025 | Pending sale | $980,000$271/sqft |
Source: REcolorado as distributed by MLS GRID #6915756 Report a problem | ||
| 3/24/2025 | Listed for sale | $980,000+88.2%$271/sqft |
Source: REcolorado as distributed by MLS GRID #6915756 Report a problem | ||
| 10/17/2016 | Sold | $520,846+247.2%$144/sqft |
Source: Public Record Report a problem | ||
| 4/1/2016 | Sold | $150,000$42/sqft |
Source: Public Record Report a problem | ||
Public tax history
| Year | Property taxes | Tax assessment |
|---|---|---|
| 2025 | $7,475 +0.4% | $56,000 -11.5% |
| 2024 | $7,444 +29.7% | $63,260 |
| 2023 | $5,738 +5% | $63,260 +45.2% |
| 2022 | $5,466 | $43,570 -2.8% |
| 2021 | -- | $44,830 +7% |
| 2020 | $5,088 | $41,880 -0.1% |
| 2019 | $5,088 +15.3% | $41,930 +20.7% |
| 2018 | $4,413 | $34,750 |
| 2017 | $4,413 | $34,750 +337.1% |
| 2016 | -- | $7,950 +4.9% |
| 2015 | $1,011 | $7,580 +50.4% |
| 2014 | -- | $5,040 |
| 2013 | -- | $5,040 -1.9% |
| 2012 | -- | $5,140 |
| 2011 | -- | $5,140 -6.2% |
| 2010 | -- | $5,480 |
| 2009 | -- | $5,480 -67.3% |
| 2008 | -- | $16,750 +846.3% |
| 2007 | -- | $1,770 |
Find assessor info on the county website
Neighborhood: 80602
Nearby homes
- $897,2004 bd3 ba2k sqft11180 E 163rd Ct, Brighton, CO 80602Off Market
- $1,111,4006 bd7 ba5.2k sqft11247 E 162nd Pl, Brighton, CO 80602Off Market

- $898,6003 bd3 ba3.4k sqft11162 E 162nd Pl, Thornton, CO 80602Off Market
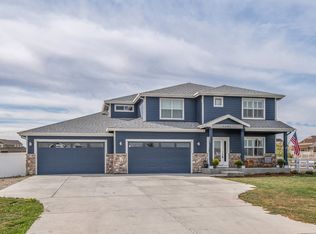
- $1,025,3004 bd4 ba4.4k sqft11097 E 162nd Pl, Brighton, CO 80602Off Market
- $873,6003 bd2 ba2.5k sqft11232 E 162nd Pl, Thornton, CO 80602Off Market
- $936,1005 bd4 ba3.8k sqft11230 E 163rd Ct, Brighton, CO 80602Off Market
- $916,7003 bd3 ba3.6k sqft11122 E 162nd Pl, Thornton, CO 80602Off Market
- $885,6004 bd3 ba3.6k sqft11150 E 163rd Ct, Brighton, CO 80602Off Market
Nearby schools
GreatSchools rating
- 6/10Brantner Elementary SchoolGrades: PK-5Distance: 4.3 mi
- 4/10Rodger Quist Middle SchoolGrades: 6-8Distance: 3.8 mi
- 5/10Riverdale Ridge High SchoolGrades: 9-12Distance: 3.8 mi
Schools provided by the listing agent
- Elementary: Brantner
- Middle: Roger Quist
- High: Riverdale Ridge
- District: School District 27-J
Source: REcolorado as distributed by MLS GRID. This data may not be complete. We recommend contacting the local school district to confirm school assignments for this home.
Get a cash offer in 3 minutes
Find out how much your home could sell for in as little as 3 minutes with a no-obligation cash offer.
Estimated market value
$954,300
Get a cash offer in 3 minutes
Find out how much your home could sell for in as little as 3 minutes with a no-obligation cash offer.
Estimated market value
$954,300
- Colorado
- Adams County
- Todd Creek
- 80602
- 11177 E 162nd Place
Nearby cities
Nearby zip codes
Other Todd Creek Topics
