Skip main navigation
Off market
  • $1,123,200

    11247 E 162nd Pl, Brighton, CO 80602

    6beds
    5,260sqft
    SingleFamily
    Built in 2015
    1.03 Acres Lot
    $1,123,200 Zestimate®
    $214/sqft
    $5,190 Estimated rent

    Home value

    $1,123,200

    $1.06M - $1.20M

    $5,190/mo

    Zestimate® history
    Loading
    Loading...

    Owner options

    List your home for rent

    $5,190/mo

    Rent Zestimate®

    Find your next renter with Zillow Rental Manager. Plus, with online applications, you can quickly screen prospective tenants – for free.

    Learn more

    $5,190/mo

    Rent Zestimate®

    Refinance and save

    $7,009/mo

    Est. payment

    Refinancing to a lower rate could help reduce your monthly payments and save thousands over the life of the loan.

    See today's rates

    $7,009/mo

    Est. payment

    Explore your selling options

    Work with a Zillow partner agent

    Leverage their expertise and Zillow's premium Showcase listings to get your home seen by more buyers.

    Get started

    List with your own agent

    Get your home in front of millions of buyers by listing it on Zillow.

    Learn how to do it

    Sell it yourself

    Take full control of how buyers see your home on Zillow by listing For Sale by Owner (FSBO).

    List your home

    What's special

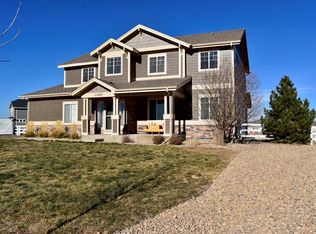
    This extraordinary home has a custom innovative floor plan. Including main floor multigenerational/Guest Suite & Flex Space. Located in the popular Todd Creek Riverside neighborhood. The home was built to entertain & enjoy your 1-acre property with a peaceful backyard patio, a custom-built fire pit & rock bench seating. The sunsets are breathtaking on this patio! Location is key! You are tucked in the community just enough to enjoy the peace and quiet yet a short drive to highway 7 and all the local schools, library, shopping, dining, entertainment & breweries! Bring your horse, chickens, goats, or donkey! Maybe build that outbuilding you always wanted. This home is a rare find! You won't want to miss your opportunity to purchase a custom home built with living in comfort and style in mind! Seller to retain all mineral rights on the property. BUYERS LENDING FELL THRU JUST BEFORE CLOSING AFTER CLEAR TO CLOSE DUE TO COVID 19 these banks withdrew from the market. *They were using Non-QM loan. We were past all inspection deadlines, appraisal deadline, and loan deadlines. CALL FOR YOUR VIRTUAL TOUR, many more pictures upon request.

    This property is off market, which means it's not currently listed for sale or rent on Zillow. This may be different from what's available on other websites or public sources.

    Facts & features

    Interior

    Bedrooms & bathrooms
    • Bedrooms: 6
    • Bathrooms: 7
    • Full bathrooms: 3
    • 3/4 bathrooms: 2
    • 1/4 bathrooms: 2
    Heating
    • Forced air, Gas
    Cooling
    • Central
    Appliances
    • Included: Dishwasher, Dryer, Garbage disposal, Microwave, Range / Oven, Refrigerator, Washer
    • Laundry: In Unit
    Features
    • Ceiling Fan(s), Wet Bar, Kitchen Island, Pantry, Walk-In Closet(s), Vaulted Ceiling(s), Laminate Counters, Breakfast Nook, Eat-in Kitchen, Built-in Features, Smart Thermostat, Entrance Foyer, Wired for Data, In-Law Floorplan, Open Floorplan, Jack & Jill Bath, Master Suite, Five Piece Bath, Smoke Free, Audio/Video Controls
    • Flooring: Carpet, Laminate, Linoleum / Vinyl
    • Windows: Double Pane Windows, Window Coverings, Storm Window(s)
    • Basement: Finished
    Interior area
    • Total interior livable area: 5,260 sqft
    • Finished area below ground: 1661.00

    Property

    Parking
    • Total spaces: 5
    • Parking features: Garage - Attached
    Features
    • Patio & porch: Patio, Front Porch
    • Exterior features: Stone, Stucco, Wood
    • Has view: Yes
    • View description: Mountain
    Lot
    • Size: 1.03 Acres
    • Features: Landscaped, Sprinklers In Front, Sprinklers In Rear
    Details
    • Parcel number: 0157102303008
    • Zoning description: P-U-D
    • Other equipment: Gas Valve

    Construction

    Type & style
    • Home type: SingleFamily
    • Architectural style: A-Frame
    Materials
    • Frame
    • Roof: Composition
    Condition
    • Year built: 2015

    Utilities & green energy

    • Sewer: Septic Tank
    • Water: Public

    Community & HOA

    Community
    • Security: Security System, Smoke Detector(s), Video Doorbell, Smart Cameras, Smart Security System
    HOA
    • Has HOA: Yes
    • HOA fee: $48 monthly
    Location
    • Region: Brighton

    Financial & listing details

    • Price per square foot: $214/sqft
    • Tax assessed value: $1,064,000
    • Annual tax amount: $8,982
    • Road surface type: Paved

    Price history

    DateEventPrice
    8/8/2020Listing removed$845,000$161/sqft
    Source: Homesmart Realty Group #4471177 Report a problem
    8/8/2020Listed for sale$845,000$161/sqft
    Source: Homesmart Realty Group #4471177 Report a problem
    8/8/2020Pending sale$845,000$161/sqft
    Source: Homesmart Realty Group #4471177 Report a problem
    8/8/2020Listed for sale$845,000+5.6%$161/sqft
    Source: Homesmart Realty Group #4471177 Report a problem
    8/7/2020Sold$800,000-5.3%$152/sqft
    Source: IRES as distributed by MLS GRID #897759 Report a problem
    6/26/2020Pending sale$845,000$161/sqft
    Source: Homesmart Realty Group #4471177 Report a problem
    5/29/2020Price change$845,000-1.2%$161/sqft
    Source: Homesmart Realty Group #4471177 Report a problem
    4/1/2020Price change$855,000+0.6%$163/sqft
    Source: Homesmart Realty Group #4471177 Report a problem
    2/12/2020Pending sale$849,900$162/sqft
    Source: Homesmart Realty Group #4471177 Report a problem
    10/27/2019Price change$849,900-3.8%$162/sqft
    Source: HomeSmart Realty Group #4471177 Report a problem
    10/9/2019Listed for sale$883,460+43.5%$168/sqft
    Source: HomeSmart Realty Group #4471177 Report a problem
    7/7/2016Sold$615,709$117/sqft
    Source: Public Record Report a problem

    Public tax history

    YearProperty taxesTax assessment
    2025$8,982 +1.6%$66,500 -10.6%
    2024$8,841 +20.5%$74,420
    2023$7,339 +5%$74,420 +33.5%
    2022$6,990 $55,730 -2.8%
    2021-- $57,330 +14.8%
    2020$6,065 $49,920 -0.1%
    2019$6,065 +11.1%$49,970 +16.3%
    2018$5,457 $42,970
    2017$5,457 $42,970 +194.5%
    2016-- $14,590 +92.5%
    2015$1,856 $7,580 +50.4%
    2014-- $5,040
    2013-- $5,040 -1.9%
    2012-- $5,140
    2011-- $5,140 -6.2%
    2010-- $5,480
    2009-- $5,480 -67.3%
    2008-- $16,750 +846.3%
    2007-- $1,770
    Find assessor info on the county website

    Neighborhood: 80602

    Nearby schools

    GreatSchools rating
    Schools provided by the listing agent
    • Elementary: North
    • Middle: Prairie View
    • High: Brighton
    • District: School District 27-J

    Source: The MLS. This data may not be complete. We recommend contacting the local school district to confirm school assignments for this home.

    Get a cash offer in 3 minutes
    Find out how much your home could sell for in as little as 3 minutes with a no-obligation cash offer.
    Estimated market value
    $1,123,200
    Get a cash offer in 3 minutes
    Find out how much your home could sell for in as little as 3 minutes with a no-obligation cash offer.
    Estimated market value
    $1,123,200