CASH ONLY! Sold ''AS IS'' No Repairs will be done AND NO LOW BALL OFFERS PLS. Great Investor Home & Best Priced home in this GATED Community. You benefit the appraised value once renovated to be in line with other homes sold. Take advantage of this GREAT opportunity and own your home. For FHA/VA buyers, you must use the Reno Loan and be your PRIMARY Residence. Of course Cash always acceptable. No Low ball cash offers please. Bring your Highest & Best for Seller to review today! Large living/dining space with fireplace. Spacious w/lots of cabinets & counter space, two pantries & all appliances. All bedrooms & laundry room located upstairs. Owners suite has tray ceiling, separate shower & garden tub, large walk-in closet. Amenities: Gated Community, Pool, Fitness Ctr,- Ikea, 9B / I-295, SJ TownCenter, Restaurants & Shopping. NO SIGN ON PROPERTY
Closed
$240,000
11178 CASTLEMAIN Circle N, Jacksonville, FL 32256
3beds
1,686sqft
Townhouse
Built in 2004
3,049 Square Feet Lot
$301,000 Zestimate®
$142/sqft
$2,202 Estimated rent
Home value
$301,000
$277,000 - $325,000
$2,202/mo
Zestimate® history
Owner options
List your home for rent
$2,202/mo
Rent Zestimate®
Find your next renter with Zillow Rental Manager. Plus, with online applications, you can quickly screen prospective tenants – for free.
$2,202/mo
Rent Zestimate®
Refinance and save
$1,979/mo
Est. payment
Refinancing to a lower rate could help reduce your monthly payments and save thousands over the life of the loan.
$1,979/mo
Est. payment
Explore your selling options
Work with a Zillow partner agent
Leverage their expertise and Zillow's premium Showcase listings to get your home seen by more buyers.
Get startedList with your own agent
Get your home in front of millions of buyers by listing it on Zillow.
Learn how to do itSell it yourself
Take full control of how buyers see your home on Zillow by listing For Sale by Owner (FSBO).
List your homeWhat's special
Zillow last checked:
Listing updated:
Listed by:
NUSHKA NELSON 904-524-1753,
JPAR CITY AND BEACH 904-370-3500
Bought with:
NUSHKA NELSON, 3215534
JPAR CITY AND BEACH
Source: realMLS,MLS#: 2028092
Facts & features
Interior
Bedrooms & bathrooms
- Bedrooms: 3
- Bathrooms: 3
- Full bathrooms: 2
- 1/2 bathrooms: 1
Heating
- Central, Electric, Heat Pump
Cooling
- Central Air, Electric
Appliances
- Included: Disposal, Dryer, Electric Oven, Electric Water Heater, Ice Maker, Microwave, Refrigerator
Interior area
- Total structure area: 1,686
- Total interior livable area: 1,686 sqft
Property
Parking
- Total spaces: 2
- Parking features: Attached, Covered, Guest
- Attached garage spaces: 2
Features
- Stories: 2
- Patio & porch: Covered, Screened
- Pool features: In Ground
- Has view: Yes
- View description: Pond
- Has water view: Yes
- Water view: Pond
- Waterfront features: Pond
Lot
- Size: 3,049 Square Feet
- Features: Cleared, Few Trees, Sprinklers In Rear
Details
- Parcel number: 1677416750
Construction
Type & style
- Home type: Townhouse
- Property subtype: Townhouse
Materials
- Roof: Shingle
Condition
- New construction: No
- Year built: 2004
Utilities & green energy
- Water: Public
- Utilities for property: Cable Available, Electricity Connected, Sewer Connected
Community & HOA
Community
- Security: Smoke Detector(s)
- Subdivision: Oxford Chase
HOA
- Has HOA: Yes
- Amenities included: Pool, Clubhouse, Fitness Center
- Services included: Insurance, Maintenance Grounds, Maintenance Structure, Trash
- HOA fee: $216 monthly
- HOA name: First Service Residential, Jacksonville
- HOA phone: 904-733-3334
- Second HOA fee: $216 monthly
Location
- Region: Jacksonville
Financial & listing details
- Price per square foot: $142/sqft
- Annual tax amount: $5,173
- Date on market: 6/24/2024
- Listing terms: Cash,FHA,VA Loan,Other
- Road surface type: Asphalt
Price history
| Date | Event | Price |
|---|---|---|
| 8/23/2024 | Sold | $240,000-28.4%$142/sqft |
Source:  realMLS #2028092 Report a problem realMLS #2028092 Report a problem | ||
| 6/24/2024 | Listed for sale | $335,000$199/sqft |
Source: realMLS #2028092 Report a problem | ||
| 6/12/2024 | Pending sale | $335,000$199/sqft |
Source: realMLS #2028092 Report a problem | ||
| 6/3/2024 | Price change | $335,000-1.4%$199/sqft |
Source: realMLS #2028092 Report a problem | ||
| 5/28/2024 | Listed for sale | $339,900$202/sqft |
Source: realMLS #2028092 Report a problem | ||
Public tax history
Tax history is unavailable.
Neighborhood: Deerwood
Nearby homes
- $362,8003 bd2 ba2k sqft11210 Castlemain Cir N, Jacksonville, FL 32256Off Market
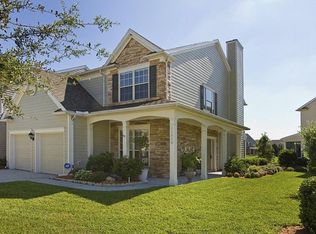
- $364,0003 bd2 ba1.8k sqft11212 Castlemain Cir N, Jacksonville, FL 32256Off Market

- $381,9003 bd3 ba2.1k sqft11198 Castlemain Cir W, Jacksonville, FL 32256Off Market

- $321,3003 bd3 ba1.7k sqft11214 N Castlemain Cir, Jacksonville, FL 32256Off Market

- $342,7003 bd3 ba1.7k sqft11196 Castlemain Cir W, Jacksonville, FL 32256Off Market
- $346,6003 bd2 ba1.8k sqft11216 Castlemain Cir N, Jacksonville, FL 32256Off Market
- $365,0003 bd3 ba1.8k sqft11194 Castlemain Cir W, Jacksonville, FL 32256Sold
- $359,0003 bd3 ba1.6k sqft11218 Castlemain Cir N, Jacksonville, FL 32256Sold
Nearby schools
GreatSchools rating
- 5/10Twin Lakes Academy Elementary SchoolGrades: PK-5Distance: 1.7 mi
- 3/10Twin Lakes Academy Middle SchoolGrades: 6-8Distance: 1.8 mi
- 6/10Atlantic Coast High SchoolGrades: 9-12Distance: 3.3 mi
Schools provided by the listing agent
- Elementary: Twin Lakes Academy
- Middle: Twin Lakes Academy
- High: Atlantic Coast
Source: realMLS. This data may not be complete. We recommend contacting the local school district to confirm school assignments for this home.
Get a cash offer in 3 minutes
Find out how much your home could sell for in as little as 3 minutes with a no-obligation cash offer.
Estimated market value
$301,000
Get a cash offer in 3 minutes
Find out how much your home could sell for in as little as 3 minutes with a no-obligation cash offer.
Estimated market value
$301,000
- Florida
- Duval County
- Jacksonville
- 32256
- Deerwood
- 11178 CASTLEMAIN Circle N
Nearby cities
Nearby neighborhoods
Nearby zip codes
Other Jacksonville Topics
